NOT LISTED FOR SALE

Estimated Value: $566,000 - $612,000

3 Beds
2 Baths
1,859 Sq Ft
$317/Sq Ft Est. Value

Sale Details

Date Sold: July 24, 2023

Last sale price $555,000 $299 Per Sq Ft

Est. 6% increase in value since last sale

Current estimated payment $3,898 / mo

6 Days on Market

Highlights

  • Open Floorplan
  • Rambler Architecture
  • Attic
  • Bonnie Branch Middle School Rated A
  • Engineered Wood Flooring
  • Stainless Steel Appliances

About This Home

As of July 2023

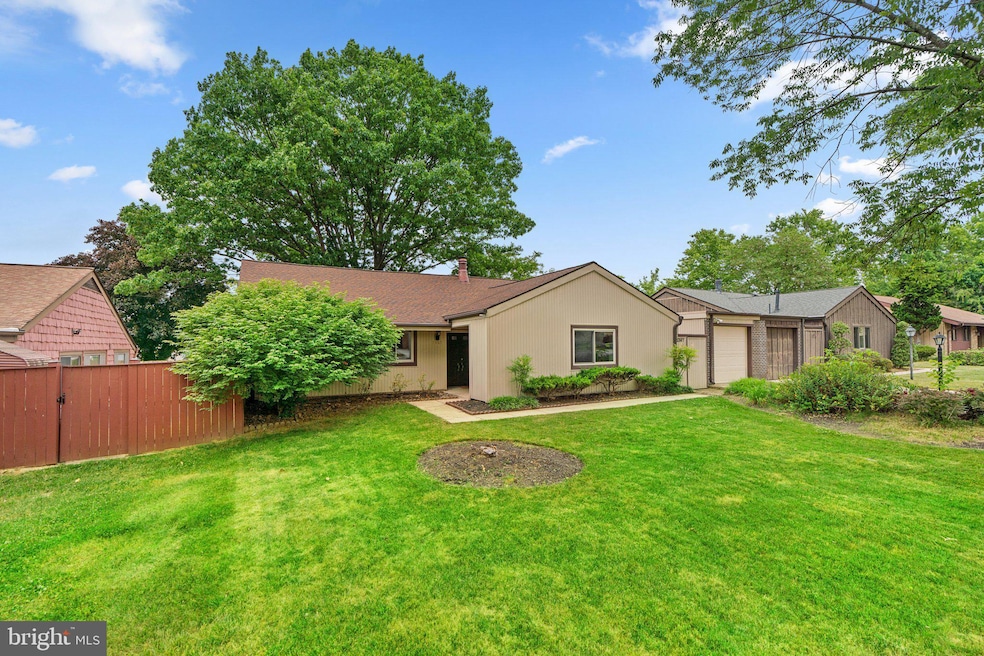
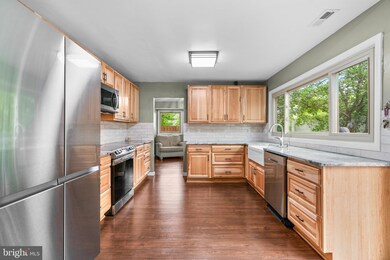
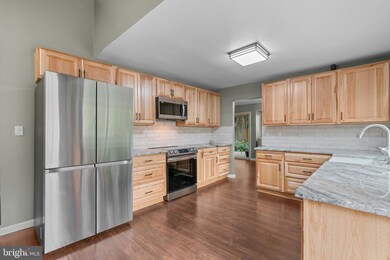
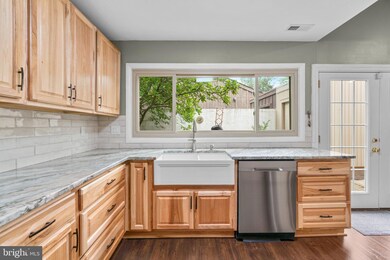
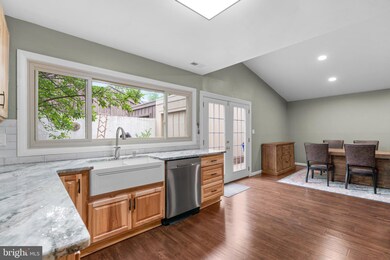
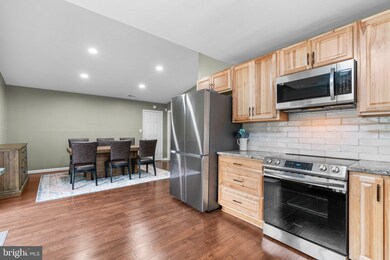
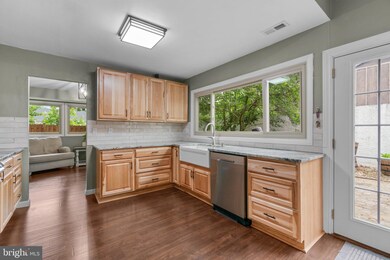
Welcome to 5367 Flight Feather in the sought after Columbia area of Howard County. This thoughtfully redesigned rancher style home has been tastefully renovated to impress your clients looking for a move in ready home. The kitchen showcases a new layout, adding additional counter space, and allowing a more cohesive flow into the beautiful dining room. Brand new Hickory cabinets(2022), granite countertops(2022) with an undermount sink(2022), custom backsplash and Samsung stainless steel appliances(2022) help this gourmet kitchen shine. Additional important updates/upgrades include new under the sink plumbing & Insinkerator disposal(2022), kitchen faucet, water plumbing line for the refrigerator, newly installed outlets & light fixtures, and new copper 240V electrical line for the stove. Let's not forget to mention that the Sellers installed a brand new HVAC system which includes running new duct work through the ceiling, moving/replacing the Furnace unit into the attic from the laundry room with new plumbing for gas fixtures and electrical (copper) for the exterior air conditioning units. All outlets in the entire home have been inspected and replaced with copper electrical wiring, as well as new outdoor gfci compliant outlets for your safety and peace of mind. Beautiful engineered oak hardwood flooring greets your feet as you enter the foyer and flows throughout the family room that features a wood burning fireplace, vaulted ceilings and sliding glass doors leading to the fully fenced rear yard space. A detached one car garage is a bonus and provides access to your private and landscaped backyard. Updated lighting fixtures, new baseboards, and fresh paint throughout the entire residence allow you to sit back, relax and enjoy your new home. An amazing location, minutes to restaurants, shopping and major commuter routes. Walking distance to community and both elementary and high schools!

Last Agent to Sell the Property

Brian Pakulla

(443) 708-2887 peter@redcedarre.com Red Cedar Real Estate, LLC License #521063 Listed on: 06/22/2023

Co-Listed By

Ryan Douglas

(443) 708-2887 peter@redcedarre.com Red Cedar Real Estate, LLC License #649823

Last Buyer's Agent

Muhammad Iqbal

(443) 901-2200 james@thewhomegroup.com Next Step Realty

Next Step Realty

Home Details

Home Type

  • Single Family

Est. Annual Taxes

  • $5,408

Year Built

  • Built in 1972 | Remodeled in 2022

Lot Details

  • 7,790 Sq Ft Lot
  • Cul-De-Sac
  • Property is Fully Fenced
  • Property is in excellent condition
  • Property is zoned NT

HOA Fees

  • $99 Monthly HOA Fees

Parking

  • 1 Car Detached Garage
  • Front Facing Garage
  • Garage Door Opener
  • Driveway

Home Design

  • Rambler Architecture
  • Slab Foundation
  • Frame Construction
  • Architectural Shingle Roof

Interior Spaces

  • 1,859 Sq Ft Home
  • Property has 1 Level
  • Open Floorplan
  • Fireplace With Glass Doors
  • Window Treatments
  • Sliding Windows
  • Sliding Doors
  • Entrance Foyer
  • Family Room
  • Living Room
  • Combination Kitchen and Dining Room
  • Engineered Wood Flooring
  • Motion Detectors
  • Attic

Kitchen

  • Electric Oven or Range
  • Microwave
  • Ice Maker
  • Dishwasher
  • Stainless Steel Appliances
  • Disposal

Bedrooms and Bathrooms

  • 3 Main Level Bedrooms
  • En-Suite Bathroom
  • 2 Full Bathrooms

Laundry

  • Laundry Room
  • Laundry on main level
  • Washer and Dryer Hookup

Accessible Home Design

  • Level Entry For Accessibility

Outdoor Features

  • Patio
  • Shed
  • Porch

Utilities

  • Forced Air Heating and Cooling System
  • Heating System Uses Natural Gas
  • Vented Exhaust Fan
  • Natural Gas Water Heater
  • Cable TV Available

Community Details

  • Village Of Long Reach Subdivision

Listing and Financial Details

  • Tax Lot L 3
  • Assessor Parcel Number 1416126586

Home Details

Home Type

Single Family

Est. Annual Taxes

$5,408

Year Built

Built in 1972 | Remodeled in 2022

Lot Details

7,790 Sq Ft Lot

HOA Fees

$99 per month

Parking

1

Listing Details

  • Property Type: Residential
  • Structure Type: Detached
  • Architectural Style: Ranch/Rambler
  • Accessibility Features: Level Entry - Main
  • Ownership: Fee Simple
  • Exclusions: Washer, Dryer
  • Historic: No
  • New Construction: No
  • Story List: Main
  • Expected On Market: 2023-06-22
  • Federal Flood Zone: No
  • Year Built: 1972
  • Year Renovated: 2022
  • Automatically Close On Close Date: No
  • Building Winterized: No
  • Special Features: NewHome
  • Property Sub Type: Detached
  • Stories: 0

Interior Features

  • Appliances: Dishwasher, Disposal, Exhaust Fan, Icemaker, Microwave, Oven/Range - Electric, Refrigerator, Stainless Steel Appliances, Water Heater
  • Flooring Type: Engineered Wood
  • Interior Amenities: Attic, Combination Kitchen/Dining, Window Treatments, Primary Bath(s), Wood Floors, Floor Plan - Open
  • Window Features: Sliding
  • Fireplace Features: Fireplace - Glass Doors
  • Fireplaces Count: 1
  • Fireplace: Yes
  • Door Features: Sliding Glass
  • Wall Ceiling Types: Dry Wall
  • Foundation Details: Slab
  • Levels Count: 1
  • Room List: Living Room, Primary Bedroom, Bedroom 2, Bedroom 3, Kitchen, Family Room, Foyer, Laundry, Bathroom 1, Bathroom 2
  • Basement: No
  • Laundry Type: Main Floor, Hookup
  • Total Sq Ft: 1859
  • Living Area Sq Ft: 1859
  • Price Per Sq Ft: 295.86
  • Above Grade Finished Sq Ft: 1859
  • Above Grade Finished Area Units: Square Feet

Beds/Baths

  • Bedrooms: 3
  • Main Level Bedrooms: 3
  • Total Bathrooms: 2
  • Full Bathrooms: 2
  • Main Level Bathrooms: 2.00
  • Main Level Full Bathrooms: 2

Exterior Features

  • Other Structures: Above Grade, Below Grade
  • Other Structures List: Garage(s), Shed
  • Construction Materials: Frame
  • Roof: Architectural Shingle
  • Spa: No
  • Water Access: No
  • Waterfront: No
  • Water Oriented: No
  • Pool: No Pool
  • Tidal Water: No
  • Water View: No

Garage/Parking

  • Garage Spaces: 1.00
  • Garage: Yes
  • Parking Features: Concrete Driveway
  • Garage Features: Garage Door Opener, Garage - Front Entry
  • Number Of Detached Garage Spaces: 1
  • Total Garage And Parking Spaces: 1
  • Type Of Parking: Detached Garage, Driveway

Utilities

  • Refuse: 325.00
  • Central Air Conditioning: Yes
  • Cooling Fuel: Electric
  • Cooling Type: Central A/C
  • Heating Fuel: Natural Gas
  • Heating Type: Forced Air
  • Heating: Yes
  • Hot Water: Natural Gas
  • Security: Motion Detectors
  • Sewer/Septic System: Public Sewer
  • Utilities: Cable Tv Available
  • Water Source: Public

Condo/Co-op/Association

  • HOA Fees: 1187.96
  • HOA Fee Frequency: Annually
  • Condo Co-Op Association: No
  • HOA: Yes
  • Senior Community: No

Fee Information

  • Front Foot Fee Pymt Freq: Annually

Schools

  • School District Source: Listing Agent

Lot Info

  • Horses: No
  • Additional Parcels: No
  • Fencing: Fully
  • Lot Features: Cul-De-Sac
  • Lot Size Acres: 0.18
  • Lot Size Units: Square Feet
  • Lot Sq Ft: 7790.00
  • Outdoor Living Structures: Patio(s), Porch(es)
  • Property Condition: Excellent
  • Zoning: NT
  • In City Limits: No

Rental Info

  • Ground Rent Exists: No
  • Pets: No Pet Restrictions
  • Pets Allowed: Yes
  • Vacation Rental: No

Tax Info

  • Tax Annual Amount: 5408.00
  • Assessor Parcel Number: 1416126586
  • Tax Lot: L 3
  • County Tax Payment Frequency: Annually
  • Tax Year: 2022

MLS Schools

  • School District Name: HOWARD COUNTY PUBLIC SCHOOL SYSTEM

Range of Values:

--
Value Increase
--
Percent Increase
--
Adjusted for Inflation
Collateral Analytics

Collateral Analytics Collateral Analytics AVMs (Automated Valuation Model) employ a number of statistical approaches combined with neighborhood-specific comparable selection guarantees the most up-to-date and precise valuations.

Not Available

Collateral Analytics does not have data for the current month. Please view the chart for historical values.

ICE

ICE Mortgage Technology ICE Mortgage Technology’s AVM (Automated Valuation Model) is a state-of-the-art online residential property valuation tool that provides a quick and accurate estimate of the value of almost any home in the U.S.

Not Available

ICE Mortgage Technology does not have data for the current month. Please view the chart for historical values.

First American

First American First American Data & Analytics’ next-generation AVM combines unrivaled data assets with a blended ensemble of valuation models to produce highly accurate, reliable valuations you can trust.

Not Available

First American does not have data for the current month. Please view the chart for historical values.

Quantarium

Quantarium Quantarium’s valuation service, repeatedly proven the industry’s most accurate and comprehensive, is supercharged with a self-learning and auto-tuning AI engine that continually becomes smarter and more accurate as it processes daily inputs from the industry’s leading RE data lake.

Not Available

Quantarium does not have data for the current month. Please view the chart for historical values.

Average Value
Not Available
List Price
Sold Price
Create a Home Valuation Report for This Property
The Home Valuation Report is an in-depth analysis detailing your home's value as well as a comparison with similar homes in the area

Home Values in the Area

Source: Public Records

Average Home Value in this Area


Source: Public Records

Property History

We collect this data history from publicly available records. To have your information removed, we recommend requesting removal directly through your county’s website.

Date Event Price List to Sale Price per Sq Ft Prior Sale
07/24/2023 07/24/23 Sold $555,000 +0.9% $299 / Sq Ft
06/29/2023 06/29/23 Pending -- -- --
06/22/2023 06/22/23 For Sale $550,000 +16.8% $296 / Sq Ft
01/21/2022 01/21/22 Sold $471,000 +4.7% $253 / Sq Ft View Prior Sale
12/16/2021 12/16/21 Pending -- -- --
12/10/2021 12/10/21 For Sale $449,900 -- $242 / Sq Ft
Source: Bright MLS

Agents Affiliated with this Home

  • Section Image
  • Section Image
  • Section Image
  • Section Image
See All Agents

Map

Source: Bright MLS

MLS Number: MDHW2029516

Bright MLS

APN: 16-126586

Your Personal Tour Guide

Ask me questions while you tour the home.