
536A Fall Brook Rd Starlight, PA 18461
Estimated payment $4,980/month
Total Views
48,982
7
Beds
4.5
Baths
4,258
Sq Ft
$188
Price per Sq Ft
Highlights
- Additional Residence on Property
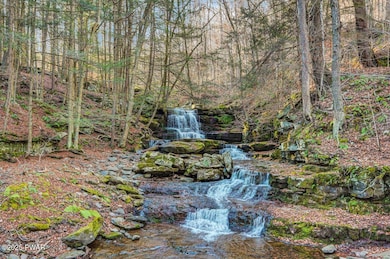
- Waterfall on Lot
- 57.2 Acre Lot
- Tennis Courts
- Views of Trees
- Open Floorplan
About This Home
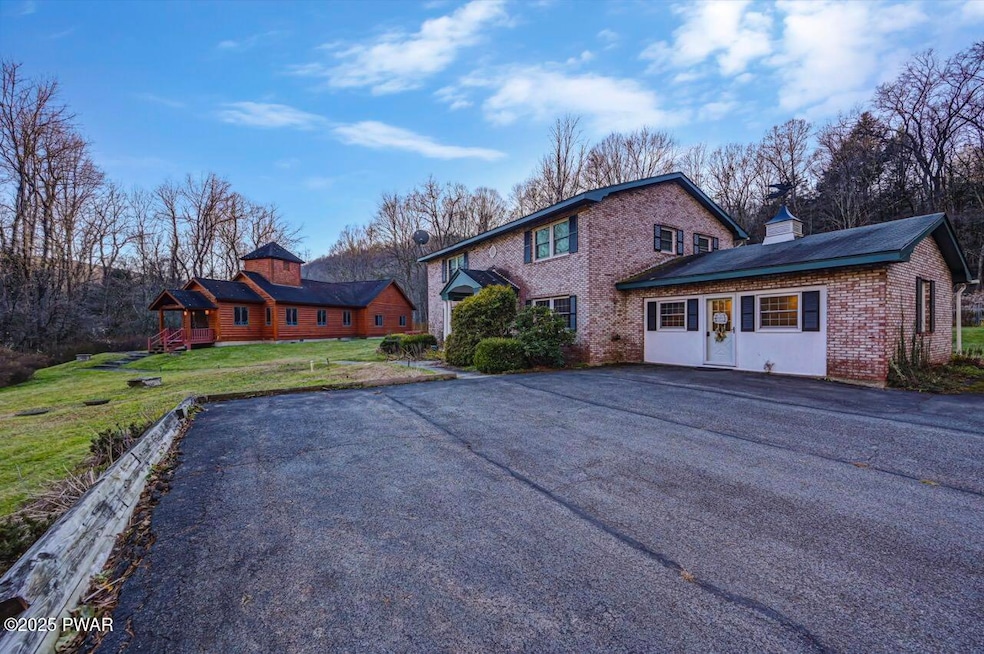
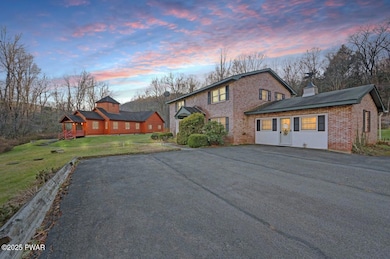
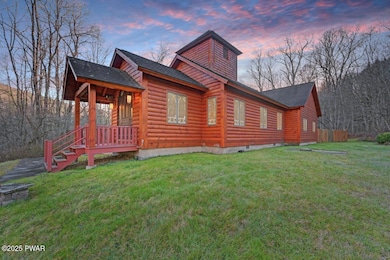
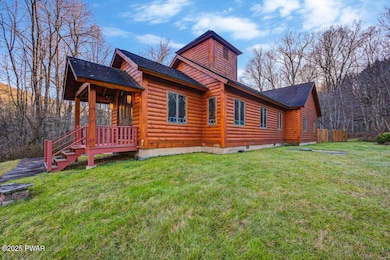
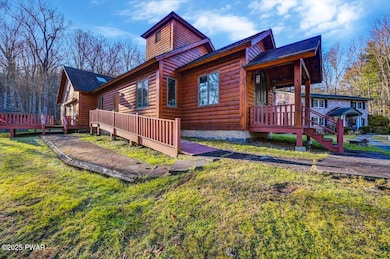
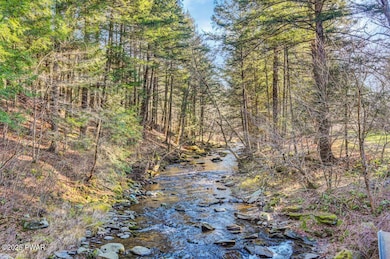
Discover 536A Fall Brook Road -- a breathtaking countryside estate nestled on 57+ acres of tranquil forest and rolling land. This expansive retreat features nearly 3,000 sq ft of living space, 5 bedrooms, and 4 bathrooms, making it perfect for a large family, guests, or a retreat-style lifestyle. A secondary log chapel, has a charming 2-bedroom, 1-bath apartment. This extraordinary Starlight estate offers an immersive connection to the outdoors rarely found in today's market. The property is a living landscape--where forests, flowing water, wildlife, and open sky create a daily backdrop of serenity and renewal. Some of the property's most enchanting features include quiet waterfalls, mossy rock outcroppings, and peaceful pockets of forest. Whether you're hiking, birdwatching, meditating, or simply exploring, every path invites a moment of calm.
Listing Agent
CENTURY 21 Country Lake Homes - Lords Valley License #RS360596 Listed on: 11/21/2025
Home Details
Home Type
- Single Family
Est. Annual Taxes
- $8,817
Year Built
- Built in 1973
Lot Details
- 57.2 Acre Lot
- Cleared Lot
- Wooded Lot
- Additional Parcels
Property Views
- Pond
- Trees
- Creek or Stream
Home Design
- Colonial Architecture
- Log Cabin
- Brick Exterior Construction
- Shingle Roof
- Log Siding
Interior Spaces
- 4,258 Sq Ft Home
- 2-Story Property
- Open Floorplan
- Family Room with Fireplace
- Living Room with Fireplace
- Dining Room
- Bonus Room
- Partially Finished Basement
- Basement Fills Entire Space Under The House
- Home Security System
Kitchen
- Eat-In Kitchen
- Range
- Microwave
- Dishwasher
- Kitchen Island
Flooring
- Wood
- Carpet
- Tile
Bedrooms and Bathrooms
- 7 Bedrooms
- Fireplace in Bedroom
Laundry
- Dryer
- Washer
Parking
- Driveway
- Paved Parking
Outdoor Features
- Pond
- Tennis Courts
- Deck
- Waterfall on Lot
- Shed
- Outbuilding
Additional Homes
- Additional Residence on Property
Utilities
- Cooling System Mounted To A Wall/Window
- Heat Pump System
- Hot Water Heating System
- Heating System Uses Oil
- Well
- Septic Tank
Community Details
- No Home Owners Association
Listing and Financial Details
- Assessor Parcel Number 03-0-0123-0009
Map
Create a Home Valuation Report for This Property
The Home Valuation Report is an in-depth analysis detailing your home's value as well as a comparison with similar homes in the area
Property History
We collect this data history from publicly available records. To have your information removed, we recommend requesting removal directly through your county’s website.
| Date | Event | Price | List to Sale | Price per Sq Ft |
|---|---|---|---|---|
| 05/15/2026 05/15/26 | Price Changed | $799,900 | -8.6% | $188 / Sq Ft |
| 11/21/2025 11/21/25 | For Sale | $875,000 | -- | $205 / Sq Ft |
Source: Pike/Wayne Association of REALTORS®
About the Listing Agent
Johnnie's Other Listings
Source: Pike/Wayne Association of REALTORS®
MLS Number: PWBPW253845
APN: 001315
Disclaimer: Certain information contained herein is derived from information provided by parties other than Homes.com. All information provided is deemed reliable, but is not guaranteed to be accurate and should be independently verified.
All data is obtained from various sources and may not have been verified by broker or MLS GRID. Supplied Open House Information is subject to change without notice. All information should be independently reviewed and verified for accuracy. Properties may or may not be listed by the office/agent presenting the information. Some IDX listings have been excluded from this website. IDX information is provided exclusively for personal, non-commercial use, and may not be used for any purpose other than to identify prospective properties consumers may be interested in purchasing. Information is deemed reliable but not guaranteed.
Listings courtesy of Pike/Wayne Association of REALTORS® as distributed by MLS GRID.
Based on information submitted to the MLS GRID
Nearby Homes
- 2793 Crosstown Hwy
- 0 Yendes Unit 11005903
- 23225 New York 97
- 0 La Barre St
- 118 Cappiello Dr
- 405 W Main St
- 640 W Main St
- 222 Stockport Rd
- 84 Peas Eddy Rd
- 367 Pennsylvania Ave
- 24921 State Highway 97
- 167 E Front St
- 189 E Front St
- 215 E Front St
- 413 Pennsylvania Ave
- 215 Vestal Ave
- 85 Academy St
- 444 E Front St
- 460 E Front St
- 322 Peas Eddy Rd
- 52 Ridge Runner Rd
- 14 Allen St
- 196 County Road 95
- 677 Jackson Ave Unit Floor 1
- 65 Willow Ave Unit 4
- 69 Mead St Unit Apartment 1
- 15236 Ny-30 Unit Apartment 1
- 63 East St
- 1064 Carley Brook Rd
- 3542 Pines Brook Rd
- 17 Gallina Pond Dr
- 857 County Route 164 Unit B
- 851 County Route 164
- 454 Gregory Hollow Rd
- 41 Chapel St
- 713 Elk Lake Dr
- 24 Jefferson Ave
- 4941 State Route 52 Unit 2
- 4941 State Route 52 Unit 3
- 4941 New York 52 Unit 1
Your Personal Tour Guide
Ask me questions while you tour the home.