
DONNA BARONE
Compass Covington (COMP27)
(504) 677-8895
51 Total Sales
3 in Denham Springs
$272,000 Price Range



Estimated Value: $355,894 - $390,000
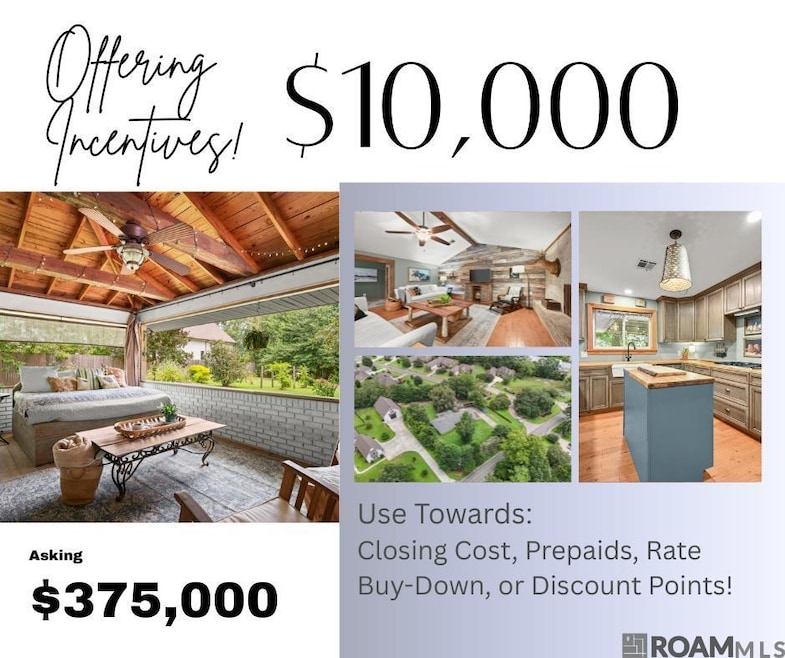
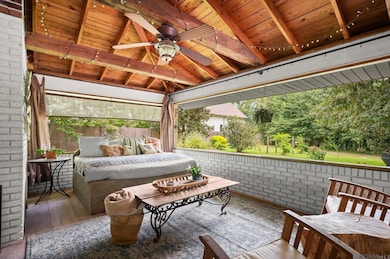
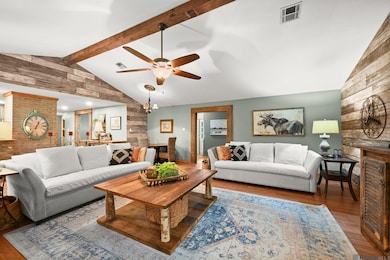
Welcome to 537 NE Centerville Street in the heart of Denham Springs’ historic district. This beautifully crafted 3-bedroom, 3-bath home offers 2,502 square feet of inviting living space with a warm farmhouse-cottage feel. Elegant custom wood accents add character throughout, reflecting both timeless charm and solid craftsmanship. Nestled on a spacious one-acre lot, the property provides privacy and room to roam, with no HOA restrictions. Step outside to enjoy your own private Outdoor Lounge Retreat, perfect for relaxing or entertaining. This home is a rare blend of historic beauty, quality design, and peaceful living just minutes from local shops and restaurants.
Last Agent to Sell the Property
CENTURY 21 Bessette Flavin License #995708486 Listed on: 07/09/2025
We collect this data history from publicly available records. To have your information removed, we recommend requesting removal directly through your county’s website.
DONNA BARONE
Compass Covington (COMP27)
(504) 677-8895
51 Total Sales
3 in Denham Springs
$272,000 Price Range
RUSTY YATES
United Real Estate Partners
(985) 317-2197
87 Total Sales
4 in Denham Springs
$225K - $870K Price Range
Trey Miley
1 Percent Lists Legacy
(985) 214-2819
252 Total Sales
3 in Denham Springs
$205,000 Price Range
Shirley Whitaker
Debra Sullivan Dream Homes LLC
(225) 267-9374
47 Total Sales
3 in Denham Springs
$390,000 Price Range
Brian Mackey
Pivot Realty
(225) 327-8410
52 Total Sales
7 in Denham Springs
$232K - $382K Price Range
Jay Castellanos
225BROKER
(225) 460-4479
33 Total Sales
4 in Denham Springs
$75K - $215K Price Range
We collect this data history from publicly available records. To have your information removed, we recommend requesting removal directly through your county’s website.
| Date | Buyer | Sale Price | Title Company |
|---|---|---|---|
| $370,000 | Home Title | ||
| $225,000 | Professional Title Of La Inc | ||
| $180,000 | None Available |
We collect this data history from publicly available records. To have your information removed, we recommend requesting removal directly through your county’s website.
| Date | Status | Borrower | Loan Amount |
|---|---|---|---|
| Open | $310,000 | ||
| Previous Owner | $50,000,000 | ||
| Previous Owner | $66,750 | ||
| Previous Owner | $199,870 | ||
| Previous Owner | $30,000 | ||
| Previous Owner | $213,750 | ||
| Previous Owner | $181,472 | ||
| Previous Owner | $180,000 |
We collect this data history from publicly available records. To have your information removed, we recommend requesting removal directly through your county’s website.
| Date | Event | Price | List to Sale | Price per Sq Ft | Prior Sale |
|---|---|---|---|---|---|
| 09/09/2025 09/09/25 | Sold | -- | -- | -- | |
| 08/05/2025 08/05/25 | Pending | -- | -- | -- | |
| 07/09/2025 07/09/25 | For Sale | $375,000 | +63.0% | $150 / Sq Ft | |
| 01/03/2015 01/03/15 | Off Market | -- | -- | -- | |
| 09/26/2014 09/26/14 | Sold | -- | -- | -- | View Prior Sale |
| 08/12/2014 08/12/14 | For Sale | $230,000 | -- | $92 / Sq Ft |
We collect this data history from publicly available records. To have your information removed, we recommend requesting removal directly through your county’s website.
| Year | Tax Paid | Tax Assessment Tax Assessment Total Assessment is a certain percentage of the fair market value that is determined by local assessors to be the total taxable value of land and additions on the property. | Land | Improvement |
|---|---|---|---|---|
| 2025 | $2,300 | $24,358 | $3,500 | $20,858 |
| 2024 | $2,327 | $24,358 | $3,500 | $20,858 |
| 2023 | $1,954 | $18,200 | $3,500 | $14,700 |
| 2022 | $1,969 | $18,200 | $3,500 | $14,700 |
| 2021 | $1,976 | $18,200 | $3,500 | $14,700 |
| 2020 | $1,951 | $18,200 | $3,500 | $14,700 |
| 2019 | $1,791 | $16,160 | $3,500 | $12,660 |
| 2018 | $1,813 | $16,160 | $3,500 | $12,660 |
| 2017 | $1,735 | $15,530 | $3,500 | $12,030 |
| 2015 | $1,205 | $18,000 | $3,500 | $14,500 |
| 2014 | -- | $18,000 | $3,500 | $14,500 |
Seller's Agent in 2025
Karen Guffey
CENTURY 21 Bessette Flavin
(225) 315-9813
13 Total Sales
B
Buyer's Agent in 2025
Blaze Restivo
Keller Williams Realty-First Choice
(225) 744-0044
11 Total Sales
W
Seller's Agent in 2014
Wayne Clark
Wayne Clark Realty
B
Buyer's Agent in 2014
Brittney Pino
PINO & Associates
(225) 571-6769
230 Total Sales
Source: Greater Baton Rouge Association of REALTORS®
MLS Number: 2025012820
APN: 0558023
Disclaimer: Certain information contained herein is derived from information provided by parties other than Homes.com. All information provided is deemed reliable, but is not guaranteed to be accurate and should be independently verified.
IDX information is provided exclusively for personal, non-commercial use, and may not be used for any purpose other than to identify prospective properties consumers may be interested in purchasing. Information is deemed reliable but not guaranteed.
Ask me questions while you tour the home.