NOT LISTED FOR SALE

537 Choccolocco Rd Anniston, AL 36207

Anniston Area

Estimated Value: $185,000 - $234,769

3 Beds
2 Baths
2,103 Sq Ft
$100/Sq Ft Est. Value

Sale Details

Date Sold: May 6, 2025

Last sale price $185,000 $88 Per Sq Ft

Est. 13% increase in value since last sale

Current estimated payment $1,358 / mo

16 Days on Market

Highlights

  • Attic
  • Covered Patio or Porch
  • Separate Outdoor Workshop
  • Den
  • Circular Driveway
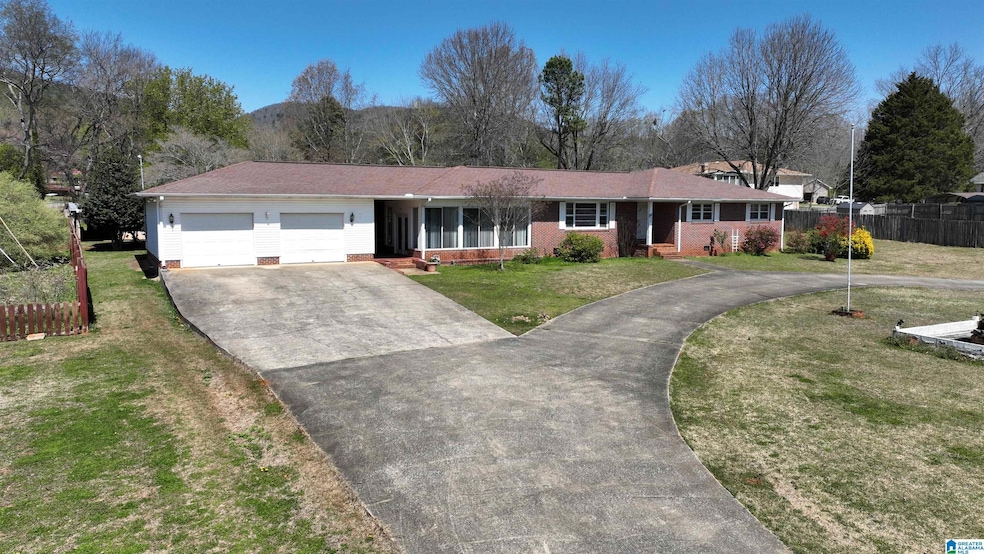
  • 2 Car Attached Garage

About This Home

As of May 2025

Embrace the beauty of this meticulously preserved home in Golden Springs. The inviting Florida room welcomes light and warmth, transforming moments into memories. The home has a large family room, dining room, 3 bedrooms and 2 full baths with over 2500 sq.ft. Step outside to discover a serene backyard with a covered porch, the perfect place for enjoying your morning coffee. This tranquil oasis invites nature's song to your doorstep, a true birdwatcher’s paradise. A 2 car garage and an extensive workshop also await your imagination. The front yard is flawlessly flat and ready to showcase beautiful new flowers. This property is over 1 acre and is nestled in a safe and inviting neighborhood that is minutes from the Exchange and less than .5 mile from the bypass. The circular driveway welcomes all, while the breezeway adds a touch of charm to every entrance. This iconic residence in the Golden Springs community embodies inspiration and is waiting for you to create your next chapter!

Last Agent to Sell the Property

Kim Mueller

Gold Star Gallery Homes, Inc Listed on: 03/31/2025

Last Buyer's Agent

Max Medders

Freedom Realty, LLC License #142596-1

Create a Home Valuation Report for This Property
The Home Valuation Report is an in-depth analysis detailing your home's value as well as a comparison with similar homes in the area

Home Details

Home Type

  • Single Family

Year Built

  • Built in 1960

Lot Details

  • 1.15 Acre Lot

Parking

  • 2 Car Attached Garage
  • Garage on Main Level
  • Front Facing Garage
  • Circular Driveway
  • Uncovered Parking

Home Design

  • Four Sided Brick Exterior Elevation

Interior Spaces

  • 2,103 Sq Ft Home
  • 1-Story Property
  • Smooth Ceilings
  • Bay Window
  • French Doors
  • Dining Room
  • Den
  • Crawl Space
  • Pull Down Stairs to Attic

Kitchen

  • Dishwasher
  • Laminate Countertops

Flooring

  • Carpet
  • Tile
  • Vinyl

Bedrooms and Bathrooms

  • 3 Bedrooms
  • 2 Full Bathrooms
  • Bathtub and Shower Combination in Primary Bathroom
  • Separate Shower
  • Linen Closet In Bathroom

Laundry

  • Laundry Room
  • Laundry on main level
  • Washer and Electric Dryer Hookup

Outdoor Features

  • Covered Patio or Porch
  • Separate Outdoor Workshop
  • Outdoor Storage

Schools

  • Golden Springs Elementary School
  • Anniston Middle School
  • Anniston High School

Utilities

  • Central Heating and Cooling System
  • Electric Water Heater
  • Septic Tank

Listing and Financial Details

Home Details

Home Type

Single Family

Year Built

Built in 1960

Lot Details

1.15 Acres

Parking

2

Listing Details

  • Class: RESIDENTIAL
  • Down Payment Assistance: Yes
  • Down Payment Assistance URL: https://www.workforce-resource.com/dpr/listing/GALMLS/21413303?w=PubMLS
  • Living Area: 2103
  • Legal Description: SEC 11 TSP 16S RNG 08E A LOT IN SW 1/4 OF SW 1/4 DESC AS BEG ON N R/W LINE CHOCCOLOCCO RD 170 FT E OF W LINE SEC 11 THN 304
  • Number Levels: 1-Story
  • Property Type: Single Family
  • Year Built Description: Existing
  • Year Built: 1960
  • Special Features: None
  • Property Sub Type: Detached
  • Year Built: 1960

Interior Features

  • Interior Amenities: Bay Window, French Doors
  • Floors: Carpet, Tile Floor, Vinyl
  • Bedroom/Bathroom Features: Linen Closet, Separate Shower, Tub/Shower Combo
  • Bedrooms: 3
  • Full Bathrooms: 2
  • Total Bathrooms: 2
  • Concatenated Rooms: |Laundry1|Kitchen1|DiningRoom1|Den1|FullBath1|MasterBath1|MasterBR1|Bedroom1|Bedroom1|
  • Room 1: Laundry, On Level: 1
  • Room 2: Kitchen, On Level: 1
  • Room 3: Dining Room, On Level: 1
  • Room 4: Den/Family, On Level: 1
  • Room 5: Full Bath, On Level: 1
  • Room 6: Master Bath, On Level: 1
  • Room 7: Master Bedroom, On Level: 1
  • Room 8: Bedroom, On Level: 1
  • Room 9: Bedroom, On Level: 1
  • Rooms Level 1: Bedroom (LVL 1), Den/Family (LVL 1), Dining Room (LVL 1), Full Bath (LVL 1), Kitchen (LVL 1), Laundry (LVL 1), Master Bath (LVL 1), Master Bedroom (LVL 1)
  • Kitchen Countertops: Laminate
  • Kitchen Equipment: Dishwasher Built-In
  • Laundry: Yes
  • Laundry Dryer Hookup: Dryer-Electric
  • Laundry Features: Washer Hookup
  • Laundry Location: Laundry (MLVL)
  • Laundry Space: Room
  • Attic: Yes
  • Attic Type: Pull-Down
  • Main Level Sq Ft: 2103

Exterior Features

  • Patio: Yes
  • Construction: 4 Sides Brick, Shingle
  • Exterior Features: Storage Building, Workshop (EXTR), Porch
  • Foundation: Crawl Space
  • Patio Type: Covered - (PATIO), Open (PATIO)
  • Water Heater: Electric (WTRHTR)

Garage/Parking

  • Garage Entry Location: Front
  • Number Total Garage Spaces: 2
  • Parking Features: Attached, Circular Drive, Driveway Parking, Parking (MLVL), Uncovered Parking

Utilities

  • Heating: Central (HEAT)
  • Cooling: Central (COOL)
  • Sewer/Septic System: Septic
  • Water: Public Water
  • HVAC Area: 2103
  • Internet Service Availability: Yes

Lot Info

  • Assessor Parcel Number: 21-01-11-0-001-008.000
  • Number Acres: 1.15

Tax Info

  • Tax District: ANNISTON

MLS Schools

  • Elementary School: GOLDEN SPRINGS
  • High School: ANNISTON
  • Jr Middle School: ANNISTON

Property History

We collect this data history from publicly available records. To have your information removed, we recommend requesting removal directly through your county’s website.

Date Event Price List to Sale Price per Sq Ft
05/06/2025 05/06/25 Sold $185,000 -13.9% $88 / Sq Ft
04/16/2025 04/16/25 Pending -- -- --
03/31/2025 03/31/25 For Sale $214,900 -- $102 / Sq Ft
Source: Greater Alabama MLS

Tax History

We collect this data history from publicly available records. To have your information removed, we recommend requesting removal directly through your county’s website.

Year Tax Paid Tax Assessment Tax Assessment Total Assessment is a certain percentage of the fair market value that is determined by local assessors to be the total taxable value of land and additions on the property. Land Improvement
2025 -- $17,480 $0 $0
2024 -- $18,224 $2,700 $15,524
2023 $886 $17,210 $2,700 $14,510
2022 $886 $17,210 $2,700 $14,510
2021 $754 $14,634 $2,700 $11,934
2020 $719 $13,958 $2,700 $11,258
2019 $737 $13,784 $2,622 $11,162
2018 $0 $13,780 $0 $0
2017 $692 $12,940 $0 $0
2016 -- $12,940 $0 $0
2013 -- $12,940 $0 $0
Source: Public Records

Agents Affiliated with this Home

  • Section Image
  • Section Image
See All Agents

Map

Source: Greater Alabama MLS

MLS Number: 21413303

Greater Alabama MLS

APN: 21-01-11-0-001-008.000

Your Personal Tour Guide

Ask me questions while you tour the home.