537 Helis Dr Westwego, LA 70094
Westwego AreaEstimated payment $1,688/month
Highlights
- New Construction
- Traditional Architecture
- Breakfast Area or Nook
- Ray St. Pierre Academy for Advanced Studies Rated A-
- Stone Countertops
- Stainless Steel Appliances
About This Home

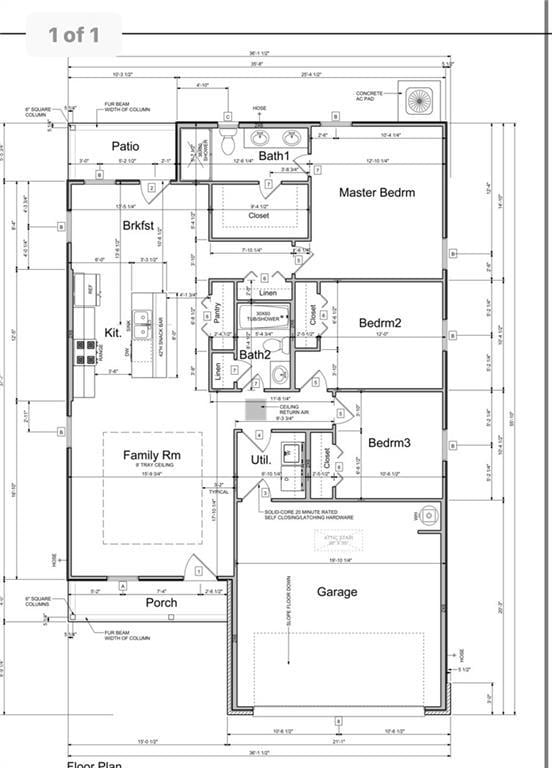
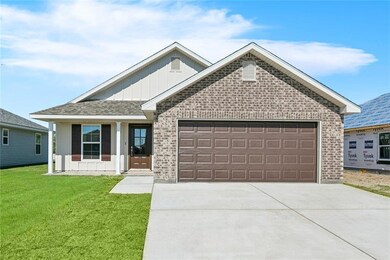
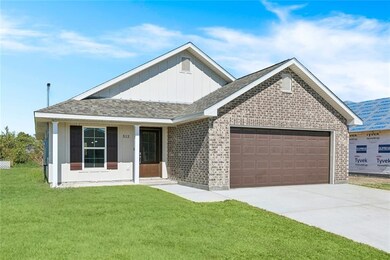
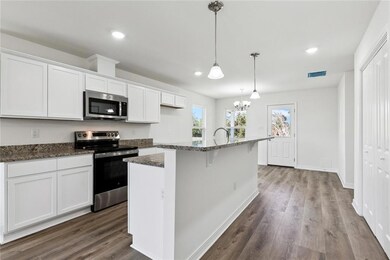
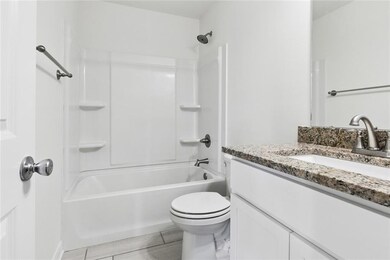
Beautiful new construction to be built by Reve Inc that includes 3 bedrooms and 2 full bathrooms. The kitchen is spacious and includes a breakfast nook. The kitchen is opens to the large living room for an open concept floor plan. The primary bedrooms includes a primary en-suite bathroom with a walk in closet. Lots of closet space throughout the entire home. Double car garage! Patio for outdoor enjoyment! Qualifies for Rural Development Loan 100% financing. X flood zone
Home Details
Home Type
- Single Family
Year Built
- Built in 2026 | New Construction
Home Design
- Traditional Architecture
- Brick Exterior Construction
- Slab Foundation
- Shingle Roof
- HardiePlank Type
Interior Spaces
- 1,336 Sq Ft Home
- Property has 2 Levels
- Tray Ceiling
- Ceiling Fan
- Washer and Dryer Hookup
Kitchen
- Breakfast Area or Nook
- Oven
- Range
- Microwave
- Dishwasher
- Stainless Steel Appliances
- Stone Countertops
Bedrooms and Bathrooms
- 3 Bedrooms
- 2 Full Bathrooms
Parking
- 2 Car Attached Garage
- Garage Door Opener
Lot Details
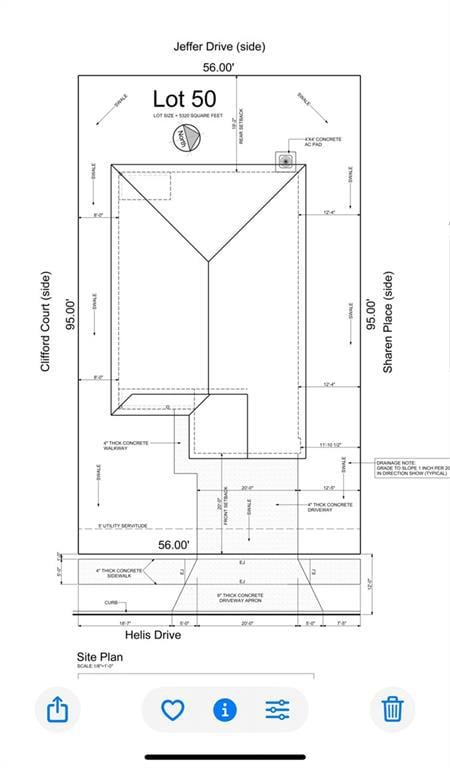
- Lot Dimensions are 56 x 95
- Rectangular Lot
Schools
- Lw Higgins High School
Additional Features
- Accessibility Features
- City Lot
- Central Heating and Cooling System
Listing and Financial Details
- Home warranty included in the sale of the property
Map
Property History
We collect this data history from publicly available records. To have your information removed, we recommend requesting removal directly through your county’s website.
| Date | Event | Price | List to Sale | Price per Sq Ft |
|---|---|---|---|---|
| 11/18/2025 11/18/25 | For Sale | $257,900 | -- | $193 / Sq Ft |
Source: ROAM MLS
MLS Number: 2531171
- 512 Helis Dr
- 501 Helis Dr
- 33 Megehee Ct
- 29 Sharen Place
- 425 Helis Dr
- 105 Clifford Ct St
- 108 Clifford Ct St
- 29 Honeysuckle Ln
- 4 Clifford St
- 24 Clifford Ct St
- 395 Helis Dr
- 137 Primrose Ln
- 383 Joseph Place
- 813 Dandelion Dr
- 32 Evergold Ln
- 9505 E Kayla Ln
- 380 Buttercup Dr
- 937 Laurel Oaks Dr
- 353 Helis Dr
- 29 Cynthia St
- 100 Jasmine Ln
- 22 Dolores Dr
- 128 Morning Glory Ln
- 44 Daffodil Ln
- 873 Smolkin Ln
- 15 Helis Dr
- 0 Latigue Rd Unit 2269991
- 10017 River Rd
- 10150 Jefferson Hwy
- 10950 Jefferson Hwy
- 216 Marion Ct
- 148 Orchard Rd Unit D
- 10517 Sedalia Ave
- 150 Orchard Rd Unit B
- 205 Douglas Dr
- 204 Wilker Neal Ave
- 204 Wilker Neal Ave Unit C
- 10518 Trenton St
- 138 Normandy Ave
- 231 Citrus Rd

Ask me questions while you tour the home.