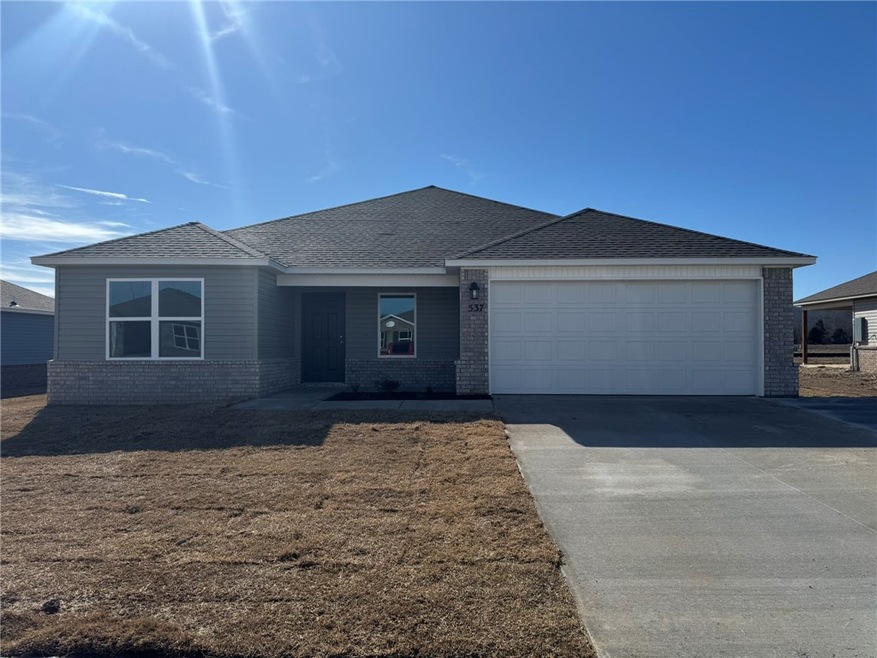
NOT LISTED FOR SALE

537 Kenneth St Elkins, AR 72727

Elkins Area
4 Beds
2 Baths
1,640 Sq Ft
9,148 Sq Ft Lot

Sale Details

Date Sold: March 14, 2025

Last sale price $266,650 $163 Per Sq Ft

105 Days on Market

Highlights

  • New Construction
  • Property is near park and schools
  • Walk-In Closet
  • Elkins Elementary School Rated 9+
  • 2 Car Attached Garage
  • Patio

About This Home

As of March 2025

The charming Kinsley II plan is rich with curb appeal with its welcoming covered front porch and front yard landscaping. This home features an open floor plan with 4 bedrooms, 2 bathrooms, and an expansive living area. Also enjoy a lovely dining area/kitchen fully equipped with energy-efficient appliances, ample counter space, and a convenient pantry for the adventurous home chef. Learn more about this home today! *Photos are of similar model

Last Agent to Sell the Property

Lance Martin

Rausch Coleman Realty Group, LLC Brokerage Phone: 479-361-8834 License #SA00075684 Listed on: 11/05/2024

Last Buyer's Agent

Amber Parrish

McNaughton Real Estate License #EB00052650

Create a Home Valuation Report for This Property
The Home Valuation Report is an in-depth analysis detailing your home's value as well as a comparison with similar homes in the area

Home Details

Home Type

  • Single Family

Year Built

  • Built in 2025 | New Construction

Lot Details

  • 9,148 Sq Ft Lot
  • Landscaped

Home Design

  • Home to be built
  • Brick Exterior Construction
  • Slab Foundation
  • Shingle Roof
  • Architectural Shingle Roof
  • Vinyl Siding

Interior Spaces

  • 1,640 Sq Ft Home
  • 1-Story Property
  • Fire and Smoke Detector
  • Washer and Dryer Hookup

Kitchen

  • Electric Range
  • Plumbed For Ice Maker
  • Dishwasher

Flooring

  • Carpet
  • Luxury Vinyl Plank Tile

Bedrooms and Bathrooms

  • 4 Bedrooms
  • Walk-In Closet
  • 2 Full Bathrooms

Parking

  • 2 Car Attached Garage
  • Driveway

Utilities

  • Central Heating and Cooling System
  • Electric Water Heater

Additional Features

  • Patio
  • Property is near park and schools

Listing and Financial Details

  • Home warranty included in the sale of the property
  • Tax Lot 168

Community Details

Overview

  • Stokenbury Farms IV Subdivision

Recreation

  • Park

Home Details

Home Type

Single Family

Year Built

Built in 2025 | New Construction

Lot Details

9,148 Sq Ft Lot

Listing Details

  • Property Sub Type: Single Family Residence
  • Prop. Type: Residential
  • Lot Size Acres: 0.21
  • Road Frontage Type: Shared
  • Subdivision Name: STOKENBURY FARMS IV
  • Directions: From I-49 take exit 62 eastbound. Travel eastbound Approx 15 miles. Road name changes to East Huntsville. Immediately following the Caseys General store you will take a right on Stokenbury Rd. Approx 1 mile on the right hand side is Stokenbury.
  • Garage Yn: Yes
  • Unit Levels: One
  • New Construction: Yes
  • Building Stories: 1
  • Structure Type: House
  • Year Built Details: New Construction
  • Year Built: 2025
  • ResoPropertyType: Residential
  • Property Sub Type Additional: Single Family Residence
  • ResoBuildingAreaSource: Builder
  • Attribution Contact: 479-361-8834
  • Special Features: 4098
  • Stories: 1
  • Year Built: 2025

Interior Features

  • Appliances: Dishwasher, Electric Range, Electric Water Heater, Plumbed For Ice Maker
  • Has Basement: None
  • Basement YN: No
  • Full Bathrooms: 2
  • Total Bedrooms: 4
  • Fireplace: No
  • Flooring: Carpet, Luxury Vinyl, Luxury VinylPlank
  • Interior Amenities: Walk-In Closet(s)
  • Living Area: 1640.0
  • ResoLivingAreaSource: Builder

Exterior Features

  • Fencing: None
  • Lot Features: Landscaped, Near Park, Subdivision
  • Waterfront Features: None
  • Home Warranty: Yes
  • Construction Type: Brick, Vinyl Siding
  • Exterior Features: Concrete Driveway
  • Foundation Details: Slab
  • Other Structures: None
  • Patio And Porch Features: Patio
  • Property Condition: To Be Built
  • Roof: Architectural, Shingle

Garage/Parking

  • Attached Garage: Yes
  • Covered Parking Spaces: 2.0
  • Parking Features: Attached, Garage

Utilities

  • Laundry Features: Washer Hookup, Dryer Hookup
  • Security: Smoke Detector(s)
  • Cooling: Central Air, Electric
  • Cooling Y N: Yes
  • Heating: Central, Electric
  • Heating Yn: Yes
  • Sewer: Public Sewer
  • Utilities: Electricity Available, Sewer Available, Water Available
  • Water Source: Public

Condo/Co-op/Association

  • Community Features: Near Schools, Park

Schools

  • Junior High Dist: Elkins

Lot Info

  • Zoning: N
  • ResoLotSizeUnits: Acres

Tax Info

  • Tax Annual Amount: 999999.0
  • Tax Block: N/A
  • Tax Lot: 168

Home Values in the Area

Source: Public Records

Average Home Value in this Area


Source: Public Records

Agents Specializing in Elkins, AR

See All Agents

Property History

We collect this data history from publicly available records. To have your information removed, we recommend requesting removal directly through your county’s website.

Date Event Price List to Sale Price per Sq Ft
03/14/2025 03/14/25 Sold $266,650 +0.3% $163 / Sq Ft
02/18/2025 02/18/25 Pending -- -- --
02/10/2025 02/10/25 Price Changed $265,900 -0.7% $162 / Sq Ft
01/21/2025 01/21/25 Price Changed $267,900 -0.4% $163 / Sq Ft
01/14/2025 01/14/25 Price Changed $268,900 -0.9% $164 / Sq Ft
11/05/2024 11/05/24 For Sale $271,300 -- $165 / Sq Ft
Source: ArkansasOne MLS

Agents Affiliated with this Home

  • Section Image
  • Section Image
See All Agents

Map

Source: ArkansasOne MLS

MLS Number: 1291125

ArkansasOne MLS
Your Personal Tour Guide

Ask me questions while you tour the home.