
Dustin Guthrie
Carolina One Real Estate
(843) 983-3350
31 Total Sales
1 in Remley's Point
$650,000 Price
Estimated Value: $1,873,672
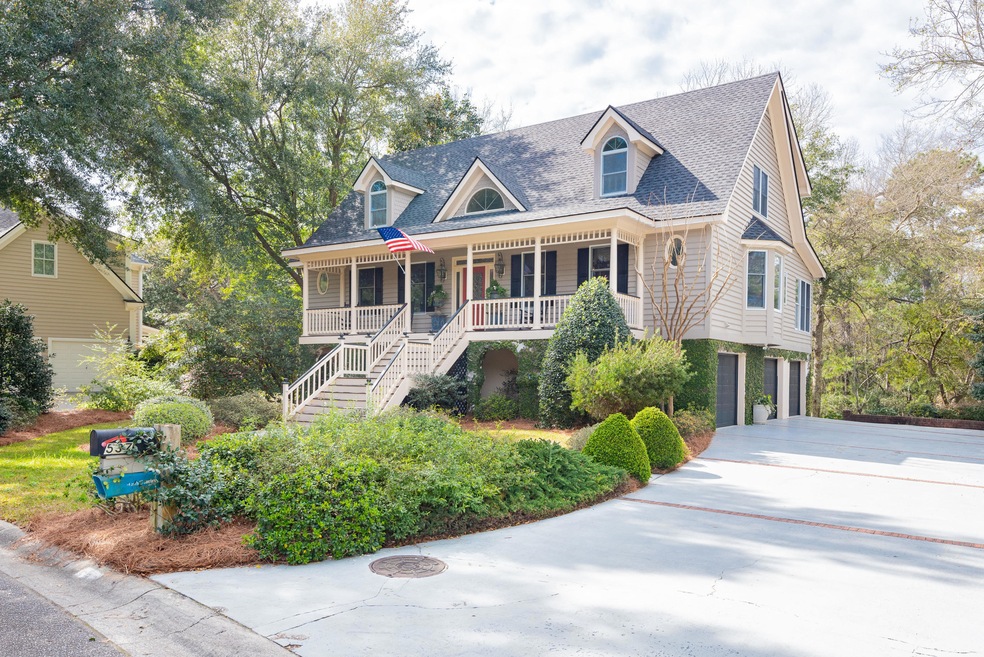
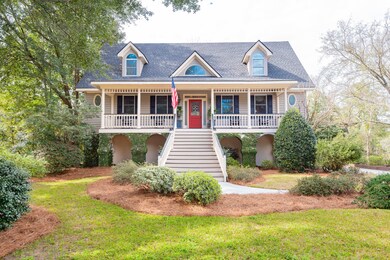
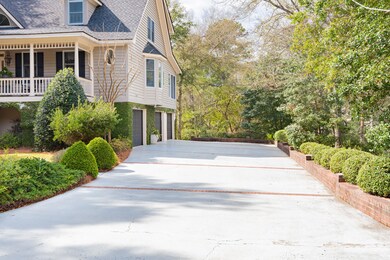
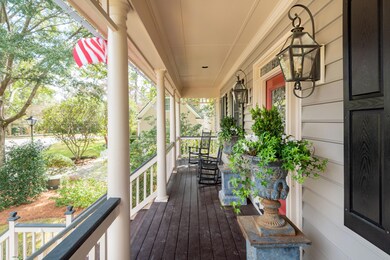
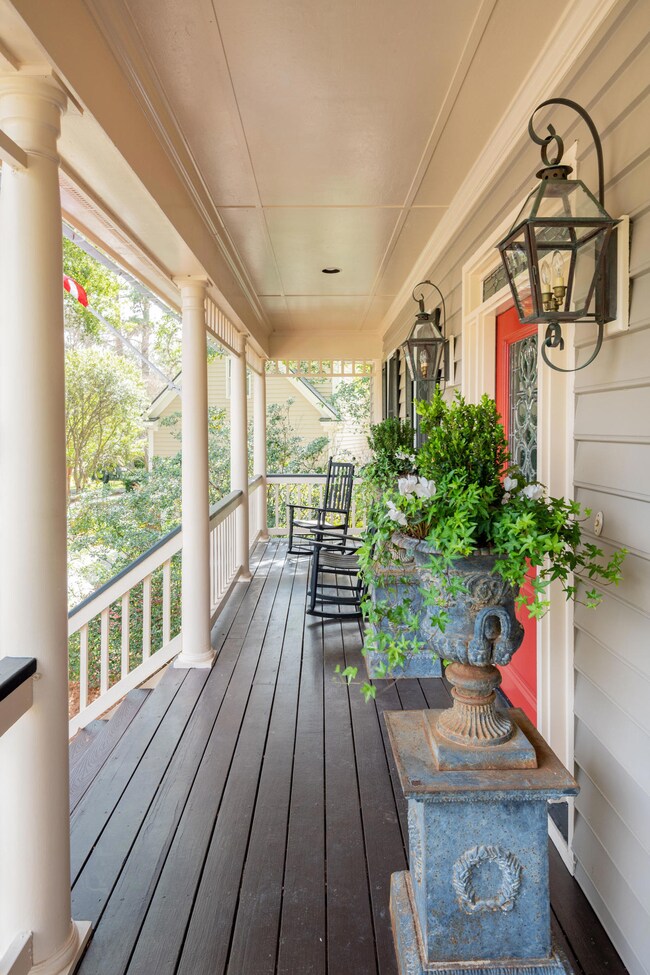
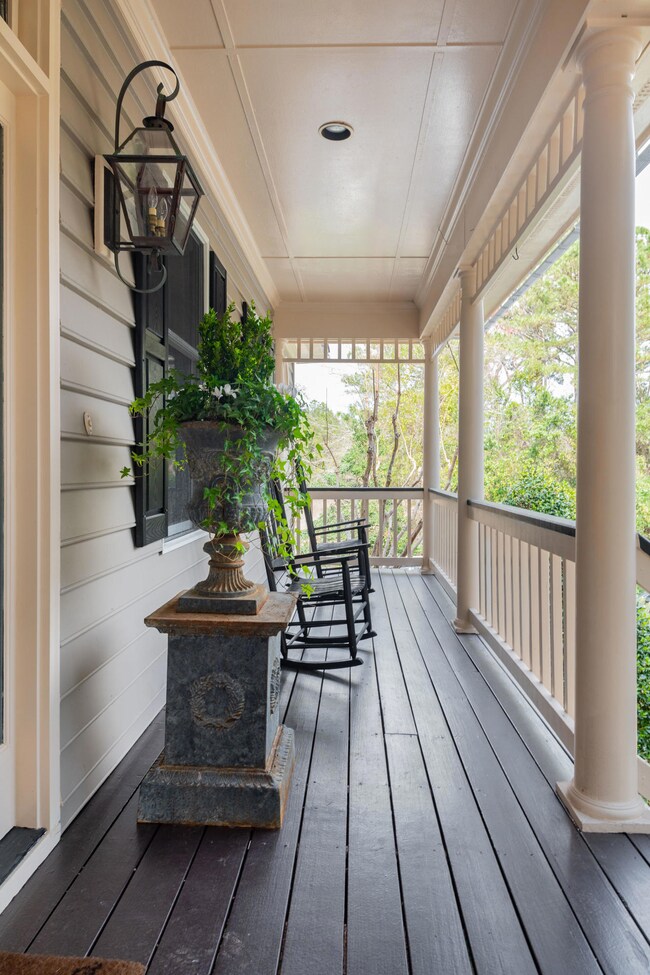
This classic home located in popular Molasses Creek neighborhood is beautifully situated on a maturely landscaped yard with creek and marsh views. The yard has a bulkhead on the marsh and landscape lighting. Large screen porch and deck provide outdoor space to enjoy the views. The Master bedroom suite is on the main living area with access to screened porch. The large open & expansive 2 story living room has a fireplace flanked by built in cabinets and shelving. Foyer, formal dining room, eat-in kitchen, separate laundry room and sunroom/family room are all on the main floor. 3 bedrooms and 2 baths are located on 2nd floor with a open hallway over looking the living room and foyer. 3 car garage, workshop and separate suite with bedroom and bath are located on the ground level. See MoreThere is anabundant amount of storage throughout the house and in the garage and ground level. This well maintained home is in a beautiful setting with a creek and marsh view are just a view of the reasons to make this your next home. A dock permit has not been applied for at this time. Homes on both sides have docks to the creek and there is a corridor that would be adequate to build a dock subject to approval by the OCRM. This is not a guarantee of a dock permit, new owner would need to apply.
Last Agent to Sell the Property
Dunes Properties of Chas Inc License #28887 Listed on: 02/04/2021
We collect this data history from publicly available records. To have your information removed, we recommend requesting removal directly through your county’s website.
Dustin Guthrie
Carolina One Real Estate
(843) 983-3350
31 Total Sales
1 in Remley's Point
$650,000 Price
Kristie Brown
Realty One Group Coastal
(854) 202-9787
58 Total Sales
1 in Remley's Point
$1,550,000 Price
Rick Willis
The Group, LLC
(843) 998-7766
101 Total Sales
1 in Remley's Point
$395,000 Price
Jackie Hess
Keller Williams Realty Charleston
(571) 520-4596
50 Total Sales
1 in Remley's Point
$254,000 Price
Suzy Kopp
Keller Williams Charleston Islands
(843) 603-7540
177 Total Sales
2 in Remley's Point
$360K - $400K Price Range
Beth Elmaleh Stapleton
EXP Realty LLC
(843) 396-2426
61 Total Sales
1 in Remley's Point
$408,500 Price
We collect this data history from publicly available records. To have your information removed, we recommend requesting removal directly through your county’s website.
| Date | Buyer | Sale Price | Title Company |
|---|---|---|---|
| -- | None Available | ||
| -- | None Available | ||
| $725,000 | None Available | ||
| $747,000 | None Available | ||
| $725,000 | -- |
We collect this data history from publicly available records. To have your information removed, we recommend requesting removal directly through your county’s website.
| Date | Status | Borrower | Loan Amount |
|---|---|---|---|
| Open | $50,000 | ||
| Previous Owner | $797,372 | ||
| Previous Owner | $500,000 | ||
| Previous Owner | $424,100 | ||
| Previous Owner | $573,700 |
We collect this data history from publicly available records. To have your information removed, we recommend requesting removal directly through your county’s website.
| Date | Event | Price | List to Sale | Price per Sq Ft | Prior Sale |
|---|---|---|---|---|---|
| 04/05/2021 04/05/21 | Sold | $1,300,000 | 0.0% | $381 / Sq Ft | |
| 03/06/2021 03/06/21 | Pending | -- | -- | -- | |
| 02/04/2021 02/04/21 | For Sale | $1,300,000 | +79.3% | $381 / Sq Ft | |
| 01/15/2019 01/15/19 | Sold | $725,000 | 0.0% | $187 / Sq Ft | View Prior Sale |
| 12/16/2018 12/16/18 | Pending | -- | -- | -- | |
| 05/03/2018 05/03/18 | For Sale | $725,000 | -2.9% | $187 / Sq Ft | |
| 06/12/2017 06/12/17 | Sold | $747,000 | 0.0% | $193 / Sq Ft | View Prior Sale |
| 05/13/2017 05/13/17 | Pending | -- | -- | -- | |
| 11/03/2016 11/03/16 | For Sale | $747,000 | -- | $193 / Sq Ft |
We collect this data history from publicly available records. To have your information removed, we recommend requesting removal directly through your county’s website.
| Year | Tax Paid | Tax Assessment Tax Assessment Total Assessment is a certain percentage of the fair market value that is determined by local assessors to be the total taxable value of land and additions on the property. | Land | Improvement |
|---|---|---|---|---|
| 2024 | $3,214 | $29,000 | $0 | $0 |
| 2023 | $2,857 | $29,000 | $0 | $0 |
| 2022 | $2,639 | $29,000 | $0 | $0 |
| 2021 | $2,906 | $29,000 | $0 | $0 |
| 2020 | $2,976 | $29,000 | $0 | $0 |
| 2019 | $3,036 | $29,880 | $0 | $0 |
| 2017 | $10,229 | $44,820 | $0 | $0 |
| 2016 | $6,672 | $30,090 | $0 | $0 |
| 2015 | $6,348 | $30,090 | $0 | $0 |
| 2014 | $5,428 | $0 | $0 | $0 |
| 2011 | -- | $0 | $0 | $0 |
Seller's Agent in 2021
Laurie Minges
Dunes Properties of Chas Inc
(843) 270-7633
1 in this area
55 Total Sales
Buyer's Agent in 2021
Christopher Cunniffe
Engel & Volkers Charleston
(843) 697-4014
2 in this area
35 Total Sales
Seller's Agent in 2019
Danner Benfield
Beach Residential
(843) 323-7835
4 in this area
191 Total Sales
L
Buyer's Agent in 2019
Laura Rembert
The Exchange Company, LLC
(843) 345-7737
19 Total Sales
Seller's Agent in 2017
Erin Ledford
The Boulevard Company
(843) 743-5533
48 Total Sales
M
Buyer's Agent in 2017
Molly Vietmeyer
The Cassina Group
(843) 412-4260
44 Total Sales
Source: CHS Regional MLS
MLS Number: 21003028
APN: 557-15-00-055
Disclaimer: Certain information contained herein is derived from information provided by parties other than Homes.com. All information provided is deemed reliable, but is not guaranteed to be accurate and should be independently verified.
The information is being provided by Charleston Trident MLS. Information deemed reliable but not guaranteed. Information is provided for consumers' personal, non-commercial use, and may not be used for any purpose other than the identification of potential properties for purchase. © 2026 Charleston Trident MLS. All Rights Reserved
Ask me questions while you tour the home.