
Sarah McNurlin
Responds Quickly
Arizona Best Real Estate
(406) 763-7948
77 Total Sales
1 in Superstition Country
$430,000 Price

Estimated Value: $425,270
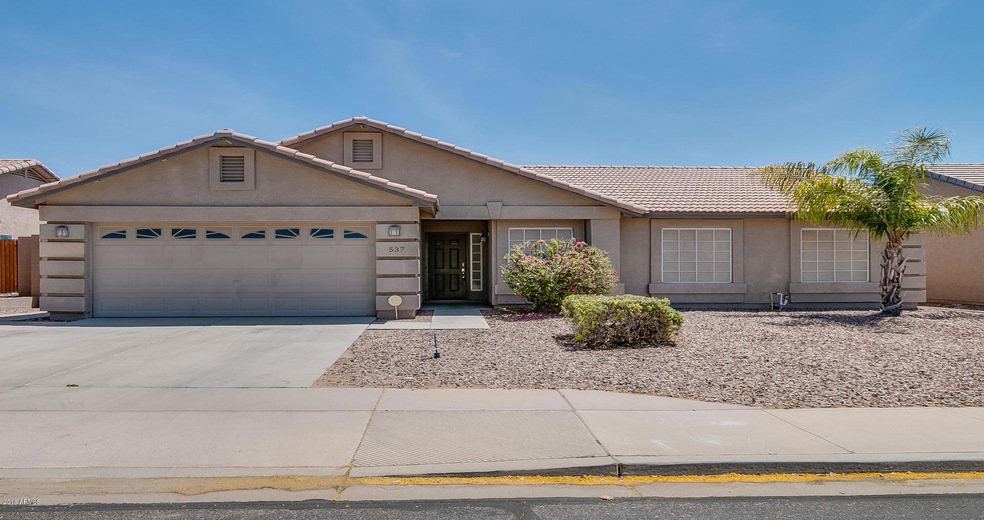
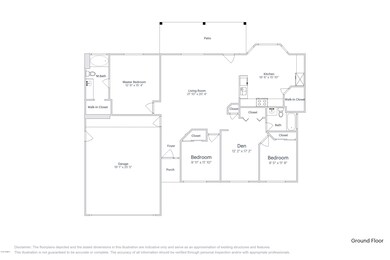




This traditional style home welcomes you at first sight with its walkway and well-groomed landscaping. Granite countertops and stainless steel appliances are features located in the kitchen. The master bedroom has a sizable walk-in closet. Situated in Mesa with easy access to Superstition Freeway.
Home comes with a 30-day satisfaction guarantee. Terms and conditions apply.
Last Agent to Sell the Property
LPT Realty, LLC License #SA661001000 Listed on: 05/01/2018
We collect this data history from publicly available records. To have your information removed, we recommend requesting removal directly through your county’s website.
Sarah McNurlin
Arizona Best Real Estate
(406) 763-7948
77 Total Sales
1 in Superstition Country
$430,000 Price
Stephanie Bishop
Bliss Realty & Investments
(623) 253-3955
33 Total Sales
1 in Superstition Country
$375,000 Price
Scott Harris
Edge Realty, LLC
(480) 372-8849
42 Total Sales
1 in Superstition Country
$234,900 Price
Kari Gutierrez
HomeSmart
(602) 497-3643
51 Total Sales
1 in Superstition Country
$330,000 Price
Marlene Cerreta
Cerreta Real Estate
(623) 304-8738
147 Total Sales
1 in Superstition Country
$531,000 Price
Isaac Radcliffe
Real Broker
(623) 335-0271
50 Total Sales
1 in Superstition Country
$550,000 Price
We collect this data history from publicly available records. To have your information removed, we recommend requesting removal directly through your county’s website.
| Date | Buyer | Sale Price | Title Company |
|---|---|---|---|
| $249,000 | Fidelity National Title Agen | ||
| $235,800 | Fidelity National Title Agen | ||
| -- | Fidelity National Title Agen | ||
| $169,000 | Fidelity National Title Agen | ||
| $130,300 | None Available | ||
| -- | None Available | ||
| $145,000 | Security Title Agency | ||
| $107,740 | Security Title Agency | ||
| $123,132 | Security Title Agency |
We collect this data history from publicly available records. To have your information removed, we recommend requesting removal directly through your county’s website.
| Date | Status | Borrower | Loan Amount |
|---|---|---|---|
| Open | $52,000 | ||
| Closed | $30,000 | ||
| Open | $293,000 | ||
| Closed | $40,000 | ||
| Closed | $25,500 | ||
| Closed | $245,600 | ||
| Closed | $5,111 | ||
| Closed | $244,489 | ||
| Previous Owner | $165,816 | ||
| Previous Owner | $165,938 | ||
| Previous Owner | $25,000 | ||
| Previous Owner | $142,759 | ||
| Previous Owner | $121,233 |
We collect this data history from publicly available records. To have your information removed, we recommend requesting removal directly through your county’s website.
| Date | Event | Price | List to Sale | Price per Sq Ft | Prior Sale |
|---|---|---|---|---|---|
| 08/09/2018 08/09/18 | Sold | $249,000 | 0.0% | $174 / Sq Ft | |
| 07/16/2018 07/16/18 | Pending | -- | -- | -- | |
| 07/05/2018 07/05/18 | Price Changed | $249,000 | -0.4% | $174 / Sq Ft | |
| 06/21/2018 06/21/18 | Price Changed | $250,000 | -1.6% | $175 / Sq Ft | |
| 06/14/2018 06/14/18 | Price Changed | $254,000 | -0.4% | $177 / Sq Ft | |
| 05/31/2018 05/31/18 | Price Changed | $255,000 | -0.4% | $178 / Sq Ft | |
| 05/17/2018 05/17/18 | Price Changed | $256,000 | -0.4% | $179 / Sq Ft | |
| 05/01/2018 05/01/18 | For Sale | $257,000 | +52.1% | $179 / Sq Ft | |
| 04/15/2014 04/15/14 | Sold | $169,000 | 0.0% | $118 / Sq Ft | View Prior Sale |
| 03/03/2014 03/03/14 | Pending | -- | -- | -- | |
| 02/28/2014 02/28/14 | For Sale | $169,000 | -- | $118 / Sq Ft |
We collect this data history from publicly available records. To have your information removed, we recommend requesting removal directly through your county’s website.
| Year | Tax Paid | Tax Assessment Tax Assessment Total Assessment is a certain percentage of the fair market value that is determined by local assessors to be the total taxable value of land and additions on the property. | Land | Improvement |
|---|---|---|---|---|
| 2025 | $1,379 | $16,707 | ||
| 2024 | $1,403 | $15,911 | ||
| 2023 | $1,403 | $31,030 | $6,200 | $24,830 |
| 2022 | $1,372 | $23,620 | $4,720 | $18,900 |
| 2021 | $1,409 | $22,160 | $4,430 | $17,730 |
| 2020 | $1,391 | $19,760 | $3,950 | $15,810 |
| 2019 | $1,288 | $18,350 | $3,670 | $14,680 |
| 2018 | $1,450 | $16,170 | $3,230 | $12,940 |
| 2017 | $1,191 | $14,860 | $2,970 | $11,890 |
| 2016 | $1,170 | $14,000 | $2,800 | $11,200 |
| 2015 | $1,104 | $13,300 | $2,660 | $10,640 |
Seller's Agent in 2018
Jeffery Hixson
LPT Realty, LLC
(602) 622-0544
10 Total Sales
Buyer's Agent in 2018
Sarah Olinger
Arizona Elite Properties
(480) 234-2602
5 in this area
60 Total Sales
Seller's Agent in 2014
Timothy Unroe
My Home Group
(480) 241-3763
1 in this area
26 Total Sales
H
Buyer's Agent in 2014
Hilary Gandara
Realty One Group
Source: Arizona Regional Multiple Listing Service (ARMLS)
MLS Number: 5759414
APN: 220-85-347
Disclaimer: Certain information contained herein is derived from information provided by parties other than Homes.com. All information provided is deemed reliable, but is not guaranteed to be accurate and should be independently verified.
All information should be verified by the recipient and none is guaranteed as accurate by ARMLS
Listing Information presented by local MLS brokerage: Ten-X, local REALTOR®- Arlene Richardson - (888)-952-6393
Ask me questions while you tour the home.