
JACOB HANSEN
PREMIER REAL ESTATE, INC.
(906) 212-9626
72 Total Sales
33 in Escanaba
$35K - $729K Price Range
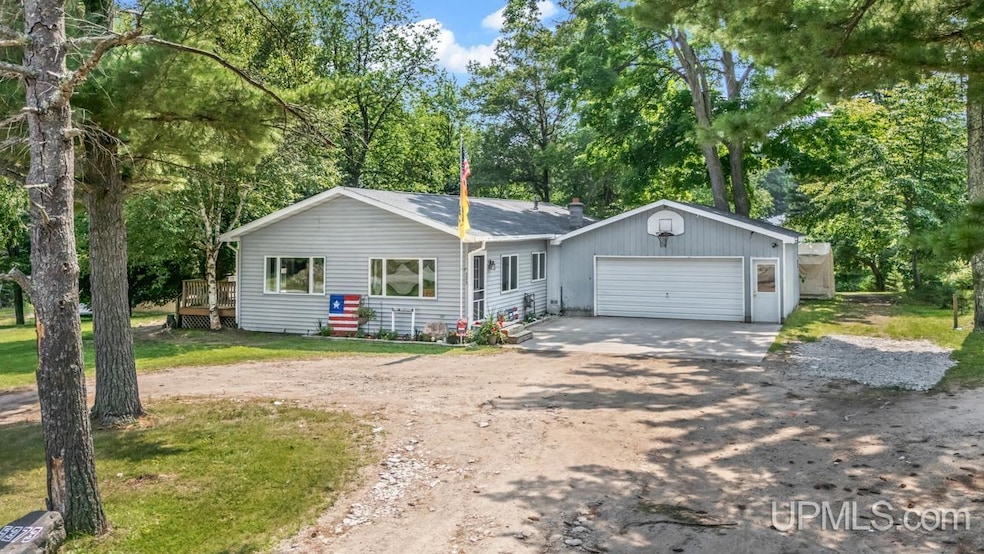
Check out this beautiful 3 bed, 1 bath home located in Soo Hill! On just over half an acre, you are close to town yet far enough out to have the best of both worlds! Inside, you are greeted by the open concept living room, dining room, and large kitchen. There are three good sized bedrooms and one full bathroom. The largest bedroom could be split to create a fourth bedroom or you could make it a large walk-in closet. The laundry room is also located on the main floor and acts as a half bath for convenience. There is an attached garage for all of your parking and storage needs. This is a must see!! Don't miss out on your chance to own a beautiful piece of property right on the edge of town. Call to schedule your showing today!
Last Agent to Sell the Property
KEY REALTY DELTA COUNTY LLC License #UPAR-6501453822 Listed on: 08/04/2025
We collect this data history from publicly available records. To have your information removed, we recommend requesting removal directly through your county’s website.
JACOB HANSEN
PREMIER REAL ESTATE, INC.
(906) 212-9626
72 Total Sales
33 in Escanaba
$35K - $729K Price Range
Kathleen Sullivan
KEY REALTY DELTA COUNTY LLC
(906) 212-8484
58 Total Sales
18 in Escanaba
$8K - $460K Price Range
Robert Petersen
STATE WIDE REAL ESTATE OF ESCANABA
(906) 212-9429
87 Total Sales
27 in Escanaba
$5K - $330K Price Range
Abbey Wood
GROVER REAL ESTATE
(906) 822-2277
404 Total Sales
1 in Escanaba
$130,000 Price
Daniel Menard
COLDWELL BANKER SCHMIDT REALTORS
(906) 936-6206
157 Total Sales
1 in Escanaba
$142,000 Price
LISA ELZINGA
KELLER WILLIAMS FIRST UP
(906) 936-6145
39 Total Sales
1 in Escanaba
$176,000 Price
We collect this data history from publicly available records. To have your information removed, we recommend requesting removal directly through your county’s website.
| Date | Type | Sale Price | Title Company |
|---|---|---|---|
| Grant Deed | $75,000 | -- | |
| Deed | -- | -- | |
| Warranty Deed | $65,000 | -- | |
| Deed | -- | -- | |
| Deed | -- | -- |
We collect this data history from publicly available records. To have your information removed, we recommend requesting removal directly through your county’s website.
| Date | Status | Loan Amount | Loan Type |
|---|---|---|---|
| Previous Owner | $66,000 | Future Advance Clause Open End Mortgage | |
| Previous Owner | $70,000 | Unknown |
We collect this data history from publicly available records. To have your information removed, we recommend requesting removal directly through your county’s website.
| Date | Event | Price | List to Sale | Price per Sq Ft |
|---|---|---|---|---|
| 06/23/2026 06/23/26 | Sold | $155,000 | 0.0% | $105 / Sq Ft |
| 06/22/2026 06/22/26 | Pending | -- | -- | -- |
| 04/29/2026 04/29/26 | Price Changed | $155,000 | -6.1% | $105 / Sq Ft |
| 01/21/2026 01/21/26 | Price Changed | $165,000 | -5.7% | $111 / Sq Ft |
| 10/16/2025 10/16/25 | Price Changed | $175,000 | -5.4% | $118 / Sq Ft |
| 09/22/2025 09/22/25 | Price Changed | $185,000 | -2.6% | $125 / Sq Ft |
| 08/19/2025 08/19/25 | Price Changed | $189,900 | -5.0% | $128 / Sq Ft |
| 08/04/2025 08/04/25 | For Sale | $199,900 | -- | $135 / Sq Ft |
We collect this data history from publicly available records. To have your information removed, we recommend requesting removal directly through your county’s website.
| Year | Tax Paid | Tax Assessment Tax Assessment Total Assessment is a certain percentage of the fair market value that is determined by local assessors to be the total taxable value of land and additions on the property. | Land | Improvement |
|---|---|---|---|---|
| 2026 | $928 | $74,500 | $0 | $0 |
| 2025 | $436 | $51,900 | $0 | $0 |
| 2024 | $424 | $46,000 | $0 | $0 |
| 2023 | $405 | $40,900 | $0 | $0 |
| 2022 | $836 | $37,300 | $0 | $0 |
| 2021 | $818 | $33,500 | $0 | $0 |
| 2020 | $824 | $33,500 | $0 | $0 |
| 2019 | $780 | $32,500 | $0 | $0 |
| 2018 | $1,364 | $32,300 | $0 | $0 |
| 2017 | $356 | $32,300 | $0 | $0 |
| 2016 | $1,355 | $31,700 | $0 | $0 |
| 2014 | -- | $31,713 | $0 | $0 |
| 2013 | -- | $31,713 | $0 | $0 |
Seller's Agent in 2026
Paige Papineau
KEY REALTY DELTA COUNTY LLC
(920) 492-1725
95 Total Sales
D
Buyer's Agent in 2026
Danielle Williams
PREMIER REAL ESTATE, INC.
(662) 386-3132
43 Total Sales
Source: Upper Peninsula Association of REALTORS®
MLS Number: 50184027
APN: 014-062-017-00
Disclaimer: Certain information contained herein is derived from information provided by parties other than Homes.com. All information provided is deemed reliable, but is not guaranteed to be accurate and should be independently verified.
IDX information is provided exclusively for personal, non-commercial use, and may not be used for any purpose other than to identify prospective properties consumers may be interested in purchasing. Information is deemed reliable but not guaranteed.
Ask me questions while you tour the home.