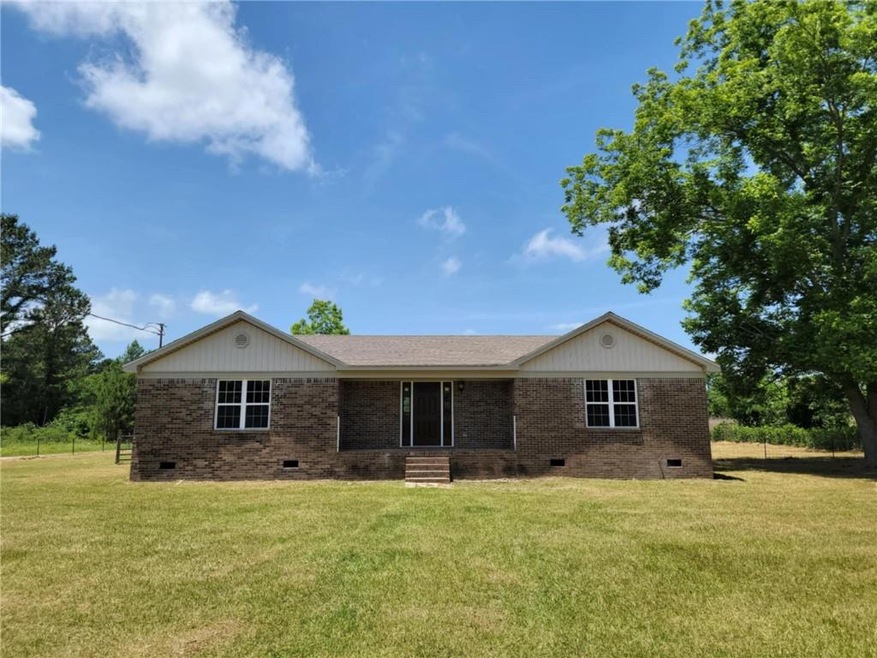
NOT LISTED FOR SALE

5375 Clifton Rd Wilmer, AL 36587

Wilmer Area

Estimated Value: $227,985

3 Beds
2 Baths
1,637 Sq Ft
$139/Sq Ft Est. Value

Sale Details

Date Sold: July 11, 2025

Last sale price $242,800 $148 Per Sq Ft

Est. 6% decrease in value since last sale

Current estimated payment $1,479 / mo

13 Days on Market

Highlights

  • Open-Concept Dining Room
  • Ranch Style House
  • Corner Lot
  • Rural View
  • Cathedral Ceiling
  • Covered Patio or Porch

About This Home

As of July 2025

Renovated 3 bedroom 2 bath home on 1.2 acres. This home is situated on a level lot with a fenced back yard. This home offers a split floor plan and the master suite offers a walk in closet. The location is well suited for commutes all over Mobile and Southeast Mississippi. Contact your favorite Realtor for your personal showing. This home qualifies for 100% USDA Financing.

Last Agent to Sell the Property

Cricket Vigor

Berkshire Hathaway Cooper & Co License #77020 Listed on: 05/16/2025

Berkshire Hathaway Cooper & Co

Last Buyer's Agent

JosephnLindsey Aaron

Pinnacle Properties Gulf Coast LLC License #150395-1

Create a Home Valuation Report for This Property
The Home Valuation Report is an in-depth analysis detailing your home's value as well as a comparison with similar homes in the area

Home Details

Home Type

  • Single Family

Est. Annual Taxes

  • $511

Year Built

  • Built in 2010

Lot Details

  • 1.2 Acre Lot
  • Lot Dimensions are 150 x 350
  • Property fronts a private road
  • Property fronts a county road
  • Chain Link Fence
  • Corner Lot
  • Level Lot
  • Cleared Lot
  • Back Yard Fenced and Front Yard

Parking

  • Driveway

Home Design

  • Ranch Style House
  • Pillar, Post or Pier Foundation
  • Shingle Roof
  • Four Sided Brick Exterior Elevation

Interior Spaces

  • 1,637 Sq Ft Home
  • Cathedral Ceiling
  • Ceiling Fan
  • Double Pane Windows
  • Family Room
  • Open-Concept Dining Room
  • Breakfast Room
  • Luxury Vinyl Tile Flooring
  • Rural Views
  • Fire and Smoke Detector
  • Laundry Room

Kitchen

  • Electric Range
  • Dishwasher
  • Laminate Countertops
  • White Kitchen Cabinets

Bedrooms and Bathrooms

  • 3 Main Level Bedrooms
  • Split Bedroom Floorplan
  • Walk-In Closet
  • 2 Full Bathrooms
  • Bathtub and Shower Combination in Primary Bathroom

Outdoor Features

  • Covered Patio or Porch

Schools

  • Wilmer Elementary School
  • Semmes Middle School
  • Mary G Montgomery High School

Utilities

  • Central Heating and Cooling System
  • 220 Volts
  • 110 Volts
  • Electric Water Heater
  • Septic Tank

Community Details

  • Canfield Subdivision

Listing and Financial Details

  • Assessor Parcel Number 2503070000004004

Home Details

Home Type

Single Family

Est. Annual Taxes

$511

Year Built

Built in 2010

Lot Details

1.2 Acres

Listing Details

  • Standard Status: Closed
  • Property Type: Residential
  • MLS Status: Closed
  • Property Sub Type: Single Family Residence
  • Architectural Style: Ranch
  • Property Condition: Resale
  • Year Built: 2010
  • Levels Stories: One
  • Special Features: None

Property Details

  • Property: Residential Detached

Interior Features

  • Flooring: Luxury Vinyl
  • Appliances: Dishwasher, Electric Range, Electric Water Heater
  • Interior Amenities: Cathedral Ceiling(s), Walk-In Closet(s)
  • Kitchen Features: Breakfast Room, Cabinets White, Laminate Counters, Pantry
  • Common Walls: No Common Walls
  • Additional Rooms: Family Room
  • Dining Room Features: Open Concept
  • Square Footage: 1637.00
  • Spa Features: None
  • Window Features: Double Pane Windows

Beds/Baths

  • Total Bedrooms: 3
  • Bedroom Features: Split Bedroom Plan
  • Main Bedrooms: 3
  • Total Bathrooms: 2
  • Total Full Baths: 2
  • Main Full Bathrooms: 2
  • Master Bathroom Features: Tub/Shower Combo

Exterior Features

  • Construction Materials: Brick 4 Sides
  • Roof Type: Shingle
  • Fencing: Back Yard, Chain Link
  • Patio And Porch Features: Covered, Front Porch
  • View: Rural
  • Pool Private: No
  • Foundation: Pillar/Post/Pier

Garage/Parking

  • Parking Features: Driveway

Utilities

  • Sewer: Septic Tank
  • Water Source: Public
  • Security: Smoke Detector(s)
  • Cooling: Ceiling Fan(s), Central Air
  • Heating: Central
  • Laundry Features: Laundry Room
  • Utilities: Electricity Available, Water Available
  • Electric: 110 Volts, 220 Volts

Condo/Co-op/Association

  • Subdivision Complex: CANFIELD

Lot Info

  • Acres: 1.2000
  • Lot Features: Back Yard, Cleared, Corner Lot, Front Yard, Level
  • Lot Dimensions: 150 x 350
  • Parcel Number: 2503070000004004
  • Horse Amenities: None
  • Land Lease: No
  • Property Attached Yn: No

Green Features

  • Green Energy Generation: None

Tax Info

  • Taxes: 511.00
  • Tax Year: 2024

MLS Schools

  • School Bus Route Elem: Yes
  • School Bus Route High: Yes
  • School Bus Route Middle: Yes
  • Elementary School: Wilmer
  • High School: Mary G Montgomery
  • Middle School: Semmes

Home Values in the Area

Source: Public Records

Average Home Value in this Area


Source: Public Records

Agents Specializing in Wilmer, AL

See All Agents

Property History

We collect this data history from publicly available records. To have your information removed, we recommend requesting removal directly through your county’s website.

Date Event Price List to Sale Price per Sq Ft Prior Sale
07/11/2025 07/11/25 Sold $242,800 +5.6% $148 / Sq Ft
05/29/2025 05/29/25 Pending -- -- --
05/16/2025 05/16/25 For Sale $229,900 +155.7% $140 / Sq Ft
09/12/2018 09/12/18 Sold $89,900 -- $55 / Sq Ft View Prior Sale
06/20/2018 06/20/18 Pending -- -- --
Source: Gulf Coast MLS (Mobile Area Association of REALTORS®)

Agents Affiliated with this Home

  • Section Image
  • Section Image
  • Section Image
  • Section Image
See All Agents

Map

Source: Gulf Coast MLS (Mobile Area Association of REALTORS®)

MLS Number: 7580838

Gulf Coast MLS (Mobile Area Association of REALTORS®)

APN: 25-03-07-0-000-004.004

Your Personal Tour Guide

Ask me questions while you tour the home.