
Stephanie Harrington
Engel & Volkers Pensacola
(850) 810-1175
74 Total Sales
2 in Pace
$330K - $550K Price Range
Estimated Value: $338,901
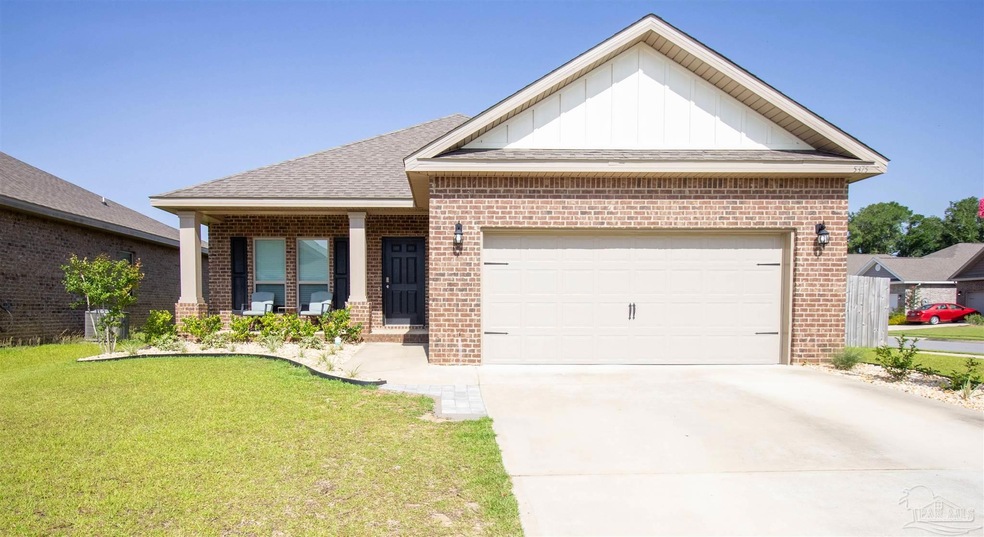

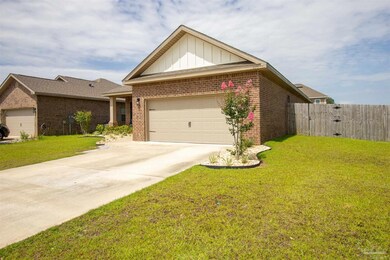
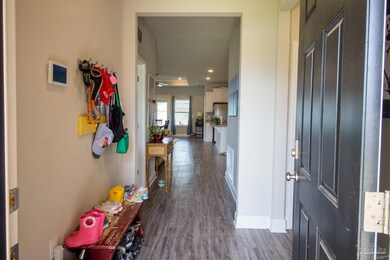
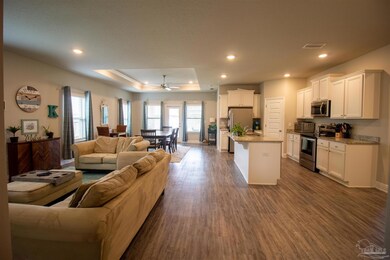
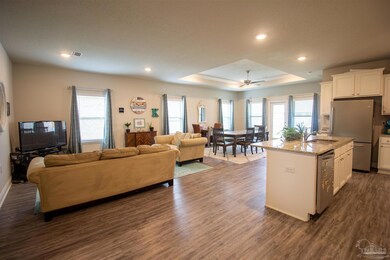
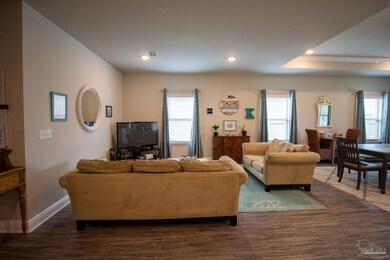
Seller is offering a $3,000.00 closing cost assistance this week only. This home is nestled on a corner lot in the heart of Pace FL. The Isabella floor plan has a grand foyer upon entering this beautiful home leading to the open kitchen and very large great room. The kitchen features Granite countertops with bar seating at the island with power outlets. There is also a breakfast nook in the kitchen. There is Crown molding and trey ceilings in Great Room and Primary Bedroom. Giving you a feeling of a grand more expensive home. The Primary Bedroom features a large walk-in closet. The primary bathroom has double vanities with lots of storage. Separate shower and garden tub in the primary. Linen closets available for additional storage. Better than new this home comes with all blinds and refrigerator. The double car garage has room for a vehicle and lots of other storage. Close to new stores and restaurants. Great School district. A back yard perfect to store a jet ski or room for the family pet, and or children to play.
We collect this data history from publicly available records. To have your information removed, we recommend requesting removal directly through your county’s website.
Stephanie Harrington
Engel & Volkers Pensacola
(850) 810-1175
74 Total Sales
2 in Pace
$330K - $550K Price Range
Erick Leiva
Real Broker, LLC
(786) 698-1578
82 Total Sales
6 in Pace
$59K - $470K Price Range
Justin Pratt
Better Homes And Gardens Real Estate Main Street Properties
(850) 378-3344
39 Total Sales
3 in Pace
$330K - $420K Price Range
Charlie Rotenberry
ISLAND REALTY OF PENSACOLA BEACH
(850) 786-4988
44 Total Sales
1 in Pace
$262,900 Price
Lorie Phillips
Jacobson & Co. Realty
(719) 888-5818
102 Total Sales
8 in Pace
$250K - $448K Price Range
Sammy L Morris
IXL Real Estate-Eastern Shore
(251) 318-9377
102 Total Sales
1 in Pace
$345,000 Price
We collect this data history from publicly available records. To have your information removed, we recommend requesting removal directly through your county’s website.
| Date | Buyer | Sale Price | Title Company |
|---|---|---|---|
| $100 | None Listed On Document | ||
| Comes Derek John | $345,000 | Surety Land & Title | |
| Kocher Bruce W | $233,950 | Dhi Title Of Florida Inc |
We collect this data history from publicly available records. To have your information removed, we recommend requesting removal directly through your county’s website.
| Date | Status | Borrower | Loan Amount |
|---|---|---|---|
| Previous Owner | $352,935 | ||
| Previous Owner | Kocher Bruce W | $250,000 | |
| Previous Owner | Kocher Bruce W | $175,463 |
We collect this data history from publicly available records. To have your information removed, we recommend requesting removal directly through your county’s website.
| Date | Event | Price | List to Sale | Price per Sq Ft | Prior Sale |
|---|---|---|---|---|---|
| 09/16/2022 09/16/22 | Sold | $345,000 | -1.4% | $177 / Sq Ft | |
| 08/04/2022 08/04/22 | Pending | -- | -- | -- | |
| 07/12/2022 07/12/22 | Price Changed | $349,900 | -1.4% | $180 / Sq Ft | |
| 06/27/2022 06/27/22 | Price Changed | $354,900 | -1.4% | $182 / Sq Ft | |
| 06/17/2022 06/17/22 | Price Changed | $359,900 | +38.5% | $185 / Sq Ft | |
| 06/17/2022 06/17/22 | Price Changed | $259,900 | -25.5% | $133 / Sq Ft | |
| 06/17/2022 06/17/22 | For Sale | $349,000 | +49.2% | $179 / Sq Ft | |
| 07/15/2019 07/15/19 | Sold | $233,950 | 0.0% | $120 / Sq Ft | View Prior Sale |
| 06/14/2019 06/14/19 | Pending | -- | -- | -- | |
| 06/04/2019 06/04/19 | Price Changed | $233,950 | +0.4% | $120 / Sq Ft | |
| 04/29/2019 04/29/19 | Price Changed | $232,950 | +0.4% | $120 / Sq Ft | |
| 04/25/2019 04/25/19 | Price Changed | $231,950 | +0.4% | $119 / Sq Ft | |
| 04/09/2019 04/09/19 | For Sale | $230,950 | 0.0% | $119 / Sq Ft | |
| 04/09/2019 04/09/19 | Price Changed | $230,950 | +0.5% | $119 / Sq Ft | |
| 02/14/2019 02/14/19 | Pending | -- | -- | -- | |
| 02/13/2019 02/13/19 | For Sale | $229,900 | -- | $118 / Sq Ft |
We collect this data history from publicly available records. To have your information removed, we recommend requesting removal directly through your county’s website.
| Year | Tax Paid | Tax Assessment Tax Assessment Total Assessment is a certain percentage of the fair market value that is determined by local assessors to be the total taxable value of land and additions on the property. | Land | Improvement |
|---|---|---|---|---|
| 2025 | $284 | $269,324 | $40,000 | $229,324 |
| 2024 | $3,029 | $276,326 | $40,000 | $236,326 |
| 2023 | $3,029 | $270,892 | $37,000 | $233,892 |
| 2022 | $2,105 | $198,778 | $0 | $0 |
| 2021 | $2,079 | $192,988 | $0 | $0 |
| 2020 | $2,068 | $190,323 | $0 | $0 |
| 2019 | $274 | $20,000 | $0 | $0 |
Seller's Agent in 2022
Randall Graves
Engel & Volkers Pensacola
(850) 516-6763
117 Total Sales
Buyer's Agent in 2022
Tracy Pearsall
Coldwell Banker Realty
(850) 217-1434
67 Total Sales
ER
Seller's Agent in 2019
EDDIE RIVERS
D R Horton Realty of NW Florida, LLC
Source: Pensacola Association of REALTORS®
MLS Number: 610871
APN: 05-1N-29-1668-00C00-0190
Disclaimer: Certain information contained herein is derived from information provided by parties other than Homes.com. All information provided is deemed reliable, but is not guaranteed to be accurate and should be independently verified.
Copyright© 2026 by the Multiple Listing Service of the Pensacola Association of REALTORS®. This information is believed to be accurate but is not guaranteed. Subject to verification by all parties. This data is copyrighted and may not be transmitted, retransmitted, copied, framed, repurposed, or altered in any way for any other site, individual and/or purpose without the express written permission of the Multiple Listing Service of the Pensacola Association of REALTORS®. Florida recognizes single and transaction agency relationships. Information deemed reliable but not guaranteed. Any use of search facilities of data on this site, other than by a consumer looking to purchase real estate, is prohibited. IDX information is provided exclusively for personal, non-commercial use, and may not be used for any purpose other than to identify prospective properties consumers may be interested in purchasing.
Ask me questions while you tour the home.