NOT LISTED FOR SALE

Estimated Value: $301,903

3 Beds
2 Baths
1,900 Sq Ft
$159/Sq Ft Est. Value

Sale Details

Date Sold: April 8, 2026

Current estimated payment $1,965 / mo

194 Days on Market

Highlights

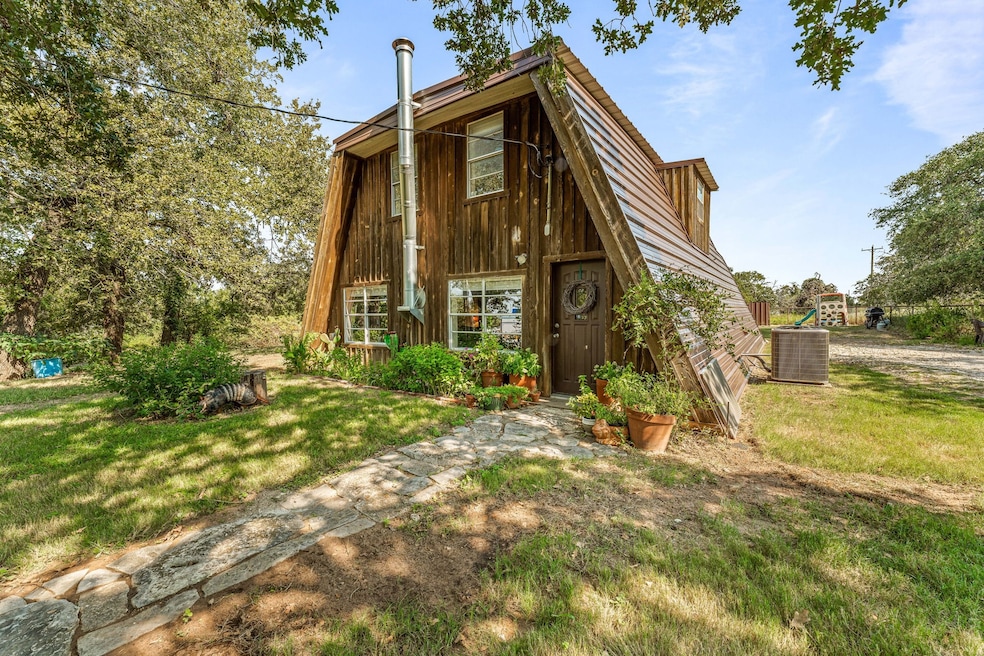
  • A-Frame Home
  • Lawn
  • Eat-In Kitchen
  • Wood Burning Stove
  • Covered Patio or Porch
  • Walk-In Closet

About This Home

As of April 2026

Charming and unique, this A-frame cottage sits on 1.43 acres just 5 minutes from town, offering the perfect blend of convenience and privacy. With road access at both the front and back, the property offers flexibility and is full of possibilities. Inside, you'll find an updated layout with a spacious living room centered around a cozy wood burning stove, a full bath and a dining area that flows into the kitchen. Step out back to enjoy the covered porch overlooking your peaceful acreage. Upstairs features three bedrooms and another full bathroom, with the primary suite boasting its own private balcony for morning coffee or a place to unwind and take in the views. Surrounded by mature landscaping and privacy hedges, the land provides ample outdoor space for gardening, entertaining, or simply enjoying the fresh air. Whether you're looking for a quiet retreat, a family home with character, or a property that combines charm with acreage, this home delivers a truly special opportunity.

Last Agent to Sell the Property

Katie Burr

Keller Williams Brazos West Brokerage Phone: 2544856880 License #663268 Listed on: 08/27/2025

Keller Williams Brazos West

Last Buyer's Agent

Meaghan Wilson Martinez

Elite Real Estate Texas License #0757957

Create a Home Valuation Report for This Property
The Home Valuation Report is an in-depth analysis detailing your home's value as well as a comparison with similar homes in the area

Home Details

Home Type

  • Single Family

Est. Annual Taxes

  • $2,789

Year Built

  • Built in 1991

Lot Details

  • 1.43 Acre Lot
  • Landscaped
  • Cleared Lot
  • Many Trees
  • Lawn
  • Back Yard

Home Design

  • A-Frame Home
  • Slab Foundation
  • Metal Roof
  • Wood Siding
  • Steel Siding

Interior Spaces

  • 1,900 Sq Ft Home
  • 2-Story Property
  • Ceiling Fan
  • Wood Burning Stove
  • Family Room with Fireplace
  • Washer and Electric Dryer Hookup

Kitchen

  • Eat-In Kitchen
  • Electric Range
  • Dishwasher

Flooring

  • Carpet
  • Laminate
  • Tile

Bedrooms and Bathrooms

  • 3 Bedrooms
  • Walk-In Closet
  • 2 Full Bathrooms

Parking

  • Driveway
  • Open Parking

Schools

  • Chamberlai Elementary School
  • Stephenvil High School

Additional Features

  • Covered Patio or Porch
  • Central Heating and Cooling System

Listing and Financial Details

  • Assessor Parcel Number R000068250

Home Details

Home Type

Single Family

Est. Annual Taxes

$2,789

Year Built

Built in 1991

Lot Details

1.43 Acres

Listing Details

  • OWNERNAME: Collins
  • Property Type: Residential
  • Property Sub Type: Single Family Residence
  • Architectural Style: A-Frame, Detached
  • Unit Levels: Two
  • Year Built Details: Preowned
  • Attribution Contact: 2544856880,2544856880
  • Co List Office Mls Id: KWRE00SV
  • Structure Type: House
  • HumanModifiedYN: Yes
  • UniversalParcelId: urn:reso:upi:2.0:US:48143:R000068250
  • Special Features: VirtualTour
  • Year Built: 1991

Interior Features

  • Square Footage: 1900.0
  • Fireplace Features: Family Room, Wood Burning Stove
  • Interior Amenities: Eat-in Kitchen, Walk-In Closet(s)
  • Flooring: Carpet, Laminate, Tile
  • Appliances: Dishwasher, Electric Range
  • Basement YN: No
  • Fireplaces: 1

Beds/Baths

  • Full Bathrooms: 2
  • Total Bedrooms: 3

Exterior Features

  • Foundation: Slab
  • Roof: Metal
  • Construction Materials: Steel Siding, Wood Siding
  • Pool Features: None
  • Waterfront: No
  • Patio And Porch Features: Rear Porch, Covered, Patio

Garage/Parking

  • Cooling System: Central Air, Ceiling Fan(s)
  • Parking Features: Driveway, Open
  • OpenParkingYN: Yes
  • GarageYN: No

Utilities

  • Sewer: Septic Tank
  • Heating: Central, Fireplace(s)
  • LaundryFeatures: Washer Hookup, Electric Dryer Hookup
  • Utilities: Electricity Available, Septic Available, Water Available
  • Heating Yn: Yes

Schools

  • Elementary School: Chamberlai
  • High School: Stephenvil
  • Junior High Dist: Stephenville ISD

Lot Info

  • PropertyAttachedYN: Yes
  • Lot Features: Acreage, Back Yard, Cleared, Lawn, Landscaped, Many Trees
  • Lot Size Units: Acres
  • Lot Size Area: 1.43
  • Parcel Number: R000068250
  • Lot Size Acres: 1.43
  • Lot Size Sq Ft: 62290.8

Building Info

  • Year Built: 1991

Tax Info

  • Tax Annual Amount: 2789.0

Ownership History

We collect this data history from publicly available records. To have your information removed, we recommend requesting removal directly through your county’s website.

Date Name Owned For Owner Type

Purchase Details

Closed on
Sep 20, 2019
Sold by
Bought by
Current Estimated Value
$301,903

Home Financials for this Owner

Home Financials are based on the most recent Mortgage that was taken out on this home.
Original Mortgage
$152,000
Outstanding Balance
$131,080
Interest Rate
3.6%
Mortgage Type
New Conventional
Estimated Equity
$170,823
Source: Public Records

Purchase History

We collect this data history from publicly available records. To have your information removed, we recommend requesting removal directly through your county’s website.

Date Buyer Sale Price Title Company
-- King Title Company
Source: Public Records

Mortgage History

We collect this data history from publicly available records. To have your information removed, we recommend requesting removal directly through your county’s website.

Date Status Borrower Loan Amount
Open $152,000
Source: Public Records

Property History

We collect this data history from publicly available records. To have your information removed, we recommend requesting removal directly through your county’s website.

Date Event Price List to Sale Price per Sq Ft
04/08/2026 04/08/26 Sold -- -- --
01/07/2026 01/07/26 Price Changed $295,000 -3.3% $155 / Sq Ft
10/06/2025 10/06/25 Price Changed $305,000 -3.2% $161 / Sq Ft
08/27/2025 08/27/25 For Sale $315,000 -- $166 / Sq Ft
Source: North Texas Real Estate Information Systems (NTREIS)

Agents Affiliated with this Home

  • Section Image
  • Section Image
See All Agents

Map

Source: North Texas Real Estate Information Systems (NTREIS)

MLS Number: 21044129

North Texas Real Estate Information Systems (NTREIS)

APN: R000068250

Your Personal Tour Guide

Ask me questions while you tour the home.