
Seller's Agent in 2025
Lexi Roth
Westerra Real Estate Group
(208) 308-4944
119 Total Sales
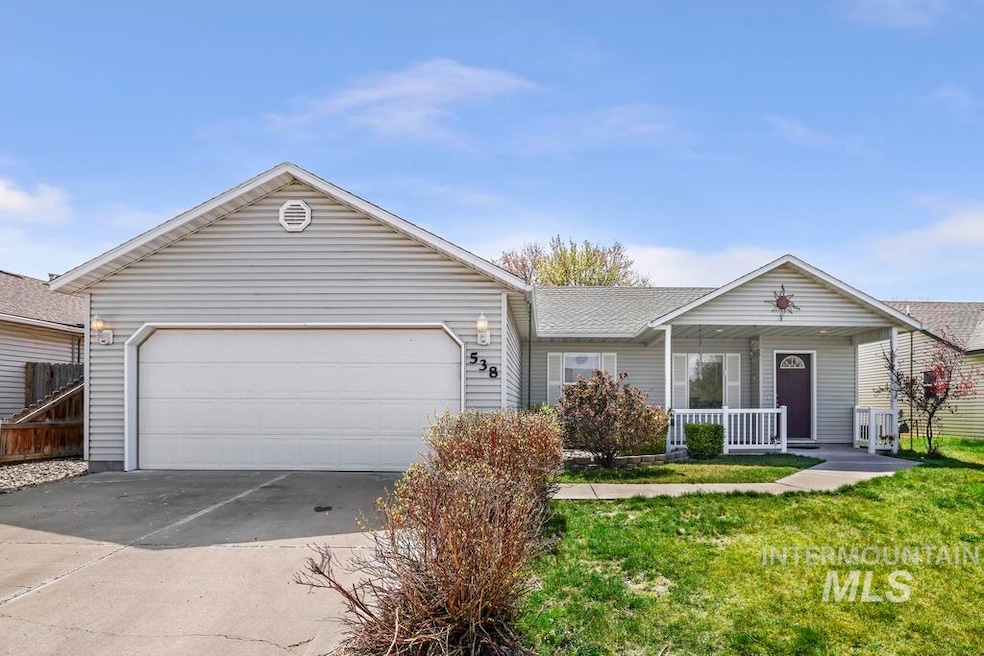
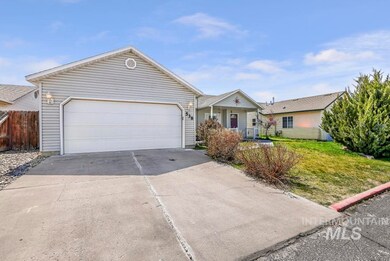
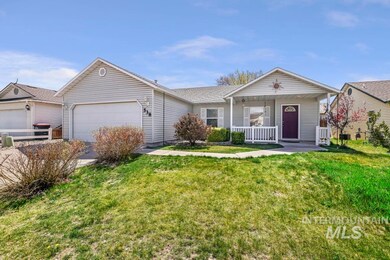
Estimated Value: $332,535
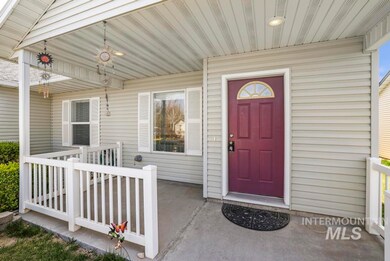
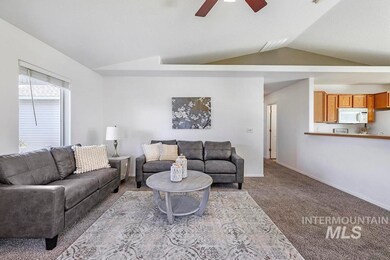
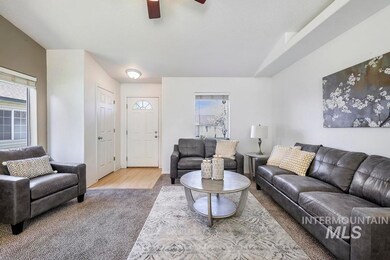
Newly listed wonderful 3 bedroom 2 bath floor plan that is ready for the next owner to enjoy the openness, the vaulted ceiling, spacious kitchen, breakfast bar, master bath, a walk in closet, and cozy front porch. All Appliances stay, which includes a newer gas range, and the washer and dryer. Additionally, nice sized fenced in back yard with automatic sprinklers. Ideal location close to schools and community parks, and WOW- Check out the amazing mini shop/shed/play house. Solar panels paid in full. 2 car garage.
Last Agent to Sell the Property
Westerra Real Estate Group Brokerage Phone: 208-733-7653 Listed on: 04/17/2025
We collect this data history from publicly available records. To have your information removed, we recommend requesting removal directly through your county’s website.
We collect this data history from publicly available records. To have your information removed, we recommend requesting removal directly through your county’s website.
| Date | Buyer | Sale Price | Title Company |
|---|---|---|---|
| -- | Flying S Title And Escrow | ||
| Flores Benjamin | -- | First American Title | |
| Torres Linda | -- | Accommodation |
We collect this data history from publicly available records. To have your information removed, we recommend requesting removal directly through your county’s website.
| Date | Status | Borrower | Loan Amount |
|---|---|---|---|
| Open | $318,986 | ||
| Previous Owner | Flores Benjamin | $190,669 | |
| Previous Owner | Flores Benjamin | $4,575 | |
| Previous Owner | Flores Benjamin | $4,852 | |
| Previous Owner | Flores Benjamin | $179,685 |
We collect this data history from publicly available records. To have your information removed, we recommend requesting removal directly through your county’s website.
| Date | Event | Price | List to Sale | Price per Sq Ft | Prior Sale |
|---|---|---|---|---|---|
| 06/25/2025 06/25/25 | Sold | -- | -- | -- | |
| 05/24/2025 05/24/25 | Pending | -- | -- | -- | |
| 05/19/2025 05/19/25 | Price Changed | $325,000 | -3.0% | $213 / Sq Ft | |
| 04/17/2025 04/17/25 | For Sale | $335,000 | +67.1% | $219 / Sq Ft | |
| 11/09/2018 11/09/18 | Sold | -- | -- | -- | View Prior Sale |
| 10/16/2018 10/16/18 | Pending | -- | -- | -- | |
| 09/07/2018 09/07/18 | For Sale | $200,500 | -- | $131 / Sq Ft |
We collect this data history from publicly available records. To have your information removed, we recommend requesting removal directly through your county’s website.
| Year | Tax Paid | Tax Assessment Tax Assessment Total Assessment is a certain percentage of the fair market value that is determined by local assessors to be the total taxable value of land and additions on the property. | Land | Improvement |
|---|---|---|---|---|
| 2025 | -- | $272,166 | $45,861 | $226,305 |
| 2024 | $1,390 | $272,196 | $45,861 | $226,335 |
| 2023 | $1,340 | $287,167 | $45,861 | $241,306 |
| 2022 | $2,044 | $303,500 | $59,335 | $244,165 |
| 2021 | $1,745 | $231,812 | $51,015 | $180,797 |
| 2020 | $1,442 | $189,071 | $42,139 | $146,932 |
| 2019 | $1,646 | $184,253 | $42,139 | $142,114 |
| 2018 | $1,579 | $168,652 | $21,892 | $146,760 |
| 2017 | $1,441 | $153,732 | $21,892 | $131,840 |
| 2016 | $1,357 | $135,392 | $0 | $0 |
| 2015 | $1,320 | $135,392 | $21,892 | $113,500 |
| 2012 | -- | $101,904 | $0 | $0 |
Seller's Agent in 2025
Lexi Roth
Westerra Real Estate Group
(208) 308-4944
119 Total Sales
Seller Co-Listing Agent in 2025
Stephanie Claar
Westerra Real Estate Group
(208) 420-2876
81 Total Sales
Buyer's Agent in 2025
Sabrina Telles
Silvercreek Realty Group
(208) 358-4816
21 Total Sales
Seller's Agent in 2018
Angelica Delval-Gonzalez
RE/MAX
(208) 720-2308
120 Total Sales
Buyer's Agent in 2018
Charlotte McNair
Sweet Group Realty
(208) 738-8950
94 Total Sales
Source: Intermountain MLS
MLS Number: 98943377
APN: RPT41820000200A
Disclaimer: Certain information contained herein is derived from information provided by parties other than Homes.com. All information provided is deemed reliable, but is not guaranteed to be accurate and should be independently verified.
IDX information is provided exclusively for consumers’ personal, non-commercial use, that it may not be used for any purpose other than to identify prospective properties consumers may be interested in purchasing. IMLS does not assume any liability for missing or inaccurate data.
Information provided by IMLS is deemed reliable but not guaranteed.
Ask me questions while you tour the home.