NOT LISTED FOR SALE

Estimated Value: $793,826

4 Beds
3.5 Baths
6,000 Sq Ft
$132/Sq Ft Est. Value

Sale Details

Date Sold: May 13, 2026

Current estimated payment $4,642 / mo

180 Days on Market

Highlights

  • Water Views
  • Above Ground Spa
  • River Nearby
  • Riverview Elementary School Rated A-
  • RV Access or Parking
  • A-Frame Home

About This Home

As of May 2026

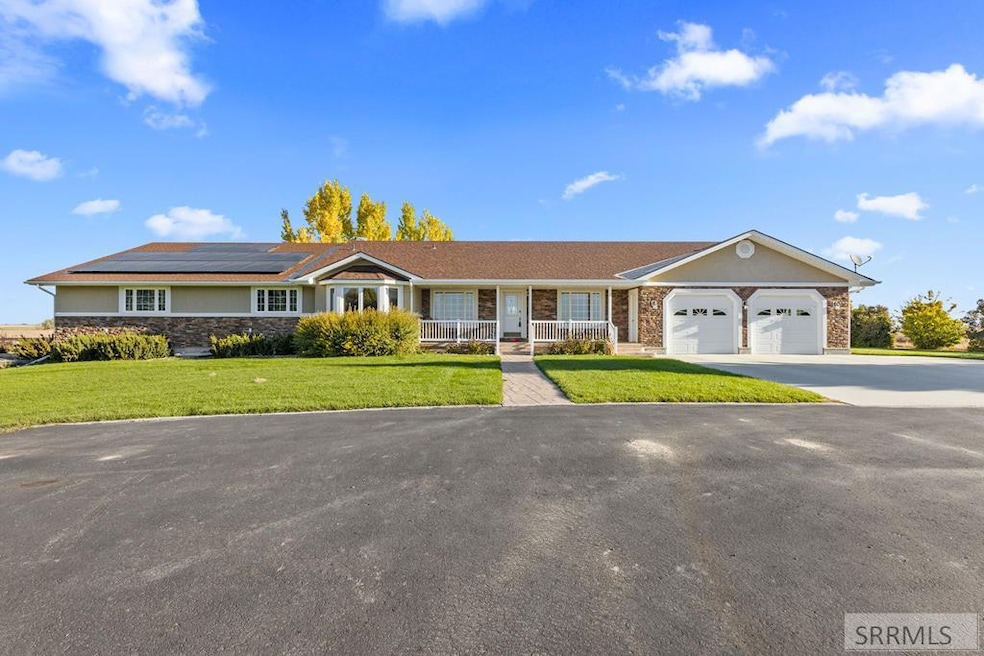
Spacious 6,000 Sq. Ft. Estate on 1.13 Acres, Surrounded by Farmland & Near the Snake River! Discover your dream home with this stunning 6,000 sq. ft. estate nestled on 1.1 acres of picturesque land, surrounded by open farmland yet conveniently located near the interstate and the Snake River. Offering a perfect blend of privacy and accessibility, this home is designed for both relaxation and entertainment. Inside, you'll find 4 bedrooms and 3.5 bathrooms, including a massive master suite with ample space to unwind. The heart of the home boasts an expansive craft room, ideal for hobbies, a home office, or creative projects. The basement features a kitchenette, making it a great space for guests or multi-generational living, along with two large family rooms for gathering and entertaining. Step outside to enjoy the beautiful backyard oasis featuring a covered and open deck, perfect for year-round enjoyment, complete with a hot tub to soak in the tranquil surroundings. Plus, this home is designed with sustainability in mind, equipped with solar panels, helping to reduce energy costs while embracing an eco-friendly lifestyle. Don't miss your chance to see it today!

Last Agent to Sell the Property

Jace Wright

Real Broker LLC License #SP51599 Listed on: 10/27/2025

Co-Listed By

Top-Notch Real Estate Team

Real Broker LLC

Last Buyer's Agent

Jace Wright

Real Broker LLC License #SP51599 Listed on: 10/27/2025

Create a Home Valuation Report for This Property
The Home Valuation Report is an in-depth analysis detailing your home's value as well as a comparison with similar homes in the area

Home Details

Home Type

  • Single Family

Est. Annual Taxes

  • $3,123

Year Built

  • Built in 1999

Lot Details

  • 1.13 Acre Lot
  • Adjacent to Greenbelt
  • Cul-De-Sac
  • Rural Setting
  • Partially Fenced Property
  • Vinyl Fence
  • Level Lot
  • Manual Sprinklers System
  • Many Trees
  • Garden

Parking

  • 2 Car Attached Garage
  • Workshop in Garage
  • Open Parking
  • RV Access or Parking

Property Views

  • Water
  • Mountain
  • Valley

Home Design

  • A-Frame Home
  • Brick Exterior Construction
  • Frame Construction
  • Tar and Gravel Roof
  • Concrete Perimeter Foundation
  • Stucco

Interior Spaces

  • 1-Story Property
  • Vaulted Ceiling
  • Multiple Fireplaces
  • Gas Fireplace
  • Mud Room
  • Family Room
  • Home Office
  • Storage
  • Laundry on main level

Kitchen

  • Gas Range
  • Microwave
  • Dishwasher
  • Disposal

Flooring

  • Wood
  • Tile

Bedrooms and Bathrooms

  • 4 Bedrooms
  • Walk-In Closet

Finished Basement

  • Walk-Out Basement
  • Basement Fills Entire Space Under The House
  • Basement Window Egress

Outdoor Features

  • Above Ground Spa
  • River Nearby
  • Deck
  • Covered Patio or Porch
  • Exterior Lighting
  • Shed
  • Outbuilding
  • Playground

Location

  • Property is near park and public transit

Schools

  • Sunrise Elementary-1-2 60El
  • Donald J Hobbs Middle School
  • Shelley 60HS High School

Utilities

  • Forced Air Heating and Cooling System
  • Radiant Heating System
  • Irrigation Water Rights
  • Well
  • Private Sewer

Community Details

  • No Home Owners Association

Listing and Financial Details

  • Exclusions: Seller Personal Property

Home Details

Home Type

Single Family

Est. Annual Taxes

$3,123

Year Built

Built in 1999

Lot Details

1.13 Acres

Parking

2

Listing Details

  • Has Basement: Egress Windows, Finished, Full, Walk-Out Access
  • Inclusions: Fridge, Oven, Microwave, Dishwasher, Garbage Disposal
  • Prop. Type: Residential
  • Property Sub Type: Single Family Residence
  • Lot Size Acres: 1.13
  • Co List Office Mls Id: 5225
  • Co List Office Phone: 208-841-3088
  • Subdivision Name: None
  • Directions: GPS address will take you right there. From W River Rd and 1250 N Rd - head W on 1250 N Rd to property address
  • Above Grade Finished Sq Ft: 3000
  • Architectural Style: A-Frame
  • Carport Y N: No
  • Garage Yn: Yes
  • Unit Levels: One
  • Year Built: 1999
  • NAV91_AdditionalDwellingUnitYN: No
  • Special Features: None

Interior Features

  • Interior Amenities: Den/Study, Main Floor Family Room, Master Downstairs, Master Bath, Mud Room, Office, Pantry, Storage, Vaulted Ceiling(s), Walk-In Closet(s)
  • Spa Features: Above Ground
  • Private Spa: Yes
  • Appliances: Dishwasher, Disposal, Microwave, Gas Range, Refrigerator
  • Full Bathrooms: 3
  • Half Bathrooms: 1
  • Total Bedrooms: 4
  • Below Grade Sq Ft: 3000
  • Fireplace Features: 2, Gas
  • Fireplace: Yes
  • Flooring: Hardwood, Tile
  • Living Area: 6000

Exterior Features

  • Exclusions: Seller Personal Property
  • Exterior Features: Playground, Lighting
  • Roof: Tar/Gravel
  • View: Mountain(s), Valley, Water
  • Fencing: Vinyl, Partial
  • Lot Features: Concrete Curbing, Established Lawn, Many Trees, Garden, Sprinkler-Manual, Sprinkler System Full, Cul-De-Sac, Level, Rural, Interstate Exit/Access, Low Traffic, Near Green Belt, Near Park, Near Site Bus Stop, Near Stream/River
  • View: Yes
  • Construction Type: Frame, Brick, Stucco
  • Foundation Details: Concrete Perimeter
  • Other Structures: Outbuilding, Shed(s)
  • Patio And Porch Features: 1, Covered, Deck, Patio, Porch

Garage/Parking

  • Attached Garage: Yes
  • Covered Parking Spaces: 2
  • Garage Spaces: 2
  • Open Parking: Yes
  • Parking Features: 2 Stalls, Attached, Workshop in Garage, RV Access/Parking, Asphalt, Concrete
  • Total Parking Spaces: 2

Utilities

  • Sewer: Private Sewer
  • Laundry Features: Main Level
  • Cooling: Central Air
  • Cooling Y N: Yes
  • Heating: Forced Air, Radiant
  • Heating Yn: Yes
  • Electric: Rocky Mountain Power
  • Water Source: Well
  • Gas Company: Propane-Owned

Condo/Co-op/Association

  • Senior Community: No
  • Association: No

Schools

  • Middle Or Junior School: Donald J Hobbs Middle School

Lot Info

  • Land Lease Amount Frequency: Monthly
  • Development Status: Existing
  • Lot Size Sq Ft: 49222.8
  • Zoning Description: Not Verified
  • Irrigation Water Rights: Yes

Tax Info

  • Tax Year: 2024
  • Tax Annual Amount: 3123

Multi Family

  • Above Grade Finished Area Units: Square Feet

MLS Schools

  • Elementary School: Sunrise Elementary-1-2 60EL
  • HighSchool: Shelley 60HS

Ownership History

We collect this data history from publicly available records. To have your information removed, we recommend requesting removal directly through your county’s website.

Date Name Owned For Owner Type

Purchase Details

Closed on
Apr 10, 2024
Sold by
Mhd Developments Llc
Bought by
Current Estimated Value
$793,826

Purchase Details

Closed on
Oct 27, 2021
Sold by
Mbs Properties Llc
Bought by
Double S Properties Llc

Purchase Details

Closed on
Aug 30, 2021
Sold by
West River Farms
Bought by
Mundt George and Mundt Valerie
Source: Public Records

Purchase History

We collect this data history from publicly available records. To have your information removed, we recommend requesting removal directly through your county’s website.

Date Buyer Sale Price Title Company
-- Flying S Title And Escrow
Double S Properties Llc -- None Listed On Document
Mundt George $19,200 None Listed On Document
Source: Public Records

Mortgage History

We collect this data history from publicly available records. To have your information removed, we recommend requesting removal directly through your county’s website.

Date Status Borrower Loan Amount
Open $759,525
Previous Owner Mhd Developments Llc $1,025,000
Source: Public Records

Property History

We collect this data history from publicly available records. To have your information removed, we recommend requesting removal directly through your county’s website.

Date Event Price List to Sale Price per Sq Ft
05/13/2026 05/13/26 Sold -- -- --
04/25/2026 04/25/26 Pending -- -- --
04/06/2026 04/06/26 For Sale $799,500 0.0% $133 / Sq Ft
03/28/2026 03/28/26 Pending -- -- --
03/24/2026 03/24/26 Price Changed $799,500 0.0% $133 / Sq Ft
03/24/2026 03/24/26 For Sale $799,500 -2.9% $133 / Sq Ft
03/21/2026 03/21/26 Off Market -- -- --
02/16/2026 02/16/26 Price Changed $823,000 -2.4% $137 / Sq Ft
10/27/2025 10/27/25 For Sale $843,000 -- $141 / Sq Ft
Source: Snake River Regional MLS

Tax History

We collect this data history from publicly available records. To have your information removed, we recommend requesting removal directly through your county’s website.

Year Tax Paid Tax Assessment Tax Assessment Total Assessment is a certain percentage of the fair market value that is determined by local assessors to be the total taxable value of land and additions on the property. Land Improvement
2025 $3,390 $235,720 $31,070 $204,650
2024 $3,154 $245,610 $31,070 $214,540
2023 $3,154 $240,270 $20,720 $219,550
2022 $2,934 $218,540 $25,840 $192,700
2021 $2,965 $172,380 $25,840 $146,540
2020 $3,017 $169,290 $18,540 $150,750
2019 $3,043 $171,030 $18,540 $152,490
2018 $2,631 $147,850 $18,540 $129,310
2017 $2,707 $149,310 $18,540 $130,770
2016 $2,711 $150,760 $0 $0
2015 $2,690 $149,780 $0 $0
2014 $2,577 $132,460 $0 $0
Source: Public Records

Agents Affiliated with this Home

  • Section Image
See All Agents

Map

Source: Snake River Regional MLS

MLS Number: 2180404

Snake River Regional MLS

APN: RP0376306

Your Personal Tour Guide

Ask me questions while you tour the home.