
Connie Wolff
Coldwell Banker Realty
(770) 790-5434
56 Total Sales
2 in Buford
$608,000 Price Range
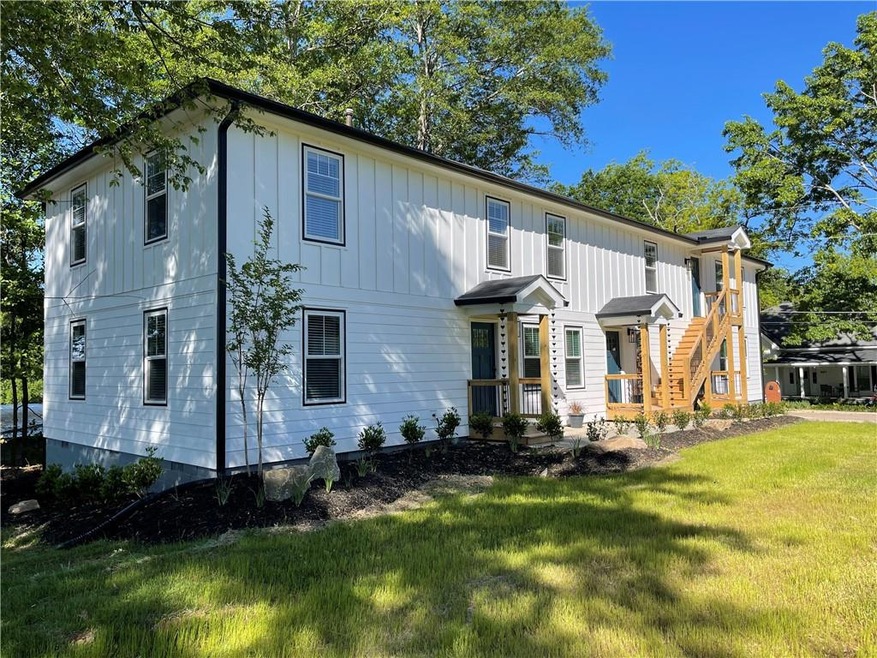
Welcome to the newly remodeled quadplex, located in the heart of downtown Buford, GA. This building has 4 - 2 bed 1 bath apartments available. There are 2 apartments on the lower level and 2 apartments on the upper level. The building is situated in a prime location, making it easy to access all the amenities of downtown. As you step inside the apartment, you'll notice the bright and airy open-concept living space. The living room allows plenty of natural light and offer beautiful views of the surrounding area. The newly renovated kitchen is equipped with stainless steel appliances, ample counter space, and plenty of cabinets for storage. The bathroom has been fully remodeled with sleek fixtures and modern finishes. Two designated parking spaces per unit for residents. 12 month minimum lease - No pets please *Professional pictures will be uploaded 5.13.23
Last Agent to Rent the Property
Chris McCall Realty, LLC License #400118 Listed on: 05/10/2023
We collect this data history from publicly available records. To have your information removed, we recommend requesting removal directly through your county’s website.
Connie Wolff
Coldwell Banker Realty
(770) 790-5434
56 Total Sales
2 in Buford
$608,000 Price Range
LINWOOD G BURNS
REMAX Center
(678) 515-5210
6 Total Sales
2 in Buford
$510,000 Price Range
Maggie Jett
Compass
(888) 671-9284
32 Total Sales
1 in Buford
$393,000 Price
Josh Moss
Compass
(762) 356-6814
50 Total Sales
1 in Buford
$641,740 Price
Joe Stockdale
Joe Stockdale Real Estate
(678) 846-3897
483 Total Sales
7 in Buford
$265K - $525K Price Range
Brittany Tanner
Anchor Real Estate Advisors, LLC
(706) 203-4181
48 Total Sales
1 in Buford
$496,873 Price
We collect this data history from publicly available records. To have your information removed, we recommend requesting removal directly through your county’s website.
| Date | Buyer | Sale Price | Title Company |
|---|---|---|---|
| $400,000 | -- |
We collect this data history from publicly available records. To have your information removed, we recommend requesting removal directly through your county’s website.
| Date | Event | Price | List to Sale | Price per Sq Ft |
|---|---|---|---|---|
| 07/01/2023 07/01/23 | Rented | $1,800 | 0.0% | -- |
| 05/17/2023 05/17/23 | Under Contract | -- | -- | -- |
| 05/10/2023 05/10/23 | For Rent | $1,800 | -- | -- |
We collect this data history from publicly available records. To have your information removed, we recommend requesting removal directly through your county’s website.
| Year | Tax Paid | Tax Assessment Tax Assessment Total Assessment is a certain percentage of the fair market value that is determined by local assessors to be the total taxable value of land and additions on the property. | Land | Improvement |
|---|---|---|---|---|
| 2025 | $4,888 | $340,600 | $91,040 | $249,560 |
| 2024 | $3,703 | $258,040 | $91,040 | $167,000 |
| 2023 | $3,703 | $229,280 | $26,120 | $203,160 |
| 2022 | $3,290 | $229,280 | $26,120 | $203,160 |
| 2021 | $2,629 | $183,200 | $26,120 | $157,080 |
| 2020 | $2,629 | $183,200 | $26,120 | $157,080 |
| 2019 | $1,280 | $191,840 | $26,120 | $165,720 |
| 2018 | $1,280 | $98,800 | $13,160 | $85,640 |
| 2016 | $1,266 | $98,800 | $13,160 | $85,640 |
| 2015 | $1,166 | $87,840 | $13,160 | $74,680 |
| 2014 | $1,185 | $87,840 | $13,160 | $74,680 |
Landlord's Agent in 2023
Amy Scott
Chris McCall Realty, LLC
(678) 725-4287
68 Total Sales
Tenant's Agent in 2023
Jason Chen
Virtual Properties Realty.com
(706) 255-2450
42 Total Sales
Source: First Multiple Listing Service (FMLS)
MLS Number: 7214811
Listings identified with the FMLS IDX logo come from FMLS and are held by brokerage firms other than the owner of this website. The listing brokerage is identified in any listing details. Information is deemed reliable but is not guaranteed. If you believe any FMLS listing contains material that infringes your copyrighted work please visit www.fmls.com/dmca to review our DMCA policy and learn how to submit a takedown request. © 2026 First Multiple Listing Service, Inc.
Disclaimer: Certain information contained herein is derived from information provided by parties other than Homes.com. All information provided is deemed reliable, but is not guaranteed to be accurate and should be independently verified.
Ask me questions while you tour the home.