
Craig Garrett
Tim Dunham Realty
(207) 687-1055
81 Total Sales
1 in Springvale
$409,000 Price


Estimated Value: $214,000 - $271,754
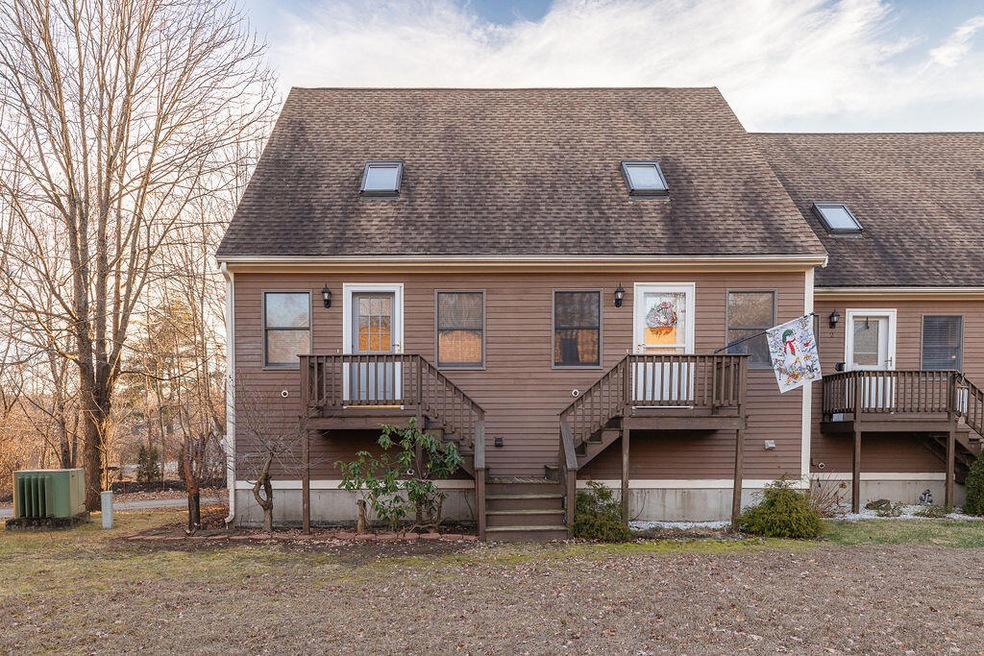
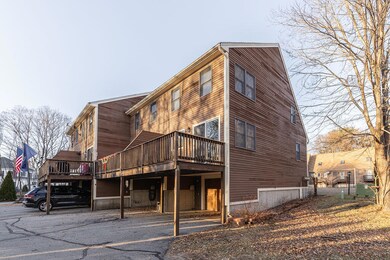
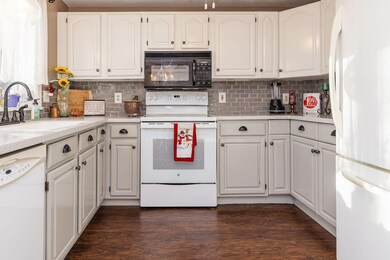
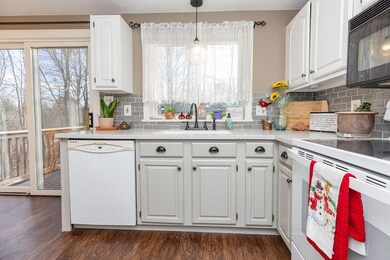
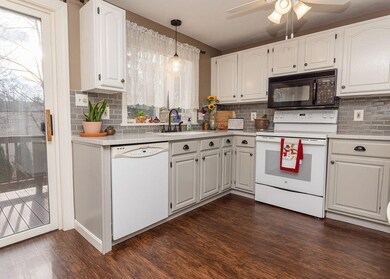
Charming 2-bed, 2-bath condo in Yorkshire on the Green located at 538 Main Street, Unit 4. This cozy residence boasts a modern kitchen, inviting living space, and serene surroundings. Natural light floods the interior, highlighting the stylish finishes. Conveniently located near amenities, this home offers comfort and accessibility. Don't miss the opportunity to make this delightful property your own.
We collect this data history from publicly available records. To have your information removed, we recommend requesting removal directly through your county’s website.
Craig Garrett
Tim Dunham Realty
(207) 687-1055
81 Total Sales
1 in Springvale
$409,000 Price
Gabrielle Herbig
Portside Real Estate Group
(207) 746-0532
21 Total Sales
1 in Springvale
$414,900 Price
Elias Thomas
Exit Key Real Estate
(207) 806-5495
113 Total Sales
7 in Springvale
$339K - $853K Price Range
Kelli Genest
Lakes Region Realty of Maine
(207) 360-8865
109 Total Sales
4 in Springvale
$289K - $351K Price Range
Erica Bruce
BHHS Verani Belmont
(888) 515-2013
52 Total Sales
1 in Springvale
$160,000 Price
Joey Giordano
Portside Real Estate Group
(351) 208-2663
37 Total Sales
1 in Springvale
$289,000 Price
We collect this data history from publicly available records. To have your information removed, we recommend requesting removal directly through your county’s website.
| Date | Buyer | Sale Price | Title Company |
|---|---|---|---|
| $248,000 | None Available | ||
| Herbert Sarah R | -- | None Available | |
| Normand Gary R | -- | -- |
We collect this data history from publicly available records. To have your information removed, we recommend requesting removal directly through your county’s website.
| Date | Status | Borrower | Loan Amount |
|---|---|---|---|
| Open | -- | $232,828 | |
| Closed | -- | $75,000 | |
| Previous Owner | Normand Gary R | $64,000 |
We collect this data history from publicly available records. To have your information removed, we recommend requesting removal directly through your county’s website.
| Date | Event | Price | List to Sale | Price per Sq Ft | Prior Sale |
|---|---|---|---|---|---|
| 02/08/2024 02/08/24 | Sold | $248,000 | +3.3% | $277 / Sq Ft | |
| 01/05/2024 01/05/24 | Pending | -- | -- | -- | |
| 01/04/2024 01/04/24 | For Sale | $240,000 | +20.0% | $268 / Sq Ft | |
| 10/19/2022 10/19/22 | Sold | $200,000 | +11.2% | $223 / Sq Ft | View Prior Sale |
| 09/11/2022 09/11/22 | Pending | -- | -- | -- | |
| 09/09/2022 09/09/22 | For Sale | $179,900 | -- | $201 / Sq Ft |
We collect this data history from publicly available records. To have your information removed, we recommend requesting removal directly through your county’s website.
| Year | Tax Paid | Tax Assessment Tax Assessment Total Assessment is a certain percentage of the fair market value that is determined by local assessors to be the total taxable value of land and additions on the property. | Land | Improvement |
|---|---|---|---|---|
| 2025 | $2,332 | $136,400 | $16,600 | $119,800 |
| 2024 | $2,201 | $136,400 | $16,600 | $119,800 |
| 2023 | $2,047 | $135,200 | $16,600 | $118,600 |
| 2022 | $2,001 | $135,200 | $16,600 | $118,600 |
| 2021 | $2,180 | $119,900 | $16,600 | $103,300 |
| 2020 | $1,871 | $92,800 | $16,600 | $76,200 |
| 2019 | $2,041 | $98,600 | $16,600 | $82,000 |
| 2018 | $2,021 | $98,600 | $16,600 | $82,000 |
| 2017 | $1,439 | $69,400 | $16,600 | $52,800 |
| 2016 | $1,633 | $71,800 | $16,700 | $55,100 |
| 2015 | $1,657 | $75,200 | $20,100 | $55,100 |
| 2014 | $1,637 | $75,700 | $20,600 | $55,100 |
| 2013 | -- | $75,700 | $20,600 | $55,100 |
AS
Seller's Agent in 2024
Amy Sainteloi
Century 21 North East
(207) 423-1069
38 Total Sales
AT
Seller Co-Listing Agent in 2024
Amanda Tanguay
Century 21 North East
(603) 228-9733
30 Total Sales
Buyer's Agent in 2024
Sylvia Rhodes
Fontaine Family-The Real Estate Leader
(615) 491-2001
66 Total Sales
Seller's Agent in 2022
Brian Samia
Century 21 North East
(207) 651-7188
149 Total Sales
Source: Maine Listings
MLS Number: 1579865
APN: SANF-000023-000004-K000018
Disclaimer: Certain information contained herein is derived from information provided by parties other than Homes.com. All information provided is deemed reliable, but is not guaranteed to be accurate and should be independently verified.
Listing data is derived in whole or in part from Maine Real Estate Information System, Inc. (d/b/a Maine Listings) and is for consumers' personal, noncommercial use only. Dimensions are approximate and not guaranteed. All data should be independently verified.
© 2026 Maine Real Estate Information System, Inc. All Rights Reserved. Equal Housing Opportunity.
Homes.com, LLC, 17600 Laguna Canyon Rd Irvine, CA 92618 (888)-952-6393

Ask me questions while you tour the home.