
Subashini Kulatunga
(219) 533-9774
21 Total Sales
2 in Dyer
$325K - $415K Price Range
Estimated Value: $322,000 - $388,000
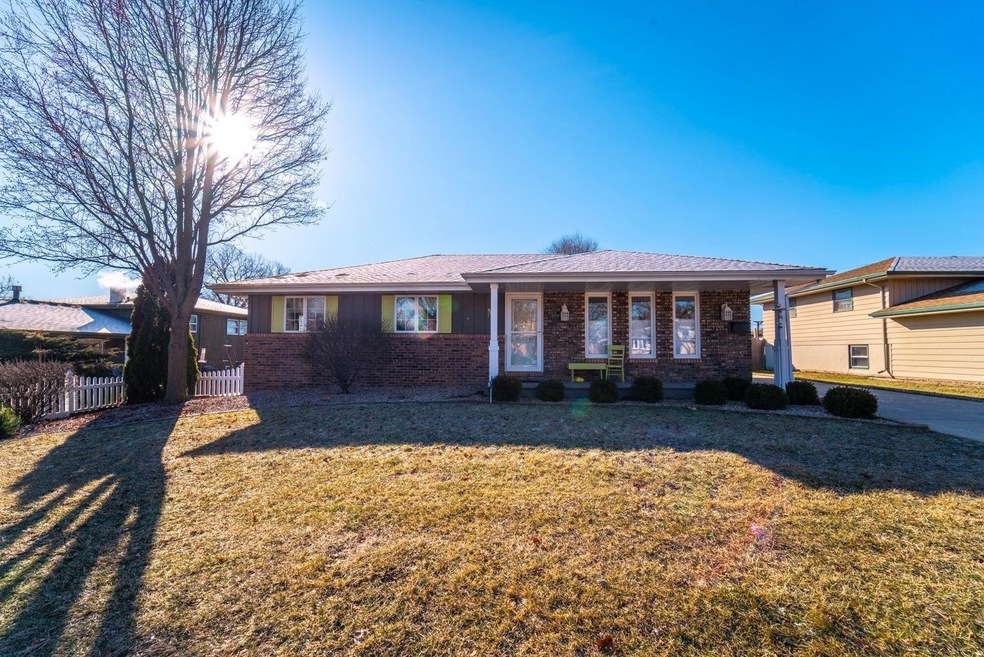
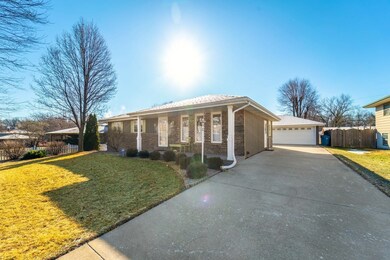
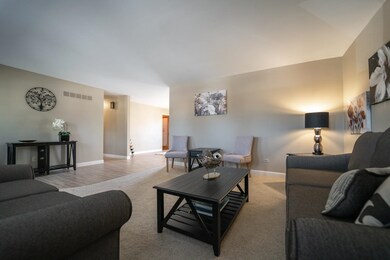
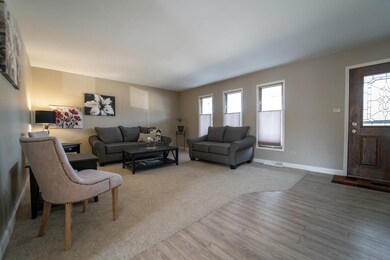
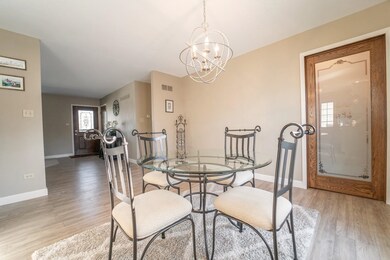
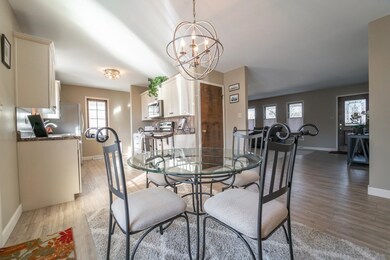
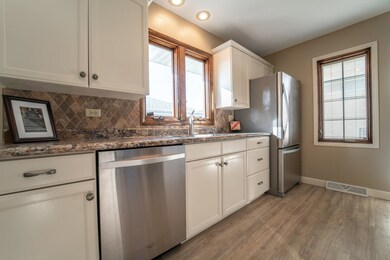
Don't let this one fool you, there's many pleasant surprises as you tour this spacious turn-key Ranch w/Fin Bsmt. On the main floor the modern kitchen offers white cabinetry, under-the-counter SS deep sink, SS appliances & lg walk-in pantry, with hook-up for a stackable washer/dryer. The dining area has french doors that access the lg composite deck. 3bedrooms, 2full baths. Downstairs is FINISHED & SPACIOUS with plenty of storage,recessed lighting, potential for another kitchen & offers another 3/4bath. The front of the home has a covered porch & around back offers a bright 3 season room that's attached to the 2.5 car garage w/an addl attached storage rm for mowers, gardening tools, etc, that also has access to the yard from a sm lift door. Some addl info to share:new roof(complete tear-off),lighting,ceramic in bath,2 new tall toilets, new carpet in 2 rms & landscaping. Close to lL border, main roadways, shopping & hospital.
Last Agent to Sell the Property
Ruth Lockhart
McColly Real Estate License #RB14042521 Listed on: 02/10/2019
Subashini Kulatunga
(219) 533-9774
21 Total Sales
2 in Dyer
$325K - $415K Price Range
Jason Moon
Trueblood Real Estate, LLC
(219) 351-6237
457 Total Sales
19 in Dyer
$185K - $648K Price Range
TN
Thelma Nolan
Care Management & Realty
(219) 401-6502
8 Total Sales
2 in Dyer
$447K - $975K Price Range
Anthony Sobczak
(773) 692-3012
88 Total Sales
1 in Dyer
$184,900 Price
Bill Vossos
BVG Realty, LLC
(219) 351-6123
72 Total Sales
3 in Dyer
$145K - $435K Price Range
Jeana Consier
Realty Executives Premier
(219) 796-0710
116 Total Sales
7 in Dyer
$170K - $685K Price Range
We collect this data history from publicly available records. To have your information removed, we recommend requesting removal directly through your county’s website.
| Date | Event | Price | List to Sale | Price per Sq Ft | Prior Sale |
|---|---|---|---|---|---|
| 05/16/2019 05/16/19 | Sold | $270,000 | 0.0% | $96 / Sq Ft | |
| 04/02/2019 04/02/19 | Pending | -- | -- | -- | |
| 02/10/2019 02/10/19 | For Sale | $270,000 | +5.9% | $96 / Sq Ft | |
| 05/25/2017 05/25/17 | Sold | $255,000 | 0.0% | $89 / Sq Ft | View Prior Sale |
| 05/10/2017 05/10/17 | Pending | -- | -- | -- | |
| 05/08/2017 05/08/17 | For Sale | $255,000 | -- | $89 / Sq Ft |
We collect this data history from publicly available records. To have your information removed, we recommend requesting removal directly through your county’s website.
| Year | Tax Paid | Tax Assessment Tax Assessment Total Assessment is a certain percentage of the fair market value that is determined by local assessors to be the total taxable value of land and additions on the property. | Land | Improvement |
|---|---|---|---|---|
| 2025 | $2,987 | $308,100 | $62,000 | $246,100 |
| 2024 | $6,943 | $275,400 | $62,000 | $213,400 |
| 2023 | $3,467 | $273,000 | $62,000 | $211,000 |
| 2022 | $3,467 | $270,500 | $62,000 | $208,500 |
| 2021 | $3,271 | $274,900 | $55,100 | $219,800 |
| 2020 | $3,215 | $267,300 | $55,100 | $212,200 |
| 2019 | $3,188 | $255,100 | $36,100 | $219,000 |
| 2018 | $3,012 | $246,300 | $36,100 | $210,200 |
| 2017 | $2,450 | $220,600 | $36,100 | $184,500 |
| 2016 | $2,728 | $238,100 | $36,100 | $202,000 |
| 2014 | $2,481 | $230,400 | $36,000 | $194,400 |
| 2013 | $2,455 | $225,700 | $36,100 | $189,600 |
RL
Seller's Agent in 2019
Ruth Lockhart
McColly Real Estate
Buyer's Agent in 2019
Michael Larson
Rose Real Estate
(219) 614-4578
42 Total Sales
Seller's Agent in 2017
Ray Tambrini
Banga Realty, LLC
(708) 651-2187
75 Total Sales
Source: Northwest Indiana Association of REALTORS®
MLS Number: 449404
APN: 45-10-13-403-016.000-034
Disclaimer: Certain information contained herein is derived from information provided by parties other than Homes.com. All information provided is deemed reliable, but is not guaranteed to be accurate and should be independently verified.
All data is obtained from various sources and may not have been verified by broker or MLS GRID. Supplied Open House Information is subject to change without notice. All information should be independently reviewed and verified for accuracy. Properties may or may not be listed by the office/agent presenting the information. Some IDX listings have been excluded from this website. Copyright 2026 Multiple Listing Service of the Northwest Indiana Realtors Association Multiple Listing Service (NIRA MLS). All rights reserved. IDX information is provided exclusively for personal, non-commercial use, and may not be used for any purpose other than to identify prospective properties consumers may be interested in purchasing. Information is deemed reliable but not guaranteed.
Listings courtesy of Northwest Indiana Association of REALTORS® as distributed by MLS GRID.
Based on information submitted to the MLS GRID
Ask me questions while you tour the home.