
Yuliana Guerrero
eXp Realty
(331) 321-4774
98 Total Sales
1 in Addison
$305,000 Price

Estimated Value: $378,260
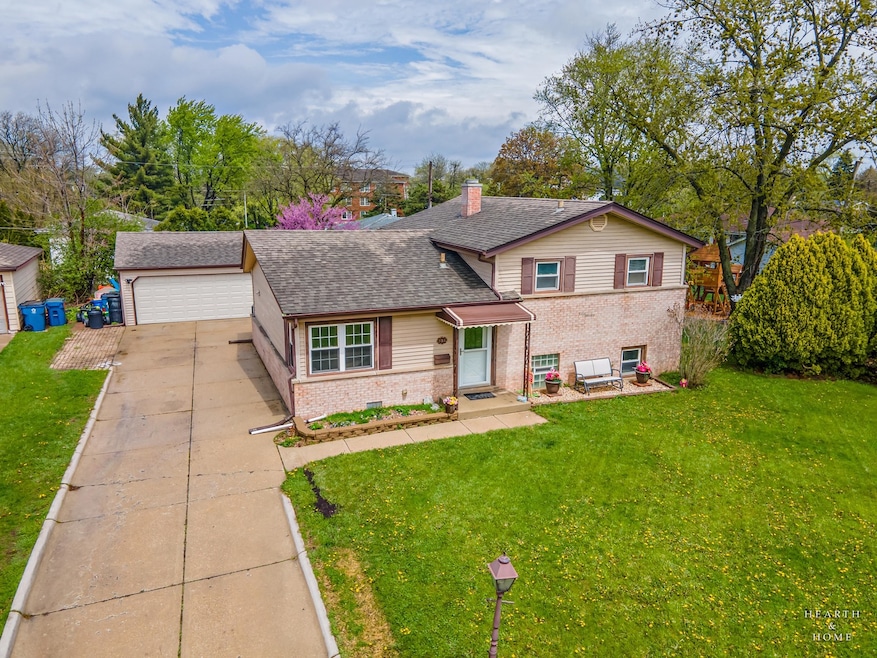
Impeccably Maintained 3-Bedroom, 2-Bath Home in Prime Cul-de-Sac Location! Ideally situated near shopping, expressways, and within walking distance to the library, middle school, and elementary school. This home features a concrete driveway and a designer paver patio overlooking a spacious yard - perfect for outdoor entertaining. Inside, enjoy hardwood floors in the kitchen and living room. The eat-in kitchen offers a pantry closet for added storage. The lower level includes a versatile family room, office space, laundry room, and full bath. Freshly painted and move-in ready, this home combines style, space, and convenience in the heart of Addison!
Last Agent to Sell the Property
HomeSmart Connect LLC License #475183684 Listed on: 05/08/2025
Yuliana Guerrero
eXp Realty
(331) 321-4774
98 Total Sales
1 in Addison
$305,000 Price
John Kubota
Real Broker LLC
(224) 808-4646
38 Total Sales
1 in Addison
$365,000 Price
Jennifer Lussow
@properties Christie's International Real Estate
(224) 287-9723
91 Total Sales
1 in Addison
$146,000 Price
Larry Schneider
Jason Mitchell Real Estate IL
(224) 282-0497
112 Total Sales
1 in Addison
$425,000 Price
Donna Plank
@properties Christie's International Real Estate
(708) 905-8091
79 Total Sales
1 in Addison
$517,000 Price
Araceli Montalvo
Extreme Realty LLC
(312) 818-3983
40 Total Sales
2 in Addison
$260K - $355K Price Range
We collect this data history from publicly available records. To have your information removed, we recommend requesting removal directly through your county’s website.
| Date | Event | Price | List to Sale | Price per Sq Ft | Prior Sale |
|---|---|---|---|---|---|
| 06/23/2025 06/23/25 | Sold | $380,000 | 0.0% | $234 / Sq Ft | |
| 05/14/2025 05/14/25 | Pending | -- | -- | -- | |
| 05/08/2025 05/08/25 | For Sale | $380,000 | +49.6% | $234 / Sq Ft | |
| 07/17/2020 07/17/20 | Sold | $254,000 | -0.4% | $239 / Sq Ft | View Prior Sale |
| 06/13/2020 06/13/20 | Pending | -- | -- | -- | |
| 06/10/2020 06/10/20 | For Sale | $254,900 | -- | $240 / Sq Ft |
Seller's Agent in 2025
Monica Domian
The McDonald Group
(630) 673-7263
31 Total Sales
Buyer's Agent in 2025
Catherine Simon Vobornik
Baird Warner
(312) 501-4048
112 Total Sales
Seller's Agent in 2020
Jason Giambarberee
@ Properties
(847) 275-8013
76 Total Sales
M
Buyer's Agent in 2020
Monica WIlk
Fathom Realty IL LLC
Source: Midwest Real Estate Data (MRED)
MLS Number: 12360060
APN: 03-29-204-012
Disclaimer: Certain information contained herein is derived from information provided by parties other than Homes.com. All information provided is deemed reliable, but is not guaranteed to be accurate and should be independently verified.
All data is obtained from various sources and may not have been verified by broker or MLS GRID. Supplied Open House Information is subject to change without notice. All information should be independently reviewed and verified for accuracy. Properties may or may not be listed by the office/agent presenting the information. Some IDX listings have been excluded from this website.
Listings courtesy of Midwest Real Estate Data (MRED) as distributed by MLS GRID.
Based on information submitted to the MLS GRID
Ask me questions while you tour the home.