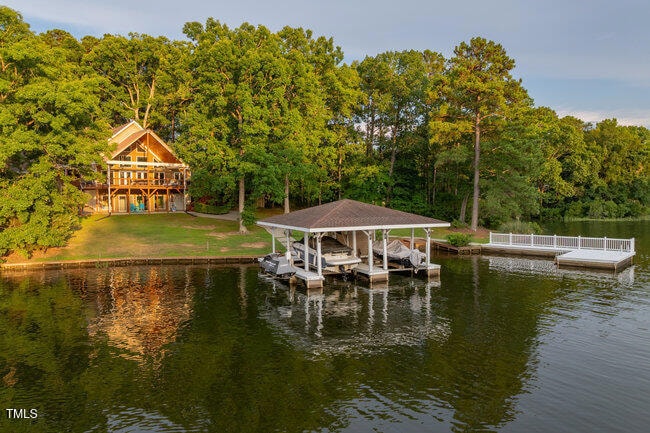
NOT LISTED FOR SALE

538 Windward Dr Henrico, NC 27842

Estimated Value: $1,061,000 - $1,132,000

3 Beds
3 Baths
2,913 Sq Ft
$378/Sq Ft Est. Value

Sale Details

Date Sold: August 14, 2025

Last sale price $1,099,000 $377 Per Sq Ft

Current estimated payment $6,730 / mo

9 Days on Market

Highlights

  • 195 Feet of Waterfront
  • Boat Lift
  • Lake View
  • Community Boat Dock
  • Boat Slip
  • A-Frame Home

About This Home

As of August 2025

Imagine your anticipation and excitement as you slowly approach your new home. Accessing your property from an extending 100 yard long driveway, shaded from a tree covered canopy. A quintessential Lake Gaston property featuring deep water and priceless water amenities. Nestled on the point lot of Windward Shores subdivision on highly sought after Jimmie's Creek. The traditional yet stylish timbered A-Frame design provides a light, refreshing feeling. Is it the flash of the copper roof? New architectural shingles? Walkout Basement? Breathe deep and marvel at the covered veranda. Ideal and perfect for all of your entertaining and new memories. Where the white decking of the double boathouse and swim pier glisten yards away from a NO wake zone. Invaluable features on 195' of shoreline. But the interior is just as vibrant. Featuring eye popping color, granite countertops, oak hardwood floors, and an extraordinarily large master suite with spa tub. For all that is wonderful, intrinsic, and irreplaceable, this is a true lake treasure in essence to the core. Where location, lifestyle, and desirability collide. You remind yourself, you aren't dreaming. This home is the gem you have always wanted.

Last Agent to Sell the Property

Adam Woodruff

Coldwell Banker Advantage License #303108 Listed on: 07/03/2025

Coldwell Banker Advantage

Last Buyer's Agent

Crystal Dickens

POINTE REALTY GROUP LLC License #219149

Home Details

Home Type

  • Single Family

Est. Annual Taxes

  • $7,689

Year Built

  • Built in 1998

Lot Details

  • 1.1 Acre Lot
  • 195 Feet of Waterfront
  • Lake Front
  • Cul-De-Sac
  • Dog Run
  • Secluded Lot
  • Level Lot
  • Open Lot
  • Wooded Lot
  • Few Trees
  • Private Yard
  • Garden
  • Back Yard

HOA Fees

  • $25 Monthly HOA Fees

Parking

  • 2 Car Attached Garage
  • Workshop in Garage
  • Side Facing Garage
  • Garage Door Opener
  • 2 Open Parking Spaces

Home Design

  • A-Frame Home
  • Traditional Architecture
  • Entry on the 1st floor
  • Concrete Foundation
  • Combination Foundation
  • Slab Foundation
  • Composition Roof
  • Copper Roof
  • HardiePlank Type

Interior Spaces

  • 1-Story Property
  • Plumbed for Central Vacuum
  • Smooth Ceilings
  • Vaulted Ceiling
  • Ceiling Fan
  • Recessed Lighting
  • Track Lighting
  • Sliding Doors
  • Living Room with Fireplace
  • Open Floorplan
  • Bonus Room
  • Lake Views
  • Storm Doors
  • Washer and Dryer

Kitchen

  • Electric Oven
  • Electric Range
  • Range Hood
  • Microwave
  • Freezer
  • Ice Maker
  • Granite Countertops

Flooring

  • Wood
  • Carpet
  • Tile

Bedrooms and Bathrooms

  • 3 Bedrooms
  • Primary bedroom located on second floor
  • Walk-In Closet
  • 3 Full Bathrooms
  • Soaking Tub

Basement

  • Walk-Out Basement
  • Laundry in Basement

Outdoor Features

  • Bulkhead
  • Boat Lift
  • Boat Slip
  • Docks
  • Dock Permitted
  • Cove
  • Outdoor Storage
  • Outdoor Gas Grill

Schools

  • Northampton County Schools Elementary And Middle School
  • Northampton County Schools High School

Utilities

  • Forced Air Heating and Cooling System
  • Heat Pump System
  • Septic Tank
  • High Speed Internet

Listing and Financial Details

  • Home warranty included in the sale of the property
  • Assessor Parcel Number 01-06470

Community Details

Overview

  • Windward Shores Poa, Phone Number (252) 578-5040
  • Windward Shores Subdivision

Recreation

  • Community Boat Dock
  • Boating

Home Details

Home Type

Single Family

Est. Annual Taxes

$7,689

Year Built

Built in 1998

Lot Details

1.1 Acres

HOA Fees

$25 per month

Parking

2

Listing Details

  • Year Built: 1998
  • Prop. Type: Residential
  • Road Frontage Type: Lakefront, See Remarks
  • Reso Association Fee Includes: None
  • Subdivision Name: Windward Shores
  • Above Grade Finished Sq Ft: 1913.0
  • Architectural Style: A-Frame, Traditional
  • Carport Y N: No
  • Entry Level: 1
  • Garage Yn: Yes
  • Unit Levels: One and One Half
  • New Construction: No
  • General Property Information Association Fee Required YN: Yes
  • General Property Information Basement YN: Yes
  • General Property Information Fireplace YN: Yes
  • Appliances Microwave: Yes
  • Cooling Central Air: Yes
  • Flooring Tile: Yes
  • Foundation Details Slab: Yes
  • Interior Features KitchenDining Room Combination: Yes
  • Structure Type Site Built: Yes
  • Water Source Public: Yes
  • Flooring Carpet: Yes
  • Flooring Hardwood: Yes
  • Interior Features Smooth Ceilings: Yes
  • Room Types Bedroom 2 Level: Main
  • Room Types Bedroom 3 Level: Main
  • Room Types Bonus Room: Yes
  • Architectural Style Traditional: Yes
  • Room Types Primary Bedroom Level: Second
  • Interior Features LivingDining Room Combination: Yes
  • Appliances Refrigerators: Yes
  • Appliances Dryer: Yes
  • Washers: Yes
  • Flooring Wood: Yes
  • General Property Information Association Phone: 252-578-5040
  • General Property Information Senior Community YN: No
  • Levels One and One Half: Yes
  • Laundry Features In Basement: Yes
  • Interior Features Room Over Garage: Yes
  • General Property Information Enhanced Accessible2: No
  • General Property Information Water Frontage Length2: 195.0
  • Architectural Style A-Frame: Yes
  • Lot Water Features Water View: Yes
  • Lot Water Features Waterfront3: Yes
  • General Property Information Above Grade Finished Area: 1913.0
  • General Property Information Below Grade Finished Area: 1000.0
  • General Property Information Carport YN: No
  • Room Types Primary Bathroom Level: Second
  • Roof Composition: Yes
  • Laundry Features Lower Level: Yes
  • Lot Water Features Dock Multi-Slip: Yes
  • Frontage Type Lakefront: Yes
  • Association Amenities Boating: Yes
  • View Lake2: Yes
  • General Property Information Lot Size Square Feet2: 47916.0
  • Lot Water Features Boat Slip3: Yes
  • Interior Features Central Vacuum Prewired: Yes
  • View Water3: Yes
  • Lot Water Features Dock Permit Obtained: Yes
  • Lot Water Features On Cove: Yes
  • General Property Information Lot Size Acres: 1.1
  • Lot Water Features Waterfront Community: Yes
  • Foundation Details Combination: Yes
  • Lot Water Features Boat Dock2: Yes
  • Lot Water Features Boat Lift: Yes
  • Lot Water Features Bulkhead: Yes
  • General Property Information Stories2: 1
  • Lot Water Features Dock Permit Available: Yes
  • General Property Information:Living Area3: 2913.0
  • General Property Information Waterfront YN: Yes
  • Special Features: VirtualTour
  • Property Sub Type: Detached
  • Stories: 1

Interior Features

  • Flooring: Carpet, Hardwood, Tile, Wood
  • Interior Amenities: Ceiling Fan(s), Central Vacuum Prewired, Granite Counters, High Ceilings, High Speed Internet, Kitchen/Dining Room Combination, Living/Dining Room Combination, Recessed Lighting, Room Over Garage, Smooth Ceilings, Soaking Tub, Track Lighting, Vaulted Ceiling(s), Walk-In Closet(s)
  • Basement: Walk-Out Access
  • Appliances: Dryer, Electric Oven, Electric Range, Freezer, Ice Maker, Microwave, Oven, Range, Range Hood, Refrigerator, Washer, Washer/Dryer
  • Basement YN: Yes
  • Full Bathrooms: 3
  • Total Bedrooms: 3
  • Below Grade Sq Ft: 1000.0
  • Door Features: Sliding Doors, Storm Door(s)
  • Fireplace Features: Living Room
  • Fireplaces: 1
  • Stories: 1
  • Appliances:Range Hood: Yes
  • Interior Features:Ceiling Fan(s)2: Yes
  • Interior Features:Granite Counters: Yes
  • Interior Features:High Ceilings: Yes
  • Interior Features:Walk-In Closet(s): Yes
  • Appliances:Electric Range: Yes
  • Interior Features:Soaking Tub: Yes
  • Fireplace Features:Living Room: Yes
  • Interior Features:Vaulted Ceiling(s): Yes
  • Interior Features:High Speed Internet: Yes
  • Appliances Range: Yes
  • Appliances:Electric Oven: Yes
  • Appliances:Oven: Yes
  • Fireplace Features:Fireplaces Total: 1
  • Appliances:Ice Maker: Yes
  • Appliances:Freezer: Yes
  • Appliances:WasherDryer: Yes
  • Basement:Walk-Out Access: Yes
  • Interior Features:Recessed Lighting: Yes
  • Interior Features:Track Lighting: Yes

Exterior Features

  • Water Body Name: Lake Gaston
  • Roof: Composition, Copper
  • Exterior Features: Boat Slip, Dock, Dog Run, Garden, Gas Grill, Private Yard, Storage, Other
  • Fencing: None
  • Acres: 1.1
  • Waterfront Features: Lake, Lake Front, Waterfront
  • Waterfront: Yes
  • Disclosures: Seller Disclosure
  • Home Warranty: Yes
  • Construction Type: Concrete, HardiPlank Type
  • Foundation Details: Concrete, Combination, Slab
  • Lot Features:Wooded: Yes
  • Lot Features:Cul-De-Sac: Yes
  • Door Features:Storm Door(s): Yes
  • Lot Features:Open Lot: Yes
  • Lot Features:Secluded: Yes
  • Exterior Features:Gas Grill: Yes
  • Waterfront Features:Lake3: Yes
  • Lot Features:Level: Yes
  • Lot Features:Sloped: Yes
  • Exterior Features:Storage2: Yes
  • Lot Features:Back Yard2: Yes
  • Exterior Features:Private Yard: Yes
  • Construction Materials:HardiPlank Type: Yes
  • Lot Features:Few Trees: Yes
  • Exterior Features:Garden: Yes
  • Door Features:Sliding Doors: Yes
  • Exterior Features:Dog Run: Yes
  • Construction Materials:Concrete2: Yes
  • Lot Features:Views: Yes
  • Exterior Features:Dock: Yes
  • Lot Features:Waterfront: Yes
  • Waterfront Features:Lake Front: Yes
  • Waterfront Features:Waterfront2: Yes
  • Exterior Features:Boat Slip2: Yes

Garage/Parking

  • Attached Garage: Yes
  • Garage Spaces: 2.0
  • Open Parking Spaces: 2.0
  • Open Parking: Yes
  • Parking Features: Garage Door Opener, Garage Faces Side, Workshop in Garage, Other
  • Total Parking Spaces: 4.0
  • Parking Features:Garage Door Opener: Yes
  • Parking Features:Garage Faces Side: Yes
  • Parking Features:Workshop in Garage: Yes
  • General Property Information:Garage Spaces: 2.0
  • General Property Information:Attached Garage YN: Yes
  • General Property Information:Parking Total: 4.0
  • General Property Information:Open Parking YN2: Yes
  • General Property Information:Open Parking Spaces2: 2.0

Utilities

  • Heating: Forced Air, Heat Pump
  • Cooling: Central Air
  • Cooling Y N: Yes
  • HeatingYN: Yes
  • Water Source: Public, Other
  • Heating:Forced Air: Yes
  • Heating:Heat Pump2: Yes
  • Sewer Septic Tank: Yes

Condo/Co-op/Association

  • Senior Community: No
  • Association Fee: 300.0
  • Association Fee Frequency: Annually
  • Association Name: Windward Shores POA
  • Phone: 252-578-5040
  • Association: Yes

Association/Amenities

  • General Property Information:Association Name: Windward Shores POA
  • Association Amenities:Boat Dock: Yes
  • General Property Information:Association YN: Yes
  • General Property Information:Association Fee: 300.0
  • General Property Information:Association Fee Frequency: Annually

Schools

  • Ninth Grade High School: Northampton County Schools
  • Middle Or Junior School: Northampton County Schools

Lot Info

  • Lot Size Sq Ft: 47916.0
  • ResoLotSizeUnits: Acres
  • Parcel #: 01-06470

Tax Info

  • Tax Annual Amount: 7689.14
  • Tax Year: 2024

MLS Schools

  • Elementary School: Northampton County Schools

Ownership History

We collect this data history from publicly available records. To have your information removed, we recommend requesting removal directly through your county’s website.

Date Name Owned For Owner Type

Purchase Details

Closed on
Feb 12, 2026
Sold by
Bought by
Current Estimated Value
$1,101,435

Purchase Details

Listed on
Jul 3, 2025
Closed on
Aug 13, 2025
Sold by
Bought by
Seller's Agent
Adam Woodruff
Coldwell Banker Advantage
Buyer's Agent
Crystal Dickens
POINTE REALTY GROUP LLC
List Price
$1,099,000
Sold Price
$1,099,000
Views
57

Home Financials for this Owner

Home Financials are based on the most recent Mortgage that was taken out on this home.
Avg. Annual Appreciation
0.23%
Original Mortgage
$879,200
Interest Rate
0.0667%
Mortgage Type
New Conventional

Purchase Details

Listed on
Apr 6, 2015
Closed on
May 29, 2015
Sold by
Bought by
Seller's Agent
Pamela Hale
Coldwell Banker Advantage-Littleton
Buyer's Agent
Sharon Johnson
Century 21 Clary & Associates
List Price
$595,000
Sold Price
$525,000
Premium/Discount to List
-$70,000
-11.76%

Home Financials for this Owner

Home Financials are based on the most recent Mortgage that was taken out on this home.
Avg. Annual Appreciation
7.54%
Source: Public Records
Create a Home Valuation Report for This Property
The Home Valuation Report is an in-depth analysis detailing your home's value as well as a comparison with similar homes in the area

Purchase History

We collect this data history from publicly available records. To have your information removed, we recommend requesting removal directly through your county’s website.

Date Buyer Sale Price Title Company
-- None Listed On Document
$1,099,000 None Listed On Document
$525,000 Attorney Only
Source: Public Records

Mortgage History

We collect this data history from publicly available records. To have your information removed, we recommend requesting removal directly through your county’s website.

Date Status Borrower Loan Amount
Previous Owner $879,200
Source: Public Records

Property History

We collect this data history from publicly available records. To have your information removed, we recommend requesting removal directly through your county’s website.

Date Event Price List to Sale Price per Sq Ft Prior Sale
08/14/2025 08/14/25 Sold $1,099,000 0.0% $377 / Sq Ft
07/12/2025 07/12/25 Pending -- -- --
07/03/2025 07/03/25 For Sale $1,099,000 +109.3% $377 / Sq Ft
06/19/2015 06/19/15 Sold $525,000 -11.8% $180 / Sq Ft View Prior Sale
05/08/2015 05/08/15 Pending -- -- --
04/07/2015 04/07/15 For Sale $595,000 -- $204 / Sq Ft
Source: Doorify MLS

Tax History

We collect this data history from publicly available records. To have your information removed, we recommend requesting removal directly through your county’s website.

Year Tax Paid Tax Assessment Tax Assessment Total Assessment is a certain percentage of the fair market value that is determined by local assessors to be the total taxable value of land and additions on the property. Land Improvement
2025 $7,886 $861,172 $225,000 $636,172
2024 $7,689 $861,172 $225,000 $636,172
2023 $7,703 $861,172 $225,000 $636,172
2022 $4,955 $507,390 $225,000 $282,390
2021 $4,960 $507,390 $225,000 $282,390
2020 $4,985 $507,390 $225,000 $282,390
2019 $5,011 $507,390 $225,000 $282,390
2018 $5,036 $507,390 $225,000 $282,390
2017 $5,036 $507,390 $0 $0
2016 $5,036 $507,390 $0 $0
2015 -- $507,390 $0 $0
2014 -- $562,217 $0 $0
2013 -- $552,305 $0 $0
Source: Public Records

Agents Affiliated with this Home

  • Section Image
  • Section Image
  • Section Image
See All Agents

Map

Source: Doorify MLS

MLS Number: 10107188

Doorify MLS

APN: 01-06470

Your Personal Tour Guide

Ask me questions while you tour the home.