NOT LISTED FOR SALE
3 Beds
2.5 Baths
2,416 Sq Ft
2.58 Acre Lot

Sale Details

Date Sold: May 28, 2025

Last sale price $392,500 $162 Per Sq Ft

51 Days on Market

Highlights

  • Spa
  • Deck
  • Pole Barn
  • Open Floorplan
  • Ranch Style House
  • Den

About This Home

As of May 2025

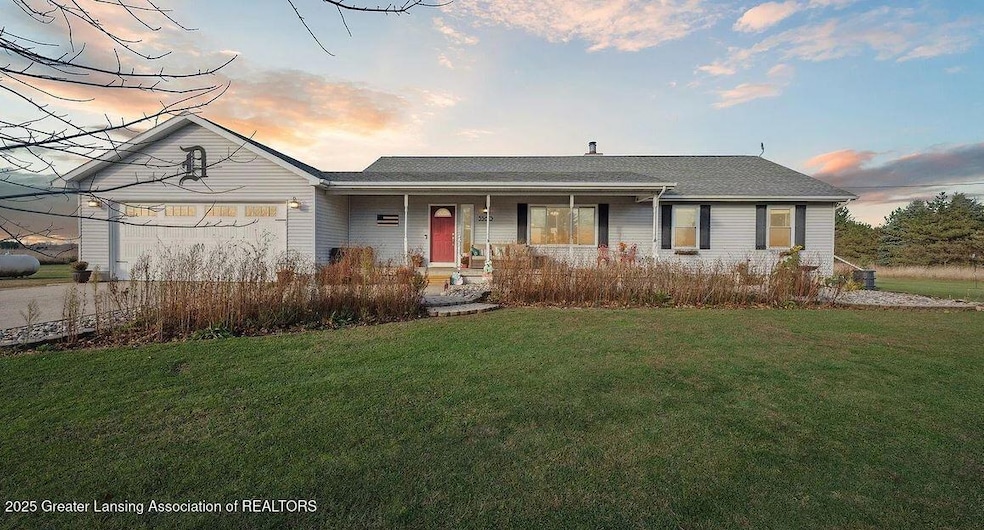
Gorgeous spacious ranch on 2.58 aces. offering nearly 1900 sq ft with 3 bedrooms and 2.5 baths. Spacious lovely primary suite and bath. great room with fireplace, 1st floor laundry. Pole barn, above ground pool, fruit trees. Recent updates, windows furnace, hw heater and well bladder plus 2 car attached.

Last Agent to Sell the Property

James Kost

Coldwell Banker Professionals-E.L. License #6502353412 Listed on: 04/07/2025

Coldwell Banker Professionals-E.L.

Last Buyer's Agent

Albert Manas

RE/MAX Real Estate Professionals License #6501308413

RE/MAX Real Estate Professionals
Create a Home Valuation Report for This Property
The Home Valuation Report is an in-depth analysis detailing your home's value as well as a comparison with similar homes in the area

Home Details

Home Type

  • Single Family

Est. Annual Taxes

  • $3,100

Year Built

  • Built in 1993 | Remodeled

Lot Details

  • 2.58 Acre Lot
  • Lot Dimensions are 321 x 350
  • Back Yard Fenced
  • Landscaped
  • Garden

Parking

  • 2 Car Garage
  • Front Facing Garage
  • Garage Door Opener

Home Design

  • Ranch Style House
  • Block Foundation
  • Shingle Roof
  • Vinyl Siding

Interior Spaces

  • Open Floorplan
  • Crown Molding
  • Ceiling Fan
  • Gas Log Fireplace
  • Entrance Foyer
  • Living Room with Fireplace
  • Dining Room
  • Den
  • Partially Finished Basement
  • Basement Fills Entire Space Under The House

Kitchen

  • Eat-In Kitchen
  • Breakfast Bar
  • Range
  • Dishwasher
  • Disposal

Flooring

  • Carpet
  • Laminate

Bedrooms and Bathrooms

  • 3 Bedrooms

Laundry

  • Laundry Room
  • Laundry on main level
  • Dryer
  • Washer

Pool

  • Spa
  • Above Ground Pool

Outdoor Features

  • Deck
  • Pole Barn
  • Front Porch

Utilities

  • Forced Air Heating and Cooling System
  • Heating System Uses Propane
  • Water Softener is Owned
  • Septic Tank

Home Details

Home Type

Single Family

Est. Annual Taxes

$3,100

Year Built

Built in 1993 | Remodeled

Lot Details

2.58 Acres

Parking

2

Listing Details

  • Property Sub Type: Single Family Residence
  • Property Type: Residential
  • Property Conditions Updated Remodeled: Yes
  • Current Use: Retirement, Primary
  • Year Built: 1993
  • Above Grade Finished Sq Ft: 1816.0
  • Architectural Style: Ranch
  • New Construction: No
  • General Property Info:Lot Size Dimensions: 321 x 350
  • General Property Info:Reserved Items: No
  • General Property Info:Above Grade Finished Area: 1816.0
  • General Property Info:Level 1 Finished Area: 1816.0
  • General Property Info:Total Livable Area: 2416.0
  • Other Structures:Pole Barn: Yes
  • Architectural Style:Ranch: Yes
  • Improvements:Hot Tub: Yes
  • General Property Info:Living Area Source: Assessor
  • Special Features: None

Interior Features

  • Basement: Full, Partially Finished
  • Heating: Forced Air, Propane
  • EntryLocation: Front
  • Flooring: Carpet, Laminate
  • Interior Amenities: Breakfast Bar, Ceiling Fan(s), Crown Molding, Eat-in Kitchen, Entrance Foyer, Open Floorplan, Pantry
  • Total Bedrooms: 3
  • Bedroom 2 Level: First
  • Dining Room Level: First
  • Living Room Level: First
  • Levels: One
  • Bedroom 3 Level: First
  • Den Level: Basement
  • Laundry Level: First
  • Other Level: First
  • Full Bathrooms: 2
  • Half Bathrooms: 1
  • Below Grade Sq Ft: 600.0
  • Fireplace Features: Gas Log, Living Room
  • Fireplace: Yes
  • Living Area: 2416.0
  • Baths:_pound_Full Baths 1: 2
  • Baths:_pound_Half Baths 1: 1
  • Rooms:Bedroom 2: Yes
  • Rooms:Bedroom 3: Yes
  • Rooms:Dining Room2: Yes
  • Rooms:Kitchen2: Yes
  • Rooms:Kitchen Level2: First
  • Rooms:Living Room2: Yes
  • Rooms:Primary Bedroom2: Yes
  • Primary Bedroom Level: First
  • Laundry Features:Main Level: Yes
  • Full Basement: Yes
  • Flooring:Carpet: Yes
  • Flooring:Laminate: Yes
  • Levels:One: Yes
  • Appliances Range: Yes
  • Appliances Dishwasher: Yes
  • Interior Features:Ceiling Fan(s): Yes
  • Interior Features:Pantry: Yes
  • Basement:Partially Finished: Yes
  • Interior Features:Entrance Foyer: Yes
  • Rooms:Laundry2: Yes
  • Interior Features:Breakfast Bar: Yes
  • Interior Features:Open Floorplan: Yes
  • Interior Features:Eat-in Kitchen: Yes
  • Rooms:Den2: Yes
  • Appliances:Free-Standing Refrigerator: Yes
  • Appliances:Water Softener-Owned: Yes
  • Interior Features:Crown Molding: Yes
  • Fireplace Features:Gas Log: Yes
  • Fireplace Features:Living Room: Yes
  • General Property Info:SqFt - Basement: 1816.0
  • Rooms:Other37: Yes

Exterior Features

  • Roof: Shingle
  • Disclosures: Lead Based Paint, Sellers Disclosures
  • Fencing: Back Yard
  • Foundation Details: Block
  • Lot Features: Garden, Landscaped
  • OtherStructures: Pole Barn
  • PoolFeatures: Above Ground
  • RoadSurfaceType: Asphalt
  • Patio And Porch Features: Deck, Front Porch
  • Construction Type: Vinyl Siding
  • Property Condition: Updated/Remodeled
  • Patio Porch Features:Deck: Yes
  • Foundation Details:Block4: Yes
  • Patio Porch Features:Front Porch: Yes
  • Roof:Shingle: Yes
  • Road Surface Type:Asphalt: Yes
  • Fencing:Back Yard: Yes
  • Exterior:Vinyl Siding: Yes
  • Pool Features:Above Ground: Yes
  • Lot Features:Landscaped: Yes
  • Lot Features:Garden2: Yes

Garage/Parking

  • Parking Features: Garage Door Opener, Garage Faces Front
  • Parking Features Garage Spaces: 2.0
  • Attached Garage: No
  • Garage Spaces: 2.0
  • Parking Features:Garage Faces Front: Yes
  • Parking Features:Garage Door Opener: Yes

Utilities

  • Sewer: Septic Tank
  • Appliances: Disposal, Water Softener Owned, Washer, Refrigerator, Range, Free-Standing Refrigerator, Dryer, Dishwasher
  • Cooling: Central Air
  • LaundryFeatures: Main Level
  • Water Source: Private
  • Cooling Y N: Yes
  • Heating Yn: Yes
  • Sewer Septic Tank: Yes
  • Heating:Forced Air: Yes
  • Appliances Dryer: Yes
  • Appliances Refrigerators: Yes
  • Washers: Yes
  • Cooling:Central Air: Yes
  • Heating:Propane: Yes
  • Water Source Private: Yes

Schools

  • Junior High Dist: St. Johns

Lot Info

  • Lot Size Acres: 2.58
  • Lot Size: 321 x 350
  • Lot Size Sq Ft: 112384.8
  • Zoning Description: Zoning
  • Location Legal Info:Entry Location: Front
  • Location Legal Info:Real Estate Owned: No

Tax Info

  • Tax Carrier Route: 9789
  • Tax Annual Amount: 3100.0
  • Tax Info:Taxable Value: 113051.0
  • Tax Info:State Eq Value: 159900.0

Property History

We collect this data history from publicly available records. To have your information removed, we recommend requesting removal directly through your county’s website.

Date Event Price List to Sale Price per Sq Ft Prior Sale
05/28/2025 05/28/25 Sold $392,500 +0.9% $162 / Sq Ft
04/07/2025 04/07/25 For Sale $389,000 +5.1% $161 / Sq Ft
11/26/2024 11/26/24 Sold $370,000 -10.8% $115 / Sq Ft View Prior Sale
11/15/2024 11/15/24 Pending -- -- --
11/08/2024 11/08/24 For Sale $414,900 +124.3% $129 / Sq Ft
06/23/2014 06/23/14 Sold $185,000 -2.6% $102 / Sq Ft View Prior Sale
05/27/2014 05/27/14 Pending -- -- --
04/20/2013 04/20/13 For Sale $189,900 -- $105 / Sq Ft
Source: Greater Lansing Association of Realtors®

Tax History

We collect this data history from publicly available records. To have your information removed, we recommend requesting removal directly through your county’s website.

Year Tax Paid Tax Assessment Tax Assessment Total Assessment is a certain percentage of the fair market value that is determined by local assessors to be the total taxable value of land and additions on the property. Land Improvement
2025 $3,000 $0 $0 $0
2024 $13 $159,900 $23,200 $136,700
2023 $1,274 $144,200 $0 $0
2022 $2,714 $134,800 $23,200 $111,600
2021 $2,633 $124,600 $22,600 $102,000
2020 $2,554 $118,700 $21,500 $97,200
2019 $2,431 $107,400 $21,100 $86,300
2018 $2,374 $106,000 $21,100 $84,900
2017 -- $107,300 $21,100 $86,200
2016 $2,299 $102,600 $18,200 $84,400
2015 -- $90,800 $0 $0
2011 -- $89,100 $0 $0
Source: Public Records

Agents Affiliated with this Home

  • Section Image
  • Section Image
  • Section Image
  • Section Image
See All Agents

Map

Source: Greater Lansing Association of Realtors®

MLS Number: 287208

Greater Lansing Association of Realtors®

APN: 080-023-100-022-00

Your Personal Tour Guide

Ask me questions while you tour the home.