
Mara Santos
Coldwell Banker Realty
(855) 612-1707
30 Total Sales
2 in Lithonia
$332,450 Price Range
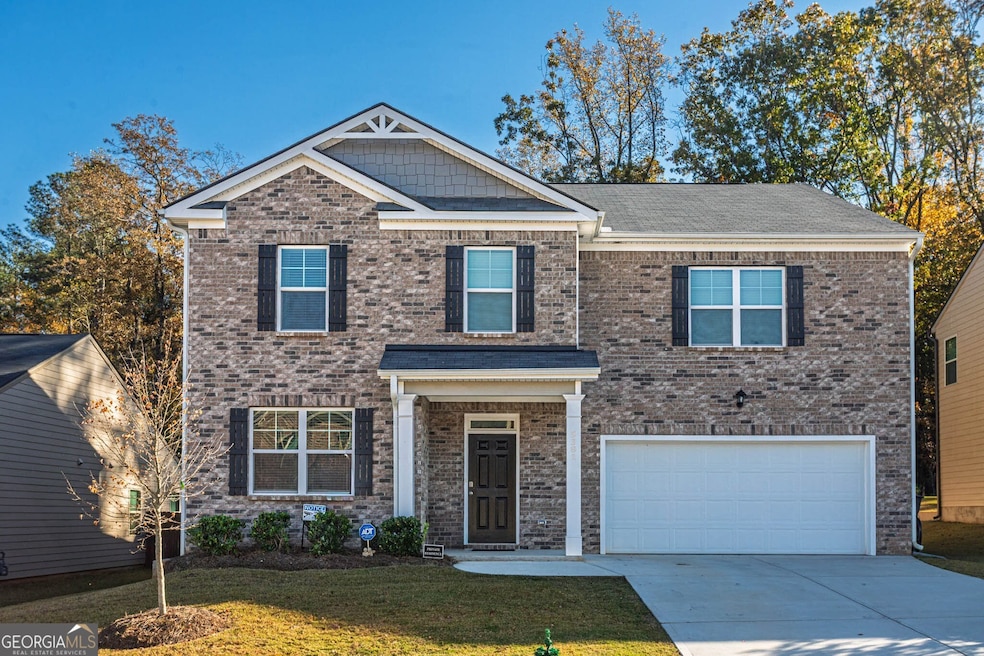
Estimated Value: $431,993
Welcome to 5381 Flat Rock Point - Practically Brand New and Move-In Ready! Built just two years ago and barely lived in, this stunning 5-bedroom, 3-bathroom home blends modern design with everyday comfort. Step inside to find luxury laminate flooring, fresh interior and exterior paint, and newer stainless-steel appliances that make this home shine. Enjoy an open-concept layout perfect for entertaining, with spacious bedrooms and plenty of natural light throughout. The covered back patio is ideal for relaxing outdoors, and the new privacy fence provides the perfect backyard retreat. Even the garage features sleek epoxy flooring, adding style and durability. Located in a quiet, well-maintained swim and tennis community, this home offers the best of convenience and lifestyle - close to shopping, top-rated schools, parks, and easy access to I-20 for a smooth commute. Don't miss your chance to own this beautiful, like-new home in one of the area's most desirable neighborhoods! 1 Year Interest Rate Buy down offered at no cost to buyer through preferred lender
Last Agent to Sell the Property
Keller Williams Realty Atl. Partners License #358120 Listed on: 11/07/2025
We collect this data history from publicly available records. To have your information removed, we recommend requesting removal directly through your county’s website.
Mara Santos
Coldwell Banker Realty
(855) 612-1707
30 Total Sales
2 in Lithonia
$332,450 Price Range
Natasha Walters
HomeSmart
(857) 858-2826
46 Total Sales
4 in Lithonia
$75K - $600K Price Range
Yibei Xu
Wepartner Realty, LLC.
(470) 558-0819
144 Total Sales
22 in Lithonia
$219K - $385K Price Range
Crissi Roberts
Diamond Crystal Realty
(470) 428-7798
50 Total Sales
2 in Lithonia
$261,900 Price Range
The Radtke Team
Keller Williams Realty Atl. Partners
(866) 396-3748
238 Total Sales
7 in Lithonia
$160K - $296K Price Range
Stephen Clark
Harry Norman Realtors
(855) 597-2263
93 Total Sales
5 in Lithonia
$235K - $285K Price Range
We collect this data history from publicly available records. To have your information removed, we recommend requesting removal directly through your county’s website.
| Date | Event | Price | List to Sale | Price per Sq Ft | Prior Sale |
|---|---|---|---|---|---|
| 03/31/2026 03/31/26 | Sold | $430,000 | -1.1% | $134 / Sq Ft | |
| 03/02/2026 03/02/26 | Pending | -- | -- | -- | |
| 11/07/2025 11/07/25 | For Sale | $435,000 | +3.9% | $136 / Sq Ft | |
| 07/13/2023 07/13/23 | Sold | $418,490 | 0.0% | $130 / Sq Ft | View Prior Sale |
| 05/19/2023 05/19/23 | Pending | -- | -- | -- | |
| 05/11/2023 05/11/23 | For Sale | $418,490 | -- | $130 / Sq Ft |
We collect this data history from publicly available records. To have your information removed, we recommend requesting removal directly through your county’s website.
| Year | Tax Paid | Tax Assessment Tax Assessment Total Assessment is a certain percentage of the fair market value that is determined by local assessors to be the total taxable value of land and additions on the property. | Land | Improvement |
|---|---|---|---|---|
| 2025 | $4,682 | $158,520 | $20,000 | $138,520 |
| 2024 | $5,192 | $167,360 | $19,920 | $147,440 |
| 2023 | $884 | $20,000 | $20,000 | $0 |
Seller's Agent in 2026
Greg Sullivan
Keller Williams Realty Atl. Partners
(404) 918-9779
104 Total Sales
Buyer's Agent in 2026
Toby Akinleye
Keller Williams Realty Atl. Partners
(678) 993-9949
155 Total Sales
JW
Seller's Agent in 2023
Jill White
DRB Group Georgia LLC
(678) 789-3900
91 Total Sales
Source: Georgia MLS
MLS Number: 10639957
APN: 16-047-03-030
Disclaimer: Certain information contained herein is derived from information provided by parties other than Homes.com. All information provided is deemed reliable, but is not guaranteed to be accurate and should be independently verified.
The data relating to real estate for sale on this web site comes in part from the Broker Reciprocity Program of Georgia MLS. Real estate listings held by brokerage firms other than Redfin are marked with the Broker Reciprocity logo and detailed information about them includes the name of the listing brokers. Information deemed reliable but not guaranteed. Copyright 2026 Georgia MLS. All rights reserved.
Ask me questions while you tour the home.