J
Seller's Agent in 2025
Janine Tran
Accord Realty LLC
(702) 622-0345
46 Total Sales

Estimated Value: $347,000 - $356,497
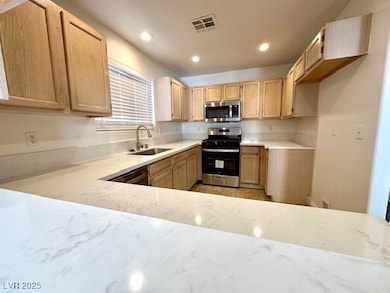
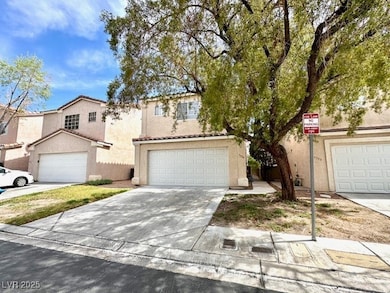
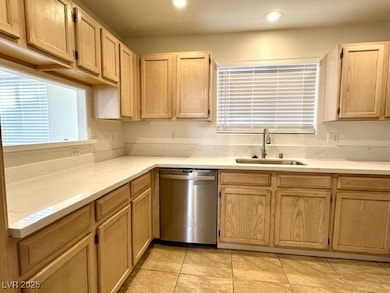
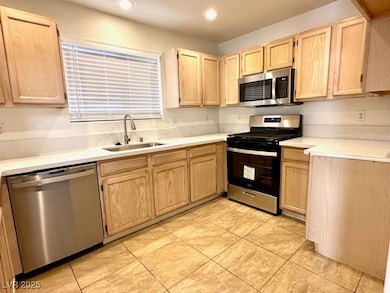
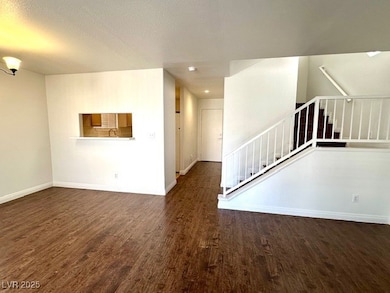
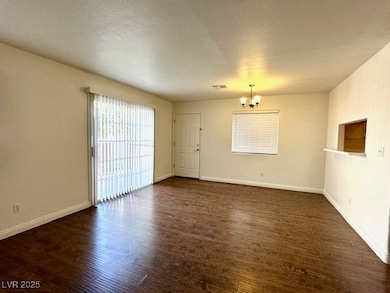
Fantastic single family home in SW gated community! Open-concept living space with laminate flooring throughout and tile in all wet areas, all freshly painted. The living room is perfect for family gatherings and relaxing, seamlessly flowing into the kitchen. Kitchen includes new Quartz countertops and new stainless steel appliances (stove, microwave, and dishwasher) that are just being installed. New window blinds T/O. Large primary bedroom with walk-in closet and new double vanities in primary bathroom. Enormous second bedroom with walk-in closet and the 2nd bathroom being completely renovated. Den with double door can be easily converted to a 3rd bedroom. 2 car attached garage. Low maintenance front yard. Gated community with pools and spa. Convenience location easy to commute to everywhere. Visit today and make it your dream home.
Last Agent to Sell the Property
Accord Realty LLC Brokerage Phone: 702-622-0345 License #B.1001277 Listed on: 03/27/2025
We collect this data history from publicly available records. To have your information removed, we recommend requesting removal directly through your county’s website.
We collect this data history from publicly available records. To have your information removed, we recommend requesting removal directly through your county’s website.
| Date | Buyer | Sale Price | Title Company |
|---|---|---|---|
| -- | None Listed On Document | ||
| $360,000 | Lawyers Title | ||
| -- | None Available | ||
| $149,000 | Chicago Title | ||
| $278,100 | Fidelity National Title | ||
| -- | Fidelity National Title | ||
| -- | Fidelity National Title | ||
| -- | United Title | ||
| $104,000 | United Title |
We collect this data history from publicly available records. To have your information removed, we recommend requesting removal directly through your county’s website.
| Date | Status | Borrower | Loan Amount |
|---|---|---|---|
| Previous Owner | $288,000 | ||
| Previous Owner | $106,900 | ||
| Previous Owner | $111,750 | ||
| Previous Owner | $222,450 | ||
| Previous Owner | $83,000 |
We collect this data history from publicly available records. To have your information removed, we recommend requesting removal directly through your county’s website.
| Date | Event | Price | List to Sale | Price per Sq Ft | Prior Sale |
|---|---|---|---|---|---|
| 06/06/2025 06/06/25 | Sold | $360,000 | -2.2% | $259 / Sq Ft | |
| 03/27/2025 03/27/25 | For Sale | $368,000 | 0.0% | $265 / Sq Ft | |
| 05/02/2018 05/02/18 | For Rent | $1,275 | 0.0% | -- | |
| 05/02/2018 05/02/18 | Rented | $1,275 | +6.3% | -- | |
| 09/27/2017 09/27/17 | Rented | $1,200 | -4.0% | -- | |
| 08/28/2017 08/28/17 | Under Contract | -- | -- | -- | |
| 08/26/2017 08/26/17 | For Rent | $1,250 | 0.0% | -- | |
| 06/24/2016 06/24/16 | For Rent | $1,250 | +1.6% | -- | |
| 06/24/2016 06/24/16 | Rented | $1,230 | 0.0% | -- | |
| 05/31/2016 05/31/16 | Sold | $149,000 | -6.9% | $107 / Sq Ft | View Prior Sale |
| 05/01/2016 05/01/16 | Pending | -- | -- | -- | |
| 08/03/2015 08/03/15 | For Sale | $159,999 | -- | $115 / Sq Ft |
We collect this data history from publicly available records. To have your information removed, we recommend requesting removal directly through your county’s website.
| Year | Tax Paid | Tax Assessment Tax Assessment Total Assessment is a certain percentage of the fair market value that is determined by local assessors to be the total taxable value of land and additions on the property. | Land | Improvement |
|---|---|---|---|---|
| 2026 | $1,675 | $75,936 | $29,400 | $46,536 |
| 2025 | $1,551 | $75,379 | $28,000 | $47,379 |
| 2024 | $1,437 | $75,379 | $28,000 | $47,379 |
| 2023 | $1,437 | $71,688 | $26,600 | $45,088 |
| 2022 | $1,331 | $62,620 | $21,350 | $41,270 |
| 2021 | $1,232 | $58,590 | $19,250 | $39,340 |
| 2020 | $1,141 | $57,683 | $18,550 | $39,133 |
| 2019 | $1,070 | $54,689 | $16,100 | $38,589 |
| 2018 | $1,021 | $50,278 | $13,300 | $36,978 |
| 2017 | $1,447 | $49,076 | $11,900 | $37,176 |
| 2016 | $957 | $46,864 | $9,450 | $37,414 |
| 2015 | $1,205 | $38,799 | $6,650 | $32,149 |
| 2014 | $926 | $30,353 | $5,950 | $24,403 |
J
Seller's Agent in 2025
Janine Tran
Accord Realty LLC
(702) 622-0345
46 Total Sales

Buyer's Agent in 2025
Wilson Wong
Vertex Realty & Property Manag
(702) 882-9308
68 Total Sales
S
Buyer's Agent in 2018
Sean Kelly
Axis Real Estate LLC
(531) 333-6348
P
Buyer's Agent in 2017
Paul Nepa
BHHS Nevada Properties
(702) 296-6865
16 Total Sales
Seller's Agent in 2016
Brad Wolfe
LIFE Realty District
(702) 308-0813
91 Total Sales
E
Buyer's Agent in 2016
Emmanuel Boquiren
Apex Properties & Management
Source: Las Vegas REALTORS®
MLS Number: 2668781
APN: 163-25-312-049
Disclaimer: Certain information contained herein is derived from information provided by parties other than Homes.com. All information provided is deemed reliable, but is not guaranteed to be accurate and should be independently verified.
The data relating to real estate for sale on this web site comes in part from the INTERNET DATA EXCHANGE Program of the Greater Las Vegas Association of REALTORS® MLS. Real estate listings held by brokerage firms other than this site owner are marked with the IDX logo. Information is deemed reliable but not guaranteed. Copyright 2026 of the Greater Las Vegas Association of REALTORS® MLS. All rights reserved.
Ask me questions while you tour the home.