
Seller's Agent in 2025
Brian Burford
Burford & Henry Real Estate Services
(814) 715-9091
230 Total Sales


Estimated Value: $149,000 - $239,793
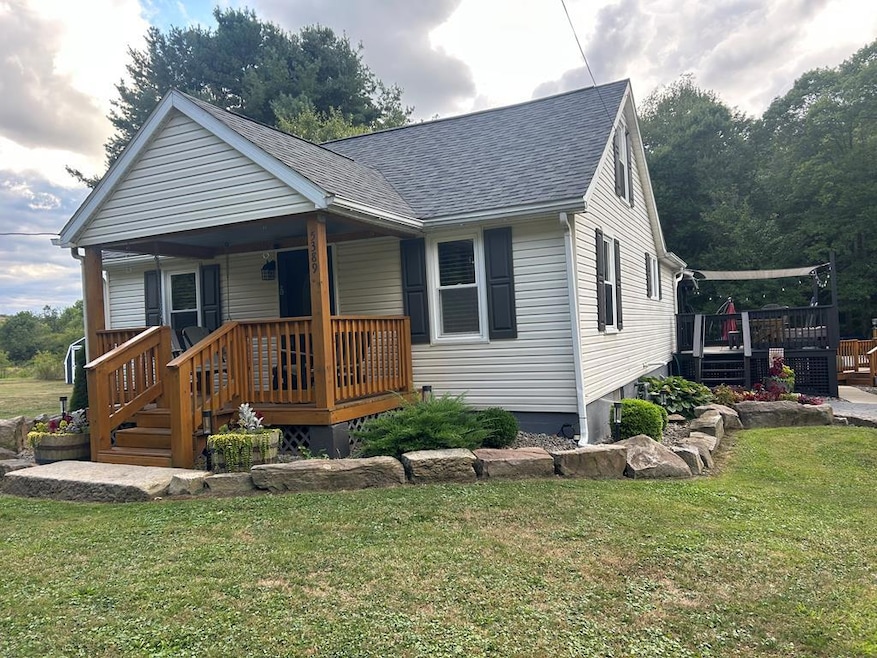
Welcome to this beautifully updated 1.5 story home with rustic charm located in a peaceful country setting. This home boasts a spacious living room, finished basement, covered front and rear porches perfect for relaxing. You will also find a 2 car detached garage with an additional 30' x 40' heated garage with water for extra storage or a workshop. Recent upgrades include roof, porches, flooring, electric, furnace and central air. A move-in ready home waiting for you. As a bonus you get two sheds and a nice wood storage building along with above ground pool (with newer deck) and a charming fire-pit area for evening fun. Potential for third bedroom in finished basement. Close to I-80, Route 68, Route 58, Route 208 and the Allegheny River.
Last Agent to Sell the Property
Burford & Henry Real Estate Services Brokerage Phone: 8142277355 License #AB067069 Listed on: 08/25/2025
We collect this data history from publicly available records. To have your information removed, we recommend requesting removal directly through your county’s website.
We collect this data history from publicly available records. To have your information removed, we recommend requesting removal directly through your county’s website.
| Date | Buyer | Sale Price | Title Company |
|---|---|---|---|
| $236,797 | None Listed On Document |
We collect this data history from publicly available records. To have your information removed, we recommend requesting removal directly through your county’s website.
| Date | Status | Borrower | Loan Amount |
|---|---|---|---|
| Open | $232,507 | ||
| Previous Owner | $69,750 |
We collect this data history from publicly available records. To have your information removed, we recommend requesting removal directly through your county’s website.
| Date | Event | Price | List to Sale | Price per Sq Ft | Prior Sale |
|---|---|---|---|---|---|
| 10/10/2025 10/10/25 | Sold | $236,797 | +3.0% | $179 / Sq Ft | |
| 08/25/2025 08/25/25 | For Sale | $229,900 | +147.2% | $173 / Sq Ft | |
| 10/29/2014 10/29/14 | Sold | $93,000 | -31.1% | $143 / Sq Ft | View Prior Sale |
| 10/22/2014 10/22/14 | Pending | -- | -- | -- | |
| 12/20/2013 12/20/13 | For Sale | $134,900 | -- | $208 / Sq Ft |
We collect this data history from publicly available records. To have your information removed, we recommend requesting removal directly through your county’s website.
| Year | Tax Paid | Tax Assessment Tax Assessment Total Assessment is a certain percentage of the fair market value that is determined by local assessors to be the total taxable value of land and additions on the property. | Land | Improvement |
|---|---|---|---|---|
| 2026 | $6,293 | $109,100 | $16,800 | $92,300 |
| 2025 | $924 | $11,852 | $850 | $11,002 |
| 2024 | $872 | $11,170 | $850 | $10,320 |
| 2023 | $853 | $11,170 | $850 | $10,320 |
| 2022 | $904 | $11,170 | $850 | $10,320 |
| 2021 | $888 | $11,170 | $850 | $10,320 |
| 2020 | $931 | $11,170 | $850 | $10,320 |
| 2019 | $931 | $11,170 | $850 | $10,320 |
| 2018 | $962 | $11,170 | $850 | $10,320 |
| 2017 | $920 | $11,170 | $850 | $10,320 |
| 2016 | $921 | $11,170 | $850 | $10,320 |
| 2014 | -- | $11,170 | $850 | $10,320 |
Seller's Agent in 2025
Brian Burford
Burford & Henry Real Estate Services
(814) 715-9091
230 Total Sales
Buyer's Agent in 2025
Joan Traggiai
Berkshire Hathaway Home Service
(412) 478-4541
78 Total Sales
Seller's Agent in 2014
Rosie Hanna
BHHS Preferred Realty
(724) 355-5266
46 Total Sales
J
Buyer's Agent in 2014
John Hanna
WPML Inactive User File
Source: Allegheny Valley Board of REALTORS®
MLS Number: 162035
APN: 022-005720
Ask me questions while you tour the home.