
Julie Luchina
Responds Quickly
Coldwell Banker Realty
(959) 335-0474
92 Total Sales
3 in Westfield
$242K - $395K Price Range
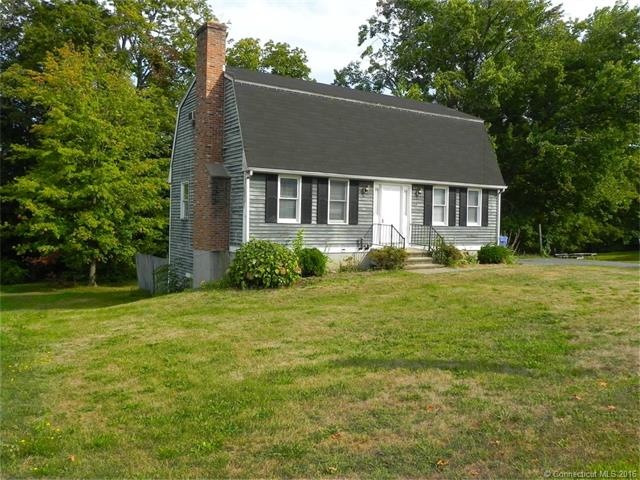
Estimated Value: $423,222
This 4 bedroom, 4 bath home offers an amazing finished walk-out basement that would be perfect for a home office or 5th bedroom. The large 2 story 16x24 barn has electricity and can be used for a collector car/bike storage, hobby/craft area or outside entertaining space. The brick fireplace, wood floored living area is perfect for entertaining. The lower level does include a laundry room, office or 5th bedroom, full bath, kitchen area and family room. Use this space as an in-law suite with its own private entrance.
Last Agent to Rent the Property
Cavanaugh & Company LLC License #RES.0799545 Listed on: 08/31/2015
Last Renter's Agent
Joseph Childs
Sterling REALTORS License #RES.0780803
We collect this data history from publicly available records. To have your information removed, we recommend requesting removal directly through your county’s website.
Julie Luchina
Coldwell Banker Realty
(959) 335-0474
92 Total Sales
3 in Westfield
$242K - $395K Price Range
Donna-Jean Dargie
Eagle Eye Realty PLLC
(959) 230-0475
41 Total Sales
3 in Westfield
$131K - $480K Price Range
Matthew Langston
Rising Legacy Realty
(833) 659-6064
36 Total Sales
1 in Westfield
$220,000 Price
Tanya Uhelsky
Century 21 AllPoints Realty
(475) 255-6244
92 Total Sales
1 in Westfield
$177,000 Price
Christina Bates
Coldwell Banker Realty
(877) 525-4802
40 Total Sales
2 in Westfield
$335K - $413K Price Range
Ramon Matos
Matos Level Eminent Realty
(959) 301-2245
103 Total Sales
2 in Westfield
$100K - $310K Price Range
We collect this data history from publicly available records. To have your information removed, we recommend requesting removal directly through your county’s website.
| Date | Buyer | Sale Price | Title Company |
|---|---|---|---|
| $260,000 | -- | ||
| Cartus Financial Corp | $253,500 | -- |
We collect this data history from publicly available records. To have your information removed, we recommend requesting removal directly through your county’s website.
| Date | Status | Borrower | Loan Amount |
|---|---|---|---|
| Open | $247,047 | ||
| Closed | Kirschner Nathan L | $247,047 | |
| Previous Owner | Depatie Robert E | $28,000 | |
| Previous Owner | Depatie Robert E | $224,000 | |
| Previous Owner | Depatie Robert E | $32,636 | |
| Previous Owner | Depatie Robert E | $15,954 | |
| Previous Owner | Depatie Robert E | $148,500 |
We collect this data history from publicly available records. To have your information removed, we recommend requesting removal directly through your county’s website.
| Date | Event | Price | List to Sale | Price per Sq Ft |
|---|---|---|---|---|
| 09/30/2015 09/30/15 | Rented | $1,890 | 0.0% | -- |
| 09/14/2015 09/14/15 | Under Contract | -- | -- | -- |
| 08/31/2015 08/31/15 | For Rent | $1,890 | +11.2% | -- |
| 02/04/2013 02/04/13 | Rented | $1,700 | -5.6% | -- |
| 02/04/2013 02/04/13 | Under Contract | -- | -- | -- |
| 12/10/2012 12/10/12 | For Rent | $1,800 | -- | -- |
We collect this data history from publicly available records. To have your information removed, we recommend requesting removal directly through your county’s website.
| Year | Tax Paid | Tax Assessment Tax Assessment Total Assessment is a certain percentage of the fair market value that is determined by local assessors to be the total taxable value of land and additions on the property. | Land | Improvement |
|---|---|---|---|---|
| 2025 | $8,078 | $207,650 | $60,910 | $146,740 |
| 2024 | $7,642 | $207,650 | $60,910 | $146,740 |
| 2023 | $7,289 | $207,650 | $60,910 | $146,740 |
| 2022 | $6,623 | $150,530 | $38,470 | $112,060 |
| 2021 | $6,623 | $150,530 | $38,470 | $112,060 |
| 2020 | $6,653 | $150,530 | $38,470 | $112,060 |
| 2019 | $6,684 | $150,530 | $38,470 | $112,060 |
| 2018 | $6,578 | $150,530 | $38,470 | $112,060 |
| 2017 | $5,897 | $139,090 | $45,910 | $93,180 |
| 2016 | $5,731 | $139,090 | $45,910 | $93,180 |
| 2015 | $5,508 | $139,090 | $45,910 | $93,180 |
| 2014 | $5,564 | $139,090 | $45,910 | $93,180 |
Landlord's Agent in 2015
Scott Nardozzi
Cavanaugh & Company LLC
(860) 306-3259
9 in this area
64 Total Sales
JC
Tenant's Agent in 2015
Joseph Childs
Sterling REALTORS
Seller's Agent in 2013
Keith Murphy
Innovative Properties
(860) 632-0442
14 in this area
60 Total Sales
Source: SmartMLS
MLS Number: N10076010
APN: MTWN-000015-000000-000283
Disclaimer: Certain information contained herein is derived from information provided by parties other than Homes.com. All information provided is deemed reliable, but is not guaranteed to be accurate and should be independently verified.
IDX information is provided exclusively for personal, non-commercial use, and may not be used for any purpose other than to identify prospective properties consumers may be interested in purchasing. Information is deemed reliable but not guaranteed.
Ask me questions while you tour the home.