
James Hill
Florida Scenic Realty, LLC
(863) 265-5988
45 Total Sales
1 in Frostproof
$130,000 Price
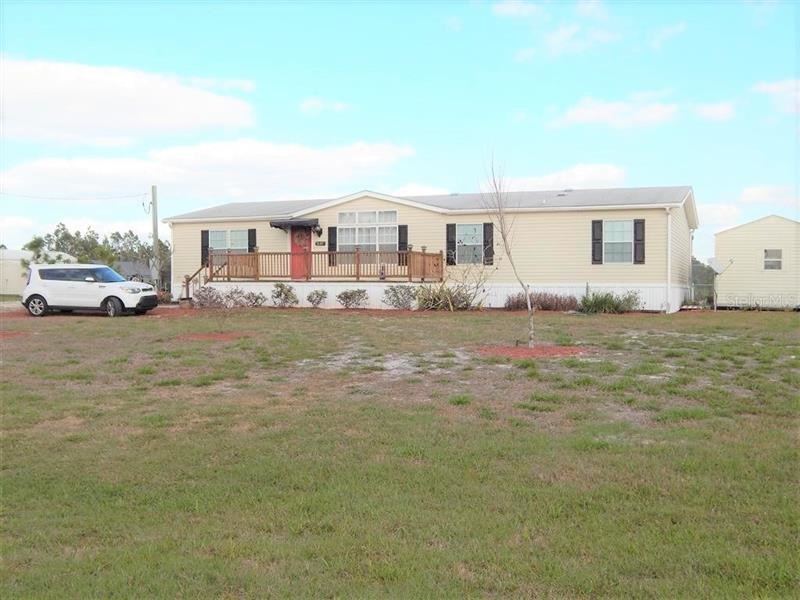
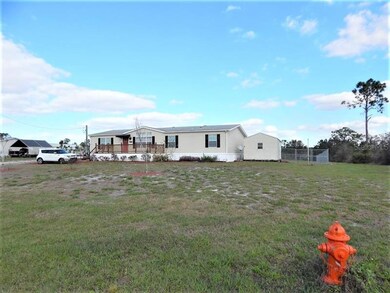
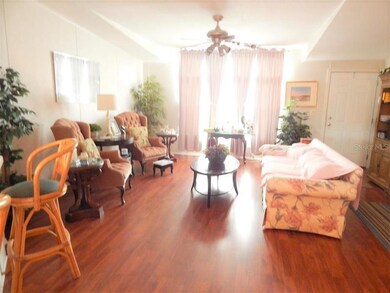

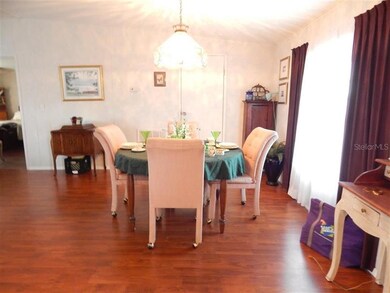

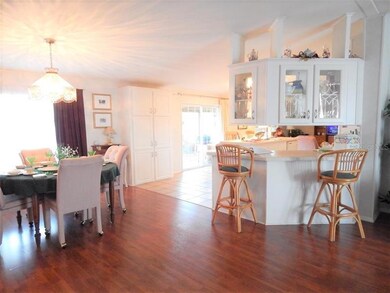
Affordable country living at its best!!!! Make your appointment today to preview this very nice 3 bed 2 bath 2004 double wide mobile home sitting on 5 acres just off Hwy 27 near Sun Ray. This spacious home has so much to offer with large formal living and dining area with wood laminate floors, light bright kitchen with plenty of space, family room, split floor plan, inside utility and a great screened porch off the back with a hot tub...great for relaxing and watching all the nature around.
Last Agent to Sell the Property
WESTLAKE REAL ESTATE CO., INC. License #427175 Listed on: 02/27/2018
We collect this data history from publicly available records. To have your information removed, we recommend requesting removal directly through your county’s website.
James Hill
Florida Scenic Realty, LLC
(863) 265-5988
45 Total Sales
1 in Frostproof
$130,000 Price
Calvin Bates
Growers Risk Real Estate and Investments, LLC
(863) 593-7938
126 Total Sales
4 in Frostproof
$60K - $290K Price Range
Tina Bullock
Keller Williams Georgia Communities
(912) 493-1305
164 Total Sales
2 in Frostproof
$17K - $387K Price Range
Noah Stevens
REAL BROKER, LLC
(580) 279-0814
36 Total Sales
1 in Frostproof
$405,000 Price
Dena Huddleston
EXP REALTY LLC
(217) 651-4991
10 Total Sales
1 in Frostproof
$225,000 Price
Glenn Fogg
DALTON WADE INC
(904) 977-8765
80 Total Sales
3 in Frostproof
$45K - $615K Price Range
We collect this data history from publicly available records. To have your information removed, we recommend requesting removal directly through your county’s website.
| Date | Buyer | Sale Price | Title Company |
|---|---|---|---|
| $119,000 | Real Estate Title Services | ||
| -- | None Available | ||
| -- | Attorney | ||
| $54,000 | Real Estate Title Svcs Inc | ||
| $150,000 | Title Department |
We collect this data history from publicly available records. To have your information removed, we recommend requesting removal directly through your county’s website.
| Date | Status | Borrower | Loan Amount |
|---|---|---|---|
| Open | $36,100 | ||
| Closed | $3,963 | ||
| Open | $116,844 | ||
| Previous Owner | $52,631 | ||
| Previous Owner | $120,000 |
We collect this data history from publicly available records. To have your information removed, we recommend requesting removal directly through your county’s website.
| Date | Event | Price | List to Sale | Price per Sq Ft | Prior Sale |
|---|---|---|---|---|---|
| 04/25/2018 04/25/18 | Sold | $119,000 | -0.8% | $64 / Sq Ft | |
| 03/09/2018 03/09/18 | Pending | -- | -- | -- | |
| 03/08/2018 03/08/18 | Price Changed | $119,900 | +0.8% | $64 / Sq Ft | |
| 02/27/2018 02/27/18 | For Sale | $119,000 | +120.4% | $64 / Sq Ft | |
| 04/30/2012 04/30/12 | Sold | $54,000 | 0.0% | $29 / Sq Ft | View Prior Sale |
| 01/26/2012 01/26/12 | Pending | -- | -- | -- | |
| 08/02/2011 08/02/11 | For Sale | $54,000 | -- | $29 / Sq Ft |
We collect this data history from publicly available records. To have your information removed, we recommend requesting removal directly through your county’s website.
| Year | Tax Paid | Tax Assessment Tax Assessment Total Assessment is a certain percentage of the fair market value that is determined by local assessors to be the total taxable value of land and additions on the property. | Land | Improvement |
|---|---|---|---|---|
| 2025 | $1,040 | $120,667 | ||
| 2024 | $1,343 | $117,266 | ||
| 2023 | $1,343 | $104,773 | $0 | $0 |
| 2022 | $1,269 | $101,721 | $0 | $0 |
| 2021 | $1,270 | $98,758 | $0 | $0 |
| 2020 | $1,237 | $97,394 | $0 | $0 |
| 2018 | $1,677 | $89,011 | $32,545 | $56,466 |
| 2017 | $854 | $67,263 | $0 | $0 |
| 2016 | $826 | $65,880 | $0 | $0 |
| 2015 | $489 | $65,422 | $0 | $0 |
| 2014 | $776 | $64,903 | $0 | $0 |
Seller's Agent in 2018
Heidi Gravel
WESTLAKE REAL ESTATE CO., INC.
(863) 528-1935
167 Total Sales
Buyer's Agent in 2018
Johnette Westberry
ASSOCIATE REALTY
(863) 224-0641
79 Total Sales
Seller's Agent in 2012
Melba Taylor
FROSTPROOF REALTY
(863) 632-3734
61 Total Sales
Source: Stellar MLS
MLS Number: K4701924
Disclaimer: Certain information contained herein is derived from information provided by parties other than Homes.com. All information provided is deemed reliable, but is not guaranteed to be accurate and should be independently verified.
All data is obtained from various sources and may not have been verified by broker or MLS GRID. Supplied Open House Information is subject to change without notice. All information should be independently reviewed and verified for accuracy. Properties may or may not be listed by the office/agent presenting the information. Some IDX listings have been excluded from this website. IDX information is provided exclusively for personal, non-commercial use, and may not be used for any purpose other than to identify prospective properties consumers may be interested in purchasing. Information is deemed reliable but not guaranteed.
Listings courtesy of Stellar MLS as distributed by MLS GRID.
Based on information submitted to the MLS GRID
Listing Information presented by local MLS brokerage: Ten-X - (888)-952-6393
Ask me questions while you tour the home.