
Lethea Myers
Berkshire Hathaway HomeServices Homesale Realty
(717) 844-6102
234 Total Sales
1 in Blossom Hill
$350,000 Price


Estimated Value: $284,865
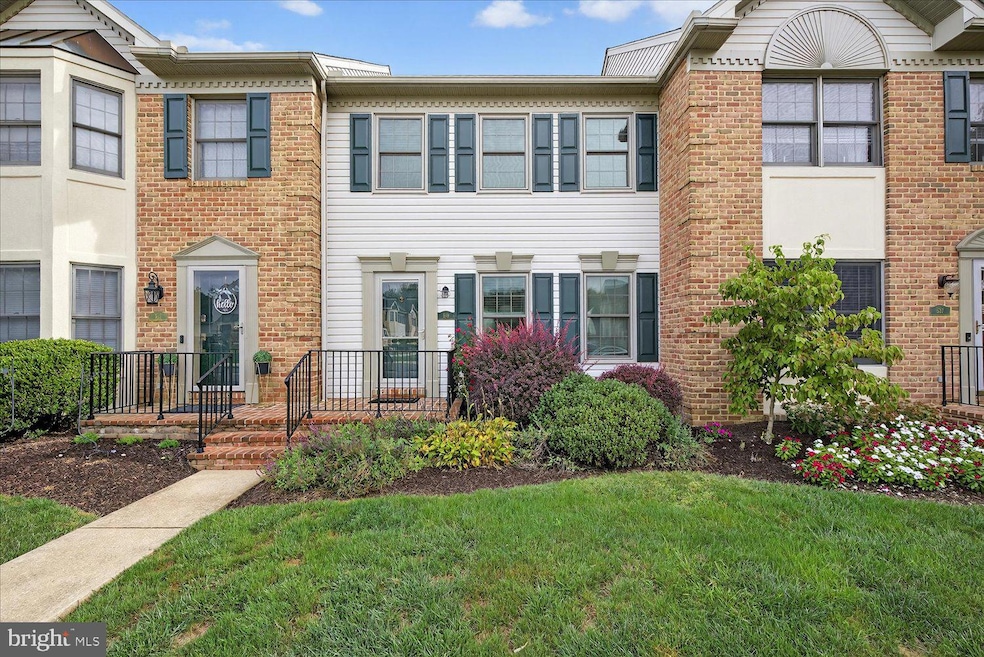
Welcome to 539 Cobblestone Lane! This well maintained townhome in the Cobblestone community offers a comfortable 2 bedroom layout perfect for worry free living. The sellers have thoughtfully cared for this property and have made recent updates that the future buyers can enjoy; new flooring in the first floor, replacement windows and a new storm entry door. The home is graced with plenty of storage and a sizable deck to enjoy the outdoors! It's quiet and convenient location make it perfect for a number of buyer profiles. Schedule your showing today!
Last Agent to Sell the Property
(717) 553-2500 klrw1040@kw.com Keller Williams Elite License #RS339842 Listed on: 09/19/2025
Lethea Myers
Berkshire Hathaway HomeServices Homesale Realty
(717) 844-6102
234 Total Sales
1 in Blossom Hill
$350,000 Price
Peter Rutt
RE/MAX Evolved
(717) 844-6599
52 Total Sales
2 in Blossom Hill
$285K - $410K Price Range
Russell Canouse
Keller Williams Elite
(223) 216-7950
43 Total Sales
1 in Blossom Hill
$1,200,000 Price
Allison Whittaker
Berkshire Hathaway HomeServices Homesale Realty
(717) 467-4997
57 Total Sales
1 in Blossom Hill
$270,000 Price
Jeff Peters
RE/MAX Evolved
(717) 990-7686
92 Total Sales
2 in Blossom Hill
$372K - $398K Price Range
Jason Burkholder
Hometown Property Sales
(223) 217-5657
172 Total Sales
2 in Blossom Hill
$335K - $390K Price Range
We collect this data history from publicly available records. To have your information removed, we recommend requesting removal directly through your county’s website.
| Date | Event | Price | List to Sale | Price per Sq Ft | Prior Sale |
|---|---|---|---|---|---|
| 12/11/2025 12/11/25 | Sold | $275,000 | -1.8% | $246 / Sq Ft | |
| 10/19/2025 10/19/25 | Pending | -- | -- | -- | |
| 10/13/2025 10/13/25 | Price Changed | $279,900 | +1.8% | $250 / Sq Ft | |
| 10/13/2025 10/13/25 | Price Changed | $274,900 | -3.5% | $245 / Sq Ft | |
| 09/19/2025 09/19/25 | For Sale | $285,000 | +73.9% | $254 / Sq Ft | |
| 11/22/2019 11/22/19 | Sold | $163,900 | 0.0% | $146 / Sq Ft | View Prior Sale |
| 10/20/2019 10/20/19 | Pending | -- | -- | -- | |
| 10/18/2019 10/18/19 | For Sale | $163,900 | 0.0% | $146 / Sq Ft | |
| 10/14/2019 10/14/19 | Price Changed | $163,900 | +28.1% | $146 / Sq Ft | |
| 02/21/2014 02/21/14 | Sold | $127,899 | -3.0% | $114 / Sq Ft | View Prior Sale |
| 01/20/2014 01/20/14 | Pending | -- | -- | -- | |
| 10/18/2013 10/18/13 | For Sale | $131,900 | -- | $118 / Sq Ft |
Seller's Agent in 2025
Matthew Koch
Keller Williams Elite
(717) 788-8347
3 in this area
331 Total Sales
Seller Co-Listing Agent in 2025
David Garpstas
Keller Williams Elite
(717) 208-0253
1 in this area
27 Total Sales
Buyer's Agent in 2025
Andrew Bartlett
Keller Williams Elite
(717) 203-5528
9 in this area
186 Total Sales
Seller's Agent in 2019
Mick Kalata
Berkshire Hathaway HomeServices Homesale Realty
(717) 824-6039
155 Total Sales
Seller's Agent in 2014
Chip Trautman
Iron Valley Real Estate of Lancaster
(717) 615-9599
1 in this area
58 Total Sales
Buyer's Agent in 2014
Bob Swayne
Bob Swayne Real Estate
(717) 587-2218
100 Total Sales
Source: Bright MLS
MLS Number: PALA2076712
APN: 390-26417-1-0539
Disclaimer: Certain information contained herein is derived from information provided by parties other than Homes.com. All information provided is deemed reliable, but is not guaranteed to be accurate and should be independently verified.
The data relating to real estate for sale on this website appears in part through the BRIGHT Internet Data Exchange program, a voluntary cooperative exchange of property listing data between licensed real estate brokerage firms, and is provided by BRIGHT through a licensing agreement.
Listing information is from various brokers who participate in the Bright MLS IDX program and not all listings may be visible on the site.
The property information being provided on or through the website is for the personal, non-commercial use of consumers and such information may not be used for any purpose other than to identify prospective properties consumers may be interested in purchasing.
Some properties which appear for sale on the website may no longer be available because they are for instance, under contract, sold or are no longer being offered for sale.
Property information displayed is deemed reliable but is not guaranteed.
Copyright 2026 Bright MLS, Inc.
Ask me questions while you tour the home.