
Christie Hall
Keller Williams Realty
(833) 937-3016
71 Total Sales
1 in Jarrell
$283,000 Price


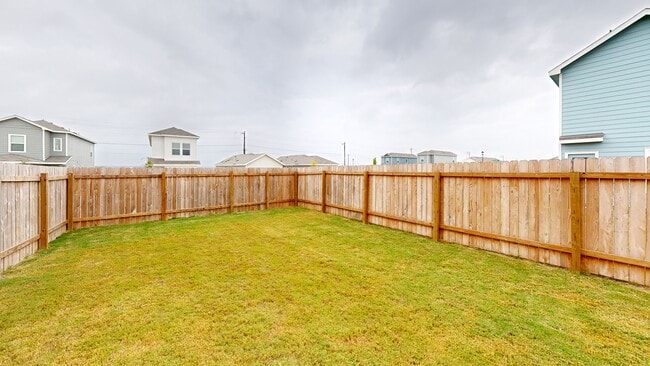


Welcome to 539 Commander Abbott Drive in Cielo Gardens, a beautiful two story single family home situated on a desirable corner lot in the fast growing city of Jarrell. This move-in ready home offers a bright, airy open concept layout with wide plank flooring and abundant natural light throughout the main level. The spacious kitchen is the heart of the home, featuring crisp white cabinetry, stainless steel appliances, a large center island with bar seating, and generous counter space. It flows seamlessly into the living area, making it perfect for entertaining or everyday living. Upstairs, you will find ample sized secondary bedrooms and a private primary suite complete with a full bath and walk in closet. Neutral finishes throughout create a clean, modern canvas ready for your personal touch. Step outside to a fully fenced backyard with plenty of room to relax, entertain, garden, or design your dream outdoor space. The corner lot adds extra breathing room and curb appeal. Located just minutes from shopping, restaurants, and everyday conveniences with easy access to I-35, commuting is simple while still enjoying the charm of a growing community. WiFi is included in the HOA dues, adding built in value. Space, light, location, and value all in one.
Last Agent to Sell the Property
Keller Williams Realty Brokerage Phone: (512) 675-7653 License #0565374 Listed on: 02/18/2026
Co-Listed By
Keller Williams Realty Brokerage Phone: (512) 675-7653 License #0729856
Christie Hall
Keller Williams Realty
(833) 937-3016
71 Total Sales
1 in Jarrell
$283,000 Price
Kelly Hamilton
Comfort Realty LLC
(737) 259-4672
87 Total Sales
1 in Jarrell
$421,000 Price
Brian Schaffer
LPT Realty LLC - Ascend Group
(888) 604-4885
93 Total Sales
1 in Jarrell
$298,000 Price
Stephanie Sharp
Keller Williams Realty - SW
(512) 886-5950
164 Total Sales
1 in Jarrell
$325,000 Price
Sabine McCalla
Berkshire Hathaway TX Realty
(737) 377-1337
138 Total Sales
2 in Jarrell
$240,000 Price Range
Kimberly Wolfman
Wolf Real Estate
(877) 764-3128
80 Total Sales
3 in Jarrell
$203K - $549K Price Range
We collect this data history from publicly available records. To have your information removed, we recommend requesting removal directly through your county’s website.
| Date | Event | Price | List to Sale | Price per Sq Ft | Prior Sale |
|---|---|---|---|---|---|
| 07/24/2026 07/24/26 | Sold | -- | -- | -- | |
| 07/01/2026 07/01/26 | Price Changed | $179,999 | -2.7% | $123 / Sq Ft | |
| 06/18/2026 06/18/26 | Price Changed | $185,000 | -2.6% | $127 / Sq Ft | |
| 05/15/2026 05/15/26 | Price Changed | $190,000 | -2.6% | $130 / Sq Ft | |
| 04/29/2026 04/29/26 | Price Changed | $195,000 | -2.5% | $133 / Sq Ft | |
| 02/26/2026 02/26/26 | Price Changed | $199,997 | -2.4% | $137 / Sq Ft | |
| 02/18/2026 02/18/26 | For Sale | $205,000 | +7.9% | $140 / Sq Ft | |
| 09/27/2024 09/27/24 | Sold | -- | -- | -- | View Prior Sale |
| 08/12/2024 08/12/24 | Pending | -- | -- | -- | |
| 08/02/2024 08/02/24 | For Sale | $189,990 | -- | $140 / Sq Ft |
Seller's Agent in 2026
Ricky Cain
Keller Williams Realty
(512) 233-6560
232 Total Sales
EE
Seller Co-Listing Agent in 2026
Elizabeth Edmonson
Keller Williams Realty
(512) 743-0580
66 Total Sales
CR
Buyer's Agent in 2026
Chasity Rojas
Oppenaire, LLC
(512) 688-7555
14 Total Sales
Seller's Agent in 2024
Kathryn Stredwick
First Texas Brokerage-Temple
(254) 346-9032
3,695 Total Sales
NA
Buyer's Agent in 2024
NON-MEMBER AGENT TEAM
Non Member Office
Source: Unlock MLS (Austin Board of REALTORS®)
MLS Number: 3452067
Disclaimer: Certain information contained herein is derived from information provided by parties other than Homes.com. All information provided is deemed reliable, but is not guaranteed to be accurate and should be independently verified.
Based on information from the Austin Board of REALTORS® (alternatively, from ACTRIS). Neither the Board nor ACTRIS guarantees or is in any way responsible for its accuracy. All data is provided “AS IS” and with all faults. Data maintained by the Board or ACTRIS may not reflect all real estate activity in the market.
Information being provided is for consumers’ personal, non-commercial use and may not be used for any purpose other than to identify prospective properties consumers may be interested in purchasing. All data is obtained from various sources and may not have been verified by broker or MLS GRID. Supplied Open House Information is subject to change without notice. All information should be independently reviewed and verified for accuracy. Properties may or may not be listed by the office/agent presenting the information. Some IDX listings have been excluded from this website.
Based on information submitted to the MLS GRID
Listings courtesy of Unlock MLS (Austin Board of REALTORS®) as distributed by MLS GRID
Ask me questions while you tour the home.