
Anna Greenwald
South Fork Realty
(631) 868-5630
36 Total Sales
1 in Westhampton Beach
$999,999 Price
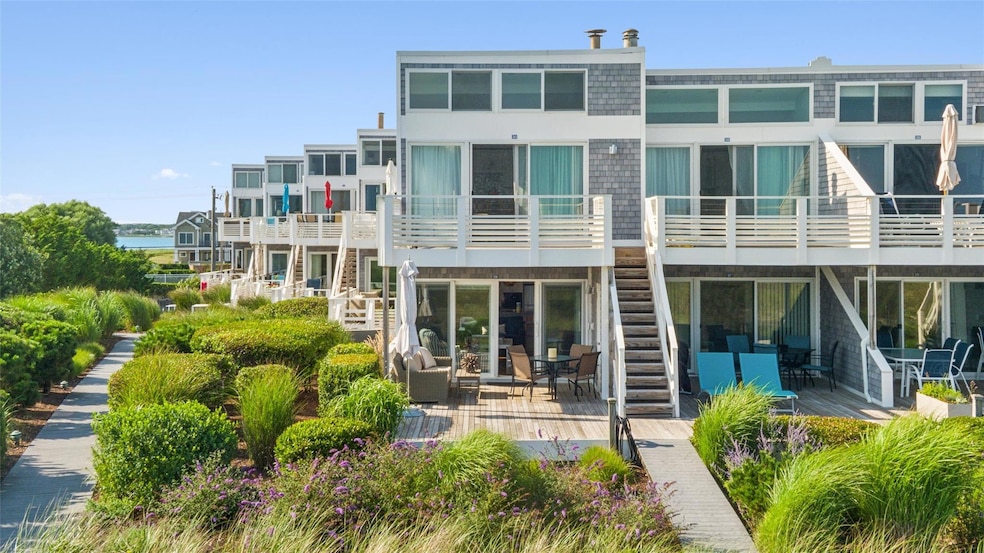
Resort-style oceanfront living awaits at the highly desirable Seascape Condominiums in Westhampton. This southwest corner 2-bedroom, 2-bath unit offers rare, uninterrupted views of the Atlantic and adjacent open dunes, thanks to its prime position next to vacant land. The open, airy interior features a bright living and dining area, a large kitchen island with seating for six, and a private deck perfect for lounging or dining al fresco. Both bathrooms are tastefully updated with marble countertops, tile, and flooring and polished chrome fixtures. Additional comforts include three ductless air conditioning/heating units and a standard-sized in-unit washer and dryer. A private boardwalk leads to the heated saltwater gunite pool, outdoor showers, foot baths, and the pristine ocean beach. The complex underwent a full exterior renovation in 2021–2022, including new siding, decks, sliders, and windows. With a pet-friendly policy, 24/7 live-in resident manager, plenty of storage, and beautifully maintained grounds, Seascape offers turn-key luxury in one of the Hamptons’ most coveted beachfront communities.
Last Agent to Sell the Property
Corcoran Brokerage Phone: 917-623-7696 License #10401310517 Listed on: 07/25/2025
Anna Greenwald
South Fork Realty
(631) 868-5630
36 Total Sales
1 in Westhampton Beach
$999,999 Price
Deborah Delardi
Signature Premier Properties
(914) 368-6960
67 Total Sales
1 in Westhampton Beach
$1,375,000 Price
Richard Connelly
Douglas Elliman Real Estate
(631) 450-3744
87 Total Sales
7 in Westhampton Beach
$89K - $2.3M Price Range
Deborah Pirro
DANIEL GALE HAMPTONS PROPERTIES LLC
(516) 418-8183
68 Total Sales
11 in Westhampton Beach
$275K - $5.7M Price Range
Roxanne Paino
Scala Custom Properties LTD
(631) 528-2816
15 Total Sales
5 in Westhampton Beach
$1.2M - $3.2M Price Range
Kelly DiJorio
Daniel Gale Sothebys Intl Rlty
(631) 538-4338
49 Total Sales
3 in Westhampton Beach
$2.3M - $5.4M Price Range
We collect this data history from publicly available records. To have your information removed, we recommend requesting removal directly through your county’s website.
| Date | Event | Price | List to Sale | Price per Sq Ft | Prior Sale |
|---|---|---|---|---|---|
| 12/19/2025 12/19/25 | Sold | $1,175,000 | -4.1% | $1,284 / Sq Ft | |
| 12/02/2025 12/02/25 | Pending | -- | -- | -- | |
| 07/25/2025 07/25/25 | For Sale | $1,225,000 | 0.0% | $1,339 / Sq Ft | |
| 05/02/2024 05/02/24 | Rented | $24,000 | 0.0% | -- | |
| 04/03/2024 04/03/24 | For Rent | $24,000 | 0.0% | -- | |
| 08/02/2020 08/02/20 | Sold | $705,000 | 0.0% | $770 / Sq Ft | View Prior Sale |
| 06/16/2020 06/16/20 | Pending | -- | -- | -- | |
| 06/16/2020 06/16/20 | For Sale | $705,000 | -- | $770 / Sq Ft |
Seller's Agent in 2025
Dawn Litel-Murphy
Corcoran
(917) 623-7696
32 Total Sales
Seller Co-Listing Agent in 2025
Kristen Smyth
Corcoran
(631) 288-6900
32 Total Sales
E
Buyer's Agent in 2025
Elizabeth Porter
Douglas Elliman Real Estate
(631) 898-2208
18 Total Sales
Seller's Agent in 2020
Enzo Morabito
Douglas Elliman Real Estate
(516) 695-3433
122 Total Sales
Source: OneKey® MLS
MLS Number: 891430
Disclaimer: Certain information contained herein is derived from information provided by parties other than Homes.com. All information provided is deemed reliable, but is not guaranteed to be accurate and should be independently verified.
The data relating to real estate for sale or lease on this web site comes in part from OneKey® MLS. Real estate listings held by brokerage firms other than Ten-X are marked with the OneKey® MLS logo or an abbreviated logo and detailed information about them includes the name of the listing broker.
Based on information submitted to the MLS GRID. All data is obtained from various sources and may not have been verified by broker or MLS GRID. Supplied Open House Information is subject to change without notice. All information should be independently reviewed and verified for accuracy. Properties may or may not be listed by the office/agent presenting the information. Some IDX listings have been excluded from this website. IDX information is provided exclusively for personal, non-commercial use, and may not be used for any purpose other than to identify prospective properties consumers may be interested in purchasing.
Information is deemed reliable but not guaranteed.
Copyright 2026 OneKey® MLS. All rights reserved.
Based on information submitted to the MLS GRID
Listings courtesy of OneKey® MLS as distributed by MLS GRID
Ask me questions while you tour the home.