
Amy Chavis
EXP Realty LLC
(910) 725-5104
71 Total Sales
5 in Conway
$115K - $335K Price Range

Estimated Value: $312,511 - $348,000
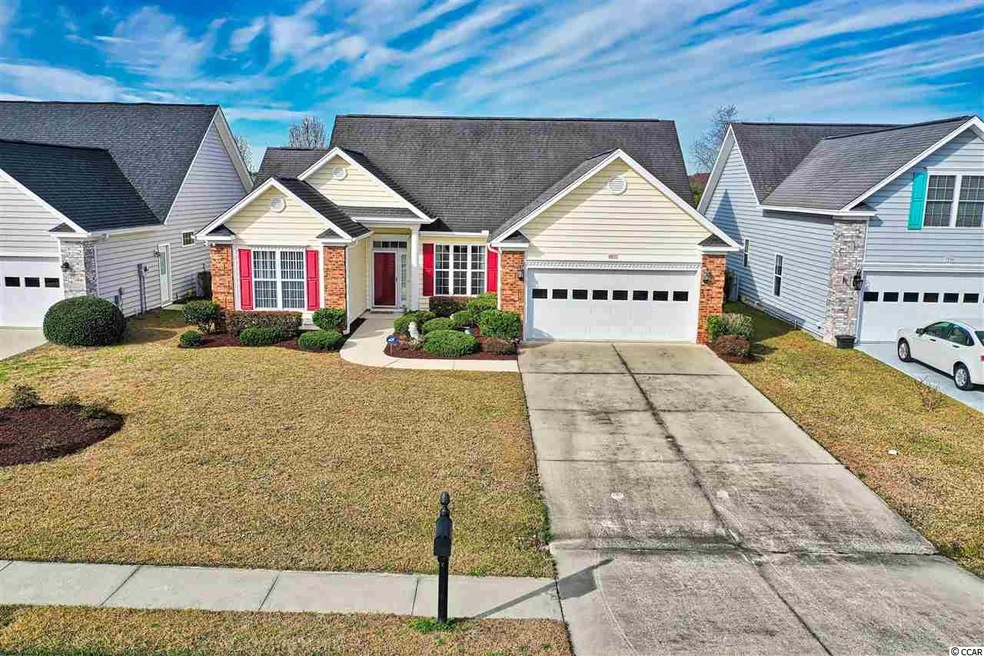
One owner, only used as 2nd home. Charleston II model move in condition, 3 bedrooms, 2 bath, 2 car garage on a great water lot. The owner made several changes when home was built. Open front door to a bright and airy floor plan, formal dining room is to your right with carpet, chair rail. The second bedroom and third bedroom with main bath to your left. The owner added a doorway in the hallway which leads to the third bedroom/office, great for your guest. Shut the pocket door and your guest can have their own private suite. The living room has vaulted ceiling, carpet, and set of sliding doors that is open to the enclosed porch. Kitchen has tile floor, granite, all appliances, breakfast bar. Enjoy the morning room off of the kitchen which has a set of sliders leading to the enclosed porch which has easy breeze windows, blinds. Master suite has carpet, walk in closet, tray ceiling. The master bath has double sink, tub and walk in shower. Enjoy the great water view from all of the rooms in the back of the home. Owner did enlarge the patio which is great for entertaining your friends/neighbors. The two car garage does have a split unit which allows heating/air. Do not have to worry about watering the grass in the summer just set the inground sprinkler system. Myrtle Trace South is an active 55 plus community which has a clubhouse, pool, many planned activities throughout the year. Myrtle Trace South has low HOA dues which include cutting of each lawn ( no need for a lawn mower or pay someone to cut your lawn). Myrtle Trace South is located between Hwy 501 and Hwy 544. Close to Conway Hospital, doctors, CCU, shopping, golf course (Minutes to Burning Ridge Golf Course). The community is close to Historic Conway and also all Myrtle Beach has to offer including the Blue Atlantic Ocean.
Last Agent to Sell the Property
RE/MAX Southern Shores License #62898 Listed on: 03/09/2019
We collect this data history from publicly available records. To have your information removed, we recommend requesting removal directly through your county’s website.
Amy Chavis
EXP Realty LLC
(910) 725-5104
71 Total Sales
5 in Conway
$115K - $335K Price Range
Amy Moss
Keller Williams Pawleys Island
(803) 886-9438
120 Total Sales
4 in Conway
$105K - $310K Price Range
Jerry String
Realty ONE Group DocksideSouth
(609) 554-1285
266 Total Sales
18 in Conway
$130K - $963K Price Range
Celia Klein
Real Broker, LLC
(843) 891-6266
114 Total Sales
20 in Conway
$238K - $415K Price Range
Lorie Graham
TheGrandStrandSalesGroupEXP
(240) 908-5693
50 Total Sales
6 in Conway
$202K - $515K Price Range
Eleanor Becker
Realty ONE Group Dockside
(909) 787-1610
109 Total Sales
3 in Conway
$283K - $335K Price Range
We collect this data history from publicly available records. To have your information removed, we recommend requesting removal directly through your county’s website.
| Date | Buyer | Sale Price | Title Company |
|---|---|---|---|
| $216,000 | -- | ||
| John G Rothrock Trust | -- | Attorney | |
| Rothrock John G | $18,500 | -- |
We collect this data history from publicly available records. To have your information removed, we recommend requesting removal directly through your county’s website.
| Date | Status | Borrower | Loan Amount |
|---|---|---|---|
| Open | $50,000 | ||
| Previous Owner | Rothrock John G | $115,000 |
We collect this data history from publicly available records. To have your information removed, we recommend requesting removal directly through your county’s website.
| Date | Event | Price | List to Sale | Price per Sq Ft |
|---|---|---|---|---|
| 03/12/2020 03/12/20 | Sold | $216,000 | -2.3% | $127 / Sq Ft |
| 11/28/2019 11/28/19 | Price Changed | $221,000 | -1.7% | $130 / Sq Ft |
| 03/09/2019 03/09/19 | For Sale | $224,900 | -- | $132 / Sq Ft |
We collect this data history from publicly available records. To have your information removed, we recommend requesting removal directly through your county’s website.
| Year | Tax Paid | Tax Assessment Tax Assessment Total Assessment is a certain percentage of the fair market value that is determined by local assessors to be the total taxable value of land and additions on the property. | Land | Improvement |
|---|---|---|---|---|
| 2025 | -- | $0 | $0 | $0 |
| 2024 | -- | $12,197 | $3,203 | $8,994 |
| 2023 | $0 | $8,575 | $1,675 | $6,900 |
| 2021 | $712 | $8,575 | $1,675 | $6,900 |
| 2020 | $502 | $8,575 | $1,675 | $6,900 |
| 2019 | $2,278 | $12,863 | $2,513 | $10,350 |
| 2018 | $2,059 | $9,467 | $2,099 | $7,368 |
| 2017 | $2,044 | $9,467 | $2,099 | $7,368 |
| 2016 | -- | $9,467 | $2,099 | $7,368 |
| 2015 | $2,044 | $9,468 | $2,100 | $7,368 |
| 2014 | $1,975 | $9,468 | $2,100 | $7,368 |
Seller's Agent in 2020
Diana Barth
RE/MAX
(843) 458-6753
126 Total Sales
Buyer's Agent in 2020
Jillian Chandler
Century 21 The Harrelson Group
(843) 284-3673
216 Total Sales
Source: Coastal Carolinas Association of REALTORS®
MLS Number: 1905500
APN: 40007040035
Disclaimer: Certain information contained herein is derived from information provided by parties other than Homes.com. All information provided is deemed reliable, but is not guaranteed to be accurate and should be independently verified.
Provided courtesy of the Coastal Carolinas MLS. Copyright 2026 of the Coastal Carolinas MLS. All rights reserved. Information is provided exclusively for consumers' personal, non-commercial use, and may not be used for any purpose other than to identify prospective properties consumers may be interested in purchasing, and that the data is deemed reliable but is not guaranteed accurate by the Coastal Carolinas MLS.
Ask me questions while you tour the home.