




539 Treviso Dr Apollo Beach, FL 33572
Apollo Beach AreaEstimated payment $7,285/month
Total Views
371,796
4
Beds
3
Baths
2,721
Sq Ft
$386
Price per Sq Ft
Highlights
- Dock has access to electricity and water
- Heated In Ground Pool
- Open Floorplan
- Boat Lift
- Gated Community
- Canal View
About This Home
Incredible Waterfront 4-Bed, 3-Bath Pool Home in Apollo Beach!
Welcome to your Florida paradise in the private, gated Treviso community of Apollo Beach. This stunning waterfront residence is designed for the ultimate coastal lifestyle. From the moment you step inside, you'll be greeted by sweeping views of your custom pool, relaxing hot tub, and private boat dock — all perfectly set against a tranquil deep saltwater canal with direct access to Tampa Bay and the Gulf of Mexico.
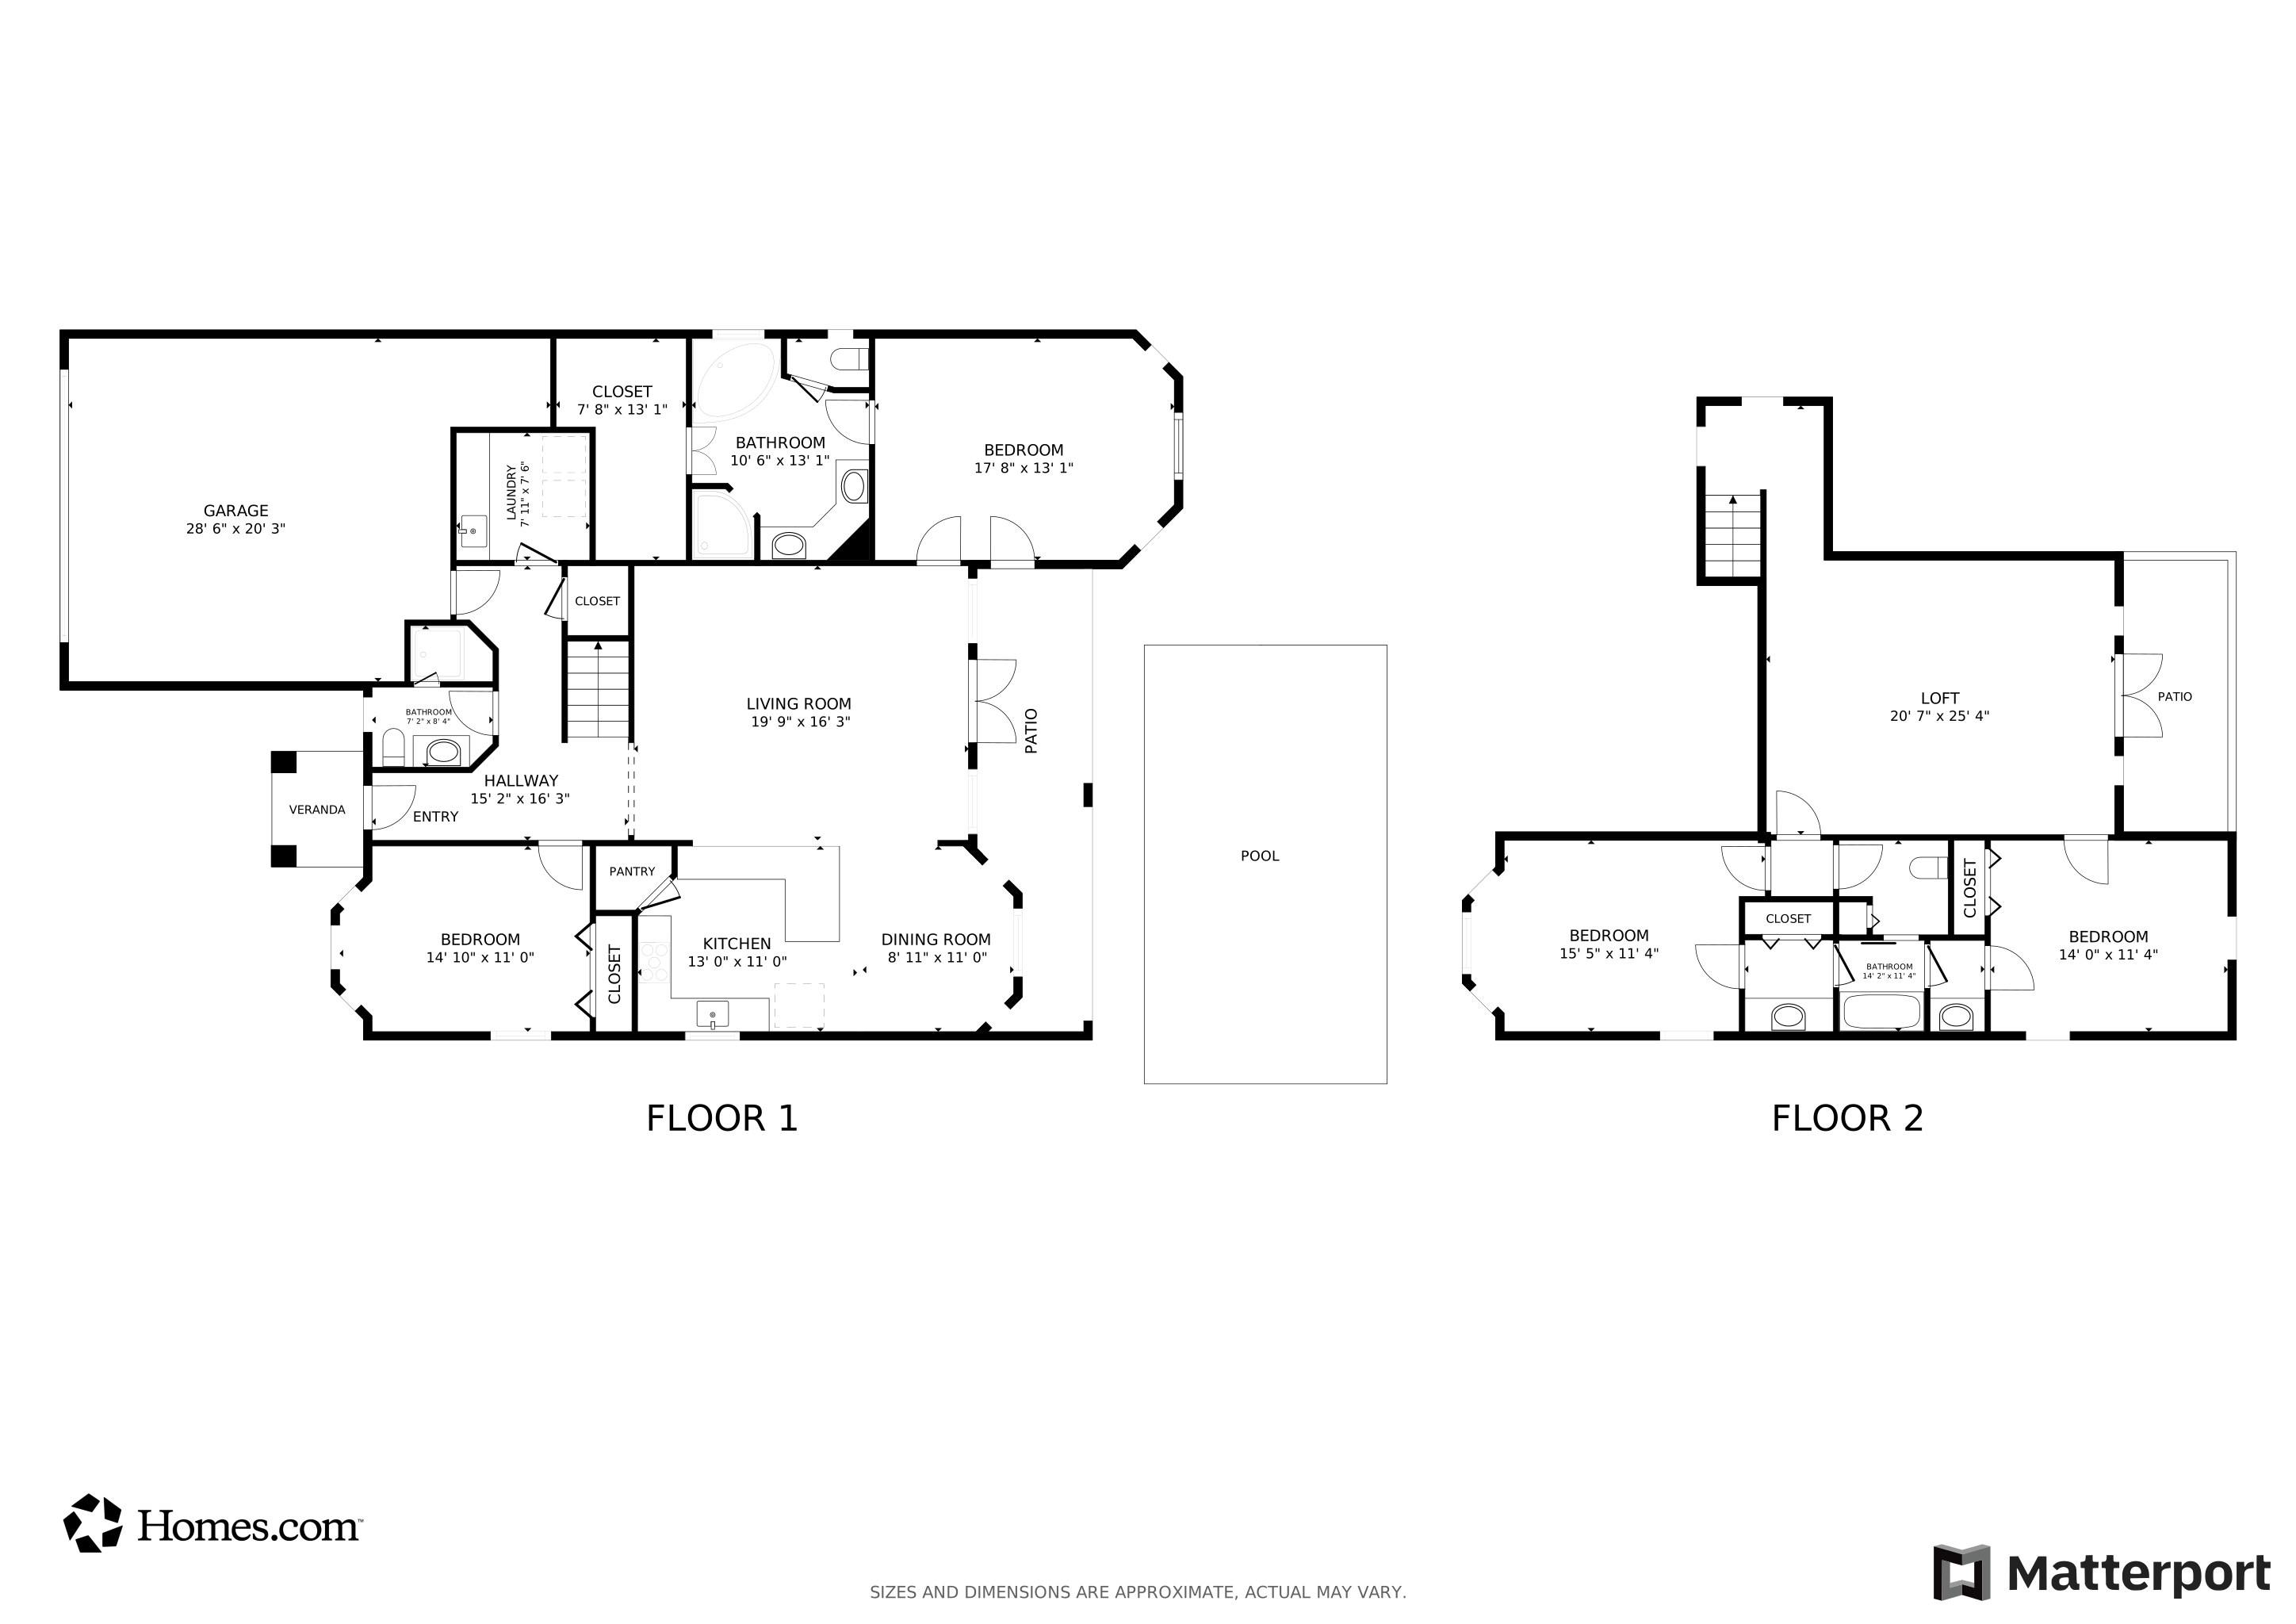
The spacious open-concept first floor offers one of two oversized great rooms, a bright dining area, a well-appointed kitchen, a convenient utility room, a guest bedroom and bath, plus a luxurious first-floor master suite. The kitchen is a chef’s delight, featuring solid wood birch cabinetry with 42-inch uppers, stainless-steel appliances, a walk-in pantry, glass tile backsplash, and a granite peninsula breakfast bar that flows effortlessly into the expansive great room, complete with a custom wall-mounted electric fireplace — ideal for entertaining.
The master bedroom is a true retreat with direct access to the pool and lanai, easily accommodating large furniture with room for a private sitting area. The en-suite bath pampers with a walk-in glass shower, soaking tub, double vanity, and a spacious walk-in closet. Upstairs, you’ll find the second oversized great room that opens to a balcony perfectly positioned for breathtaking sunsets over the pool, spa, and canal. Two additional large bedrooms share a stylish Jack and Jill bathroom, offering ample space for family or guests.
Step outside to a generous lanai equipped with outdoor speakers and a wall-mounted TV — perfect for enjoying your favorite games or shows while lounging poolside. For boating enthusiasts, this home features a 9,000 lb boat lift on a deep canal that provides seamless, unobstructed access to open waters. Whether you’re seeking a serene year-round residence or a seasonal escape to enjoy Florida’s sunshine and water adventures, this incredible home delivers the lifestyle you’ve been dreaming of. Schedule your private showing today and make it yours!
At PMI Arrico Realty and Property Management, we strive to provide an experience that is cost-effective and convenient. That’s why we provide a Resident Benefits Package (RBP) to address common headaches for our residents. Our program handles insurance, identity protection, pest control, air filter changes, utility set up, credit building, rent rewards, and group rate internet at a rate of $69.00, plus $65.00 for group rate internet/month, added to every property as a required program. More details upon application.
Most PMI Arrico Realty and Property Management homes come with high-speed internet up to 1 Gig at a special group rate, with premium support and setup powered by Second Nature to get you connected fast at move-on. Check your lease to see if your home is included in the program.
Total Monthly Payment (Rent + RBP + Group Rate Internet)*: $143
*If you provide your own insurance policy, the RBP cost will be reduced by the amount of the insurance premium billed by Second Nature Insurance Services (NPN No. 20224621).
Listing Agent
ARRICO REALTY & PROPERTY MGMT. Brokerage Phone: 813-662-9363 License #3099540 Listed on: 07/01/2025
Co-Listing Agent
ARRICO REALTY & PROPERTY MGMT. Brokerage Phone: 813-662-9363 License #3307700
Home Details
Home Type
- Single Family
Est. Annual Taxes
- $16,124
Year Built
- Built in 2004
Lot Details
- 7,796 Sq Ft Lot
- Lot Dimensions are 42x210x83x219
- Property fronts a saltwater canal
- Cul-De-Sac
- East Facing Home
- Irrigation Equipment
- Property is zoned PD
HOA Fees
- $125 Monthly HOA Fees
Parking
- 2 Car Attached Garage
Property Views
- Canal
- Pool
Home Design
- Contemporary Architecture
- Slab Foundation
- Tile Roof
- Block Exterior
- Stucco
Interior Spaces
- 2,721 Sq Ft Home
- 2-Story Property
- Open Floorplan
- Crown Molding
- Ceiling Fan
- Fireplace
- Shutters
- Living Room
- Dining Room
Kitchen
- Breakfast Bar
- Range
- Microwave
- Dishwasher
Flooring
- Carpet
- Ceramic Tile
Bedrooms and Bathrooms
- 4 Bedrooms
- 3 Full Bathrooms
- Soaking Tub
- Bathtub With Separate Shower Stall
Laundry
- Laundry Room
- Dryer
- Washer
Pool
- Heated In Ground Pool
- Heated Spa
- In Ground Spa
Outdoor Features
- Access to Saltwater Canal
- Seawall
- Boat Lift
- Covered Boat Lift
- Dock has access to electricity and water
- Dock made with wood
- Balcony
Utilities
- Central Heating and Cooling System
Listing and Financial Details
- Visit Down Payment Resource Website
- Tax Lot 13
- Assessor Parcel Number U-21-31-19-710-000000-00013.0
Community Details
Overview
- Treviso HOA
- Treviso Subdivision
- The community has rules related to deed restrictions
Security
- Gated Community
Matterport 3D Tour
Floorplans
Map
Create a Home Valuation Report for This Property
The Home Valuation Report is an in-depth analysis detailing your home's value as well as a comparison with similar homes in the area
Home Values in the Area
Average Home Value in this Area
Tax History
We collect this data history from publicly available records. To have your information removed, we recommend requesting removal directly through your county’s website.
| Year | Tax Paid | Tax Assessment Tax Assessment Total Assessment is a certain percentage of the fair market value that is determined by local assessors to be the total taxable value of land and additions on the property. | Land | Improvement |
|---|---|---|---|---|
| 2025 | $16,124 | $897,410 | $180,676 | $716,734 |
| 2024 | $16,124 | $897,510 | $180,676 | $716,834 |
| 2023 | $15,743 | $875,158 | $165,624 | $709,534 |
| 2022 | $434 | $549,496 | $0 | $0 |
| 2021 | $730 | $371,608 | $0 | $0 |
Source: Public Records
Property History
We collect this data history from publicly available records. To have your information removed, we recommend requesting removal directly through your county’s website.
| Date | Event | Price | List to Sale | Price per Sq Ft | Prior Sale |
|---|---|---|---|---|---|
| 07/01/2026 07/01/26 | For Rent | $6,495 | 0.0% | -- | |
| 06/30/2026 06/30/26 | Price Changed | $1,049,000 | 0.0% | $386 / Sq Ft | |
| 06/30/2026 06/30/26 | Off Market | $6,495 | -- | -- | |
| 06/30/2026 06/30/26 | Price Changed | $6,495 | 0.0% | $2 / Sq Ft | |
| 07/01/2025 07/01/25 | For Sale | $1,150,000 | 0.0% | $423 / Sq Ft | |
| 06/26/2025 06/26/25 | Price Changed | $7,495 | -6.0% | $3 / Sq Ft | |
| 04/16/2025 04/16/25 | For Rent | $7,975 | +0.9% | -- | |
| 10/05/2023 10/05/23 | Rented | $7,900 | 0.0% | -- | |
| 08/22/2023 08/22/23 | For Rent | $7,900 | 0.0% | -- | |
| 07/26/2022 07/26/22 | Rented | $7,900 | 0.0% | -- | |
| 05/21/2022 05/21/22 | For Rent | $7,900 | 0.0% | -- | |
| 02/28/2022 02/28/22 | Sold | $989,750 | -1.0% | $356 / Sq Ft | View Prior Sale |
| 01/30/2022 01/30/22 | Pending | -- | -- | -- | |
| 12/27/2021 12/27/21 | For Sale | $999,750 | -- | $360 / Sq Ft |
Source: Stellar MLS
Purchase History
We collect this data history from publicly available records. To have your information removed, we recommend requesting removal directly through your county’s website.
| Date | Type | Sale Price | Title Company |
|---|---|---|---|
| Warranty Deed | $989,800 | Paramount Title | |
| Deed | $370,000 | -- | |
| Corporate Deed | $150,000 | First American Title Ins Co |
Source: Public Records
Mortgage History
We collect this data history from publicly available records. To have your information removed, we recommend requesting removal directly through your county’s website.
| Date | Status | Loan Amount | Loan Type |
|---|---|---|---|
| Open | $791,798 | New Conventional | |
| Previous Owner | $363,500 | Adjustable Rate Mortgage/ARM | |
| Previous Owner | $321,500 | Unknown |
Source: Public Records
About the Listing Agent
We help guide both new or unintentional landlords as well as experienced investors with launching, optimizing, and scaling their real estate portfolios. Our experience and knowledge of the property management industry combined with cutting-edge technology and proven management systems allow us to empower our clients to build lasting generational wealth and create a meaningful legacy for their loved ones.
Paul Arrington's Realtor® and Mortgage experience began after culminating a
Paul W's Other Listings
Source: Stellar MLS
MLS Number: TB8402137
APN: U-21-31-19-710-000000-00013.0
Disclaimer: Certain information contained herein is derived from information provided by parties other than Homes.com. All information provided is deemed reliable, but is not guaranteed to be accurate and should be independently verified.
All data is obtained from various sources and may not have been verified by broker or MLS GRID. Supplied Open House Information is subject to change without notice. All information should be independently reviewed and verified for accuracy. Properties may or may not be listed by the office/agent presenting the information. Some IDX listings have been excluded from this website. IDX information is provided exclusively for personal, non-commercial use, and may not be used for any purpose other than to identify prospective properties consumers may be interested in purchasing. Information is deemed reliable but not guaranteed.
Listings courtesy of Stellar MLS as distributed by MLS GRID.
Based on information submitted to the MLS GRID
Listing Information presented by local MLS brokerage: Ten-X - (888)-952-6393
Nearby Homes
- 554 Estuary Shore Ln
- 554 Estuary Shore Ln
- 517 Treviso Dr
- 534 Estuary Shore Ln
- 6523 King Palm Way
- 6512 Manila Palm Way
- 6507 Manila Palm Way
- 515 Villa Treviso Ct
- 506 Estuary Shore Ln
- 6508 Quiet Pool Ct
- 6512 King Palm Way
- 6517 Solitaire Palm Way
- 6512 Simone Shores Cir
- 567 Bimini Bay Blvd
- 6510 Simone Shores Cir
- 562 Bimini Bay Blvd
- 6520 Simone Shores Cir
- 6528 Simone Shores Cir
- 6532 Simone Shores Cir
- 6530 Simone Shores Cir
- 6525 Quiet Pool Ct
- 608 Yardarm Dr Unit 4
- 646 Yardarm Dr Unit 23
- 6530 Bimini Ct
- 917 Apollo Beach Blvd
- 431 Floridana Dr
- 6309 Flamingo Dr
- 6224 Florida Dr
- 412 Flamingo Dr
- 6513 Abaco Dr
- 123 Lookout Dr
- 128 Lookout Dr
- 6209 Flamingo Dr
- 203 Island Water Way
- 1008 Apollo Beach Blvd Unit 103
- 1008 Apollo Beach Blvd Unit 204
- 1008 Apollo Beach Blvd Unit 210
- 1008 Apollo Beach Blvd Unit 201
- 215 Island Water Way
- 625 Flamingo Dr Unit SI ID1591014P
Your Personal Tour Guide
Ask me questions while you tour the home.