
William Means
Real Broker LLC
(321) 414-9392
98 Total Sales
7 in Port Saint John
$250K - $395K Price Range
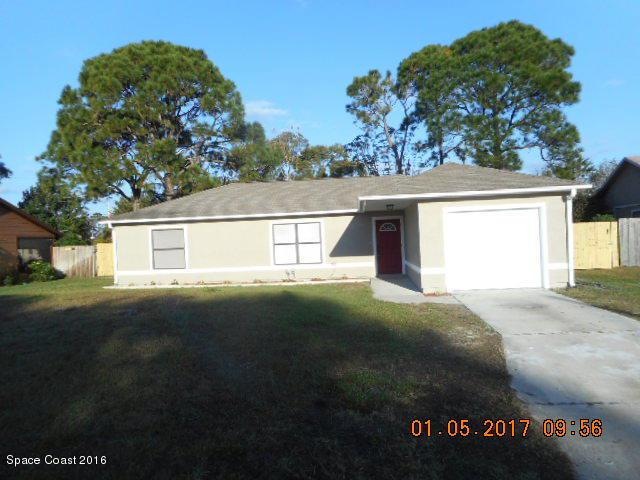
Estimated Value: $291,395
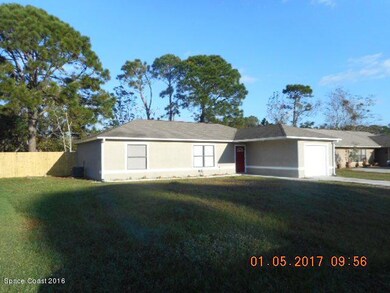
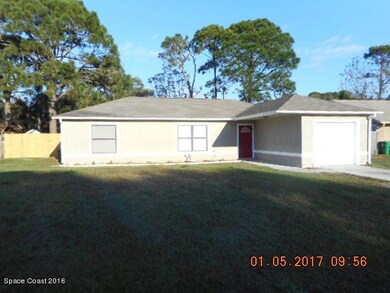
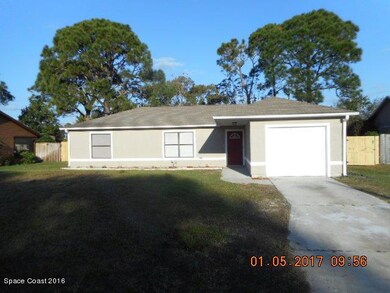
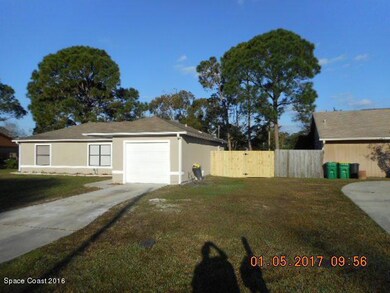
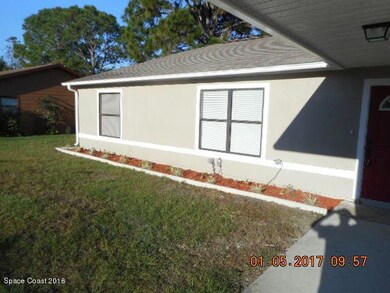
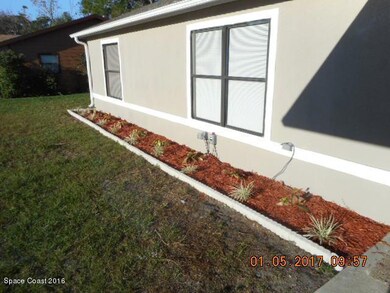
COMPLETELY REMODELED 3BD 2BA 1CG GREAT AFFORDABLE STARTER HOME. This home feels much bigger than it is. With 3 bd 2 ba split plan and a 1 car garage, large privacy fenced yard and a screen porch, new stucco, The kitchen has upgraded all wood cabinets, granite tops, stainless appliances, with designer fixtures. Bathrooms are completely remodeled with a new tub, shower surround tile in master and the guest bath is all new with a new tile surround and designer fixtures and so much more. With new tile in living area and new carpet in all bedrooms. Fresh paint and knockdown texture in all rooms. The septic was replaced about 1 year ago. This home will not last long.
Last Agent to Sell the Property
George Reed
Exclusive Real Estate, Inc. Listed on: 01/06/2017
We collect this data history from publicly available records. To have your information removed, we recommend requesting removal directly through your county’s website.
William Means
Real Broker LLC
(321) 414-9392
98 Total Sales
7 in Port Saint John
$250K - $395K Price Range
Kaitlin Bertino
Blue Marlin Real Estate
(321) 306-3226
63 Total Sales
2 in Port Saint John
$360K - $365K Price Range
Tammy Brown
Florida East Coast Real Estate
(321) 450-3270
77 Total Sales
11 in Port Saint John
$215K - $403K Price Range
Stephen Johnson
Engel&Voelkers Melb Beachside
(321) 341-3679
34 Total Sales
1 in Port Saint John
$380,795 Price
Jose Reyes
RE/MAX SELECT GROUP
(352) 759-1924
39 Total Sales
1 in Port Saint John
$325,000 Price
Kimone Campbell
LPT REALTY, LLC
(321) 450-9490
18 Total Sales
1 in Port Saint John
$229,000 Price
We collect this data history from publicly available records. To have your information removed, we recommend requesting removal directly through your county’s website.
| Date | Buyer | Sale Price | Title Company |
|---|---|---|---|
| $225,000 | Attorney | ||
| Denning Michael | $134,000 | Attorney | |
| Denning Michael | -- | Attorney | |
| Aiafc Holdings Llc | -- | None Available | |
| Mosher Randolph L | $66,200 | -- | |
| Housing & Urban Dev | -- | -- | |
| 1St Horizon Home Loan Corp | -- | -- |
We collect this data history from publicly available records. To have your information removed, we recommend requesting removal directly through your county’s website.
| Date | Status | Borrower | Loan Amount |
|---|---|---|---|
| Open | $7,024 | ||
| Open | Serrano Carla Michelle | $11,797 | |
| Closed | Serrano Carla Michelle | $8,079 | |
| Closed | Serrano Carla Michelle | $11,906 | |
| Closed | Serrano Carla Michelle | $5,904 | |
| Open | Serrano Carla Michelle | $220,924 |
We collect this data history from publicly available records. To have your information removed, we recommend requesting removal directly through your county’s website.
| Date | Event | Price | List to Sale | Price per Sq Ft |
|---|---|---|---|---|
| 12/23/2023 12/23/23 | Off Market | $134,000 | -- | -- |
| 01/27/2017 01/27/17 | Sold | $134,000 | -4.2% | $120 / Sq Ft |
| 01/11/2017 01/11/17 | Pending | -- | -- | -- |
| 01/05/2017 01/05/17 | For Sale | $139,900 | -- | $125 / Sq Ft |
We collect this data history from publicly available records. To have your information removed, we recommend requesting removal directly through your county’s website.
| Year | Tax Paid | Tax Assessment Tax Assessment Total Assessment is a certain percentage of the fair market value that is determined by local assessors to be the total taxable value of land and additions on the property. | Land | Improvement |
|---|---|---|---|---|
| 2026 | $3,185 | $200,450 | ||
| 2025 | $3,088 | $199,470 | ||
| 2024 | $3,121 | $201,270 | ||
| 2023 | $3,121 | $200,020 | ||
| 2022 | $2,891 | $189,110 | $0 | $0 |
| 2021 | $2,347 | $137,170 | $42,000 | $95,170 |
| 2020 | $2,164 | $123,160 | $40,000 | $83,160 |
| 2019 | $2,089 | $118,200 | $35,000 | $83,200 |
| 2018 | $1,976 | $107,030 | $27,000 | $80,030 |
| 2017 | $1,670 | $93,770 | $24,000 | $69,770 |
| 2016 | $1,563 | $79,580 | $18,000 | $61,580 |
| 2015 | $1,486 | $61,990 | $15,000 | $46,990 |
| 2014 | $1,362 | $56,360 | $11,000 | $45,360 |
GR
Seller's Agent in 2017
George Reed
Exclusive Real Estate, Inc.
Buyer's Agent in 2017
Paul Hayhurst
RE/MAX
(321) 432-5018
177 Total Sales
Source: Space Coast MLS (Space Coast Association of REALTORS®)
MLS Number: 772388
APN: 23-35-22-01-00119.0-0030.00
Disclaimer: Certain information contained herein is derived from information provided by parties other than Homes.com. All information provided is deemed reliable, but is not guaranteed to be accurate and should be independently verified.
IDX information is provided exclusively for personal, non-commercial use, and may not be used for any purpose other than to identify prospective properties consumers may be interested in purchasing.
Information is deemed reliable but not guaranteed.
Ask me questions while you tour the home.