
PEPPER WHITE
LEVIN RINKE REALTY
(850) 903-4821
80 Total Sales
2 in Milton
$295K - $475K Price Range
Estimated Value: $407,000 - $492,000
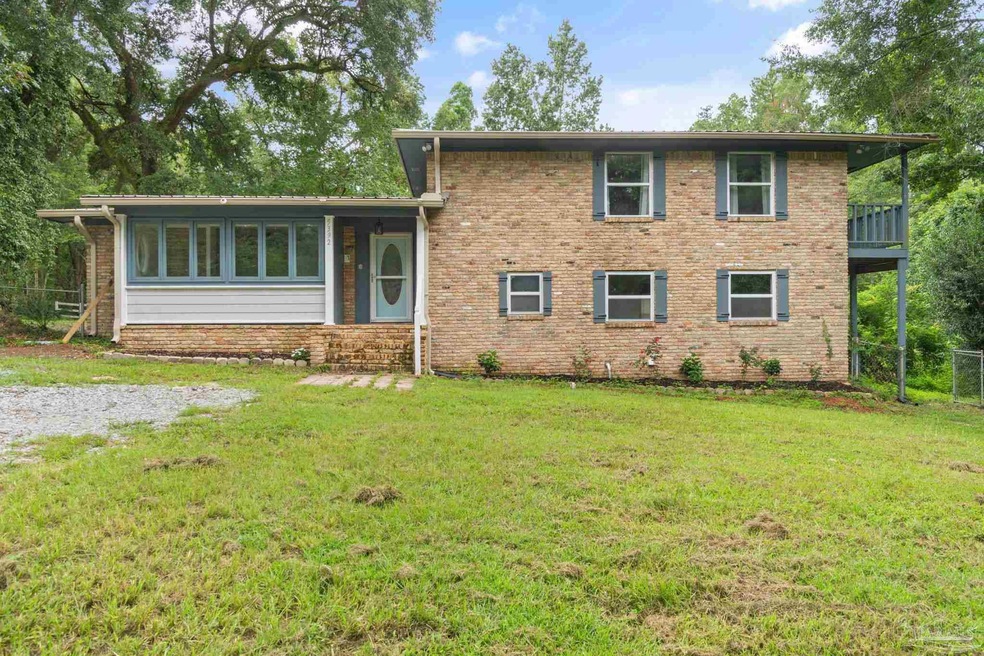
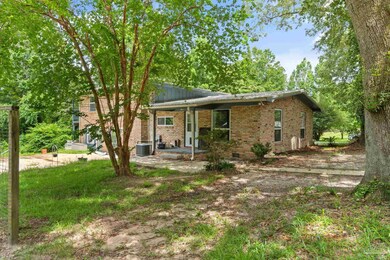
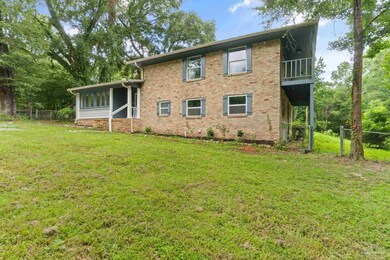
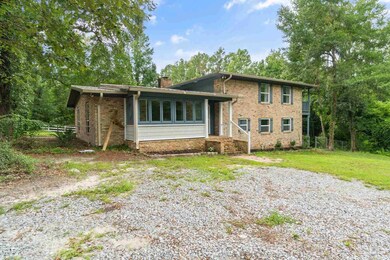
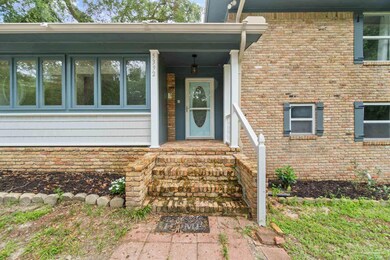
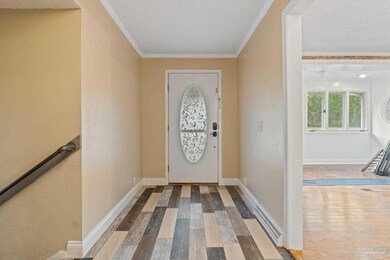
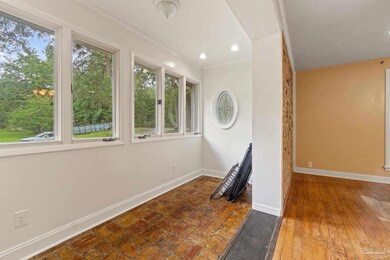
This stunning 4-bedroom, 2-bathroom home is nestled on a sprawling 2.58-acre lot adorned with majestic live oaks. A long beautiful driveway brings you up to home. The property offers a perfect blend of tranquility and modern living, with new floors throughout and elegant granite countertops that enhance the home’s appeal. The spacious layout includes both a living room and a cozy family room featuring a fireplace, ideal for gatherings. A small office space provides a quiet area for work or study, while a charming reading nook at the front of the home invites relaxation. The home also boasts a wet bar with a sink, perfect for entertaining guests. Step outside to enjoy the sparkling swimming pool, perfect for cooling off on warm days. The property also includes a large shop and a small brick shed, offering ample storage and workspace. This property is a rare find, combining natural beauty with modern amenities, making it the perfect place to call home.
We collect this data history from publicly available records. To have your information removed, we recommend requesting removal directly through your county’s website.
PEPPER WHITE
LEVIN RINKE REALTY
(850) 903-4821
80 Total Sales
2 in Milton
$295K - $475K Price Range
MITCH ADCOX
REALTY MASTERS
(850) 378-5657
57 Total Sales
4 in Milton
$36K - $295K Price Range
Celeste Brantley
Better Homes And Gardens Real Estate Main Street Properties
(850) 903-5070
21 Total Sales
6 in Milton
$215K - $539K Price Range
Dustin Cook
The Keyes Company
(307) 275-7882
62 Total Sales
8 in Milton
$190K - $240K Price Range
Jason Caddell
Hurd Real Estate & Company LLC
(850) 903-4873
51 Total Sales
5 in Milton
$26K - $325K Price Range
Jennifer Cook
Real Broker LLC
(850) 204-9394
54 Total Sales
2 in Milton
$260,000 Price Range
We collect this data history from publicly available records. To have your information removed, we recommend requesting removal directly through your county’s website.
| Date | Buyer | Sale Price | Title Company |
|---|---|---|---|
| $393,200 | Genesis Land & Title | ||
| Haggerty Dalton Zachariah | $448,000 | Pure Title | |
| Kendrick Marco L | $185,000 | Attorney |
We collect this data history from publicly available records. To have your information removed, we recommend requesting removal directly through your county’s website.
| Date | Status | Borrower | Loan Amount |
|---|---|---|---|
| Open | $282,000 | ||
| Previous Owner | Kendrick Marco L | $211,000 | |
| Previous Owner | Gimlin Sidney H | $35,000 |
We collect this data history from publicly available records. To have your information removed, we recommend requesting removal directly through your county’s website.
| Date | Event | Price | List to Sale | Price per Sq Ft | Prior Sale |
|---|---|---|---|---|---|
| 11/27/2024 11/27/24 | Sold | $393,175 | -7.5% | $139 / Sq Ft | |
| 10/19/2024 10/19/24 | Pending | -- | -- | -- | |
| 10/02/2024 10/02/24 | Price Changed | $425,000 | 0.0% | $151 / Sq Ft | |
| 10/02/2024 10/02/24 | For Sale | $425,000 | -7.6% | $151 / Sq Ft | |
| 09/13/2024 09/13/24 | Price Changed | $459,900 | -4.2% | $163 / Sq Ft | |
| 08/16/2024 08/16/24 | For Sale | $480,000 | +7.1% | $170 / Sq Ft | |
| 05/17/2024 05/17/24 | Pending | -- | -- | -- | |
| 12/22/2022 12/22/22 | Sold | $448,000 | -4.5% | $159 / Sq Ft | View Prior Sale |
| 11/22/2022 11/22/22 | Price Changed | $469,000 | -3.1% | $166 / Sq Ft | |
| 10/22/2022 10/22/22 | For Sale | $484,000 | +161.6% | $172 / Sq Ft | |
| 09/08/2017 09/08/17 | Sold | $185,000 | -21.3% | $64 / Sq Ft | View Prior Sale |
| 07/03/2017 07/03/17 | For Sale | $235,000 | +27.0% | $81 / Sq Ft | |
| 06/29/2017 06/29/17 | Off Market | $185,000 | -- | -- | |
| 06/06/2017 06/06/17 | For Sale | $235,000 | -- | $81 / Sq Ft |
We collect this data history from publicly available records. To have your information removed, we recommend requesting removal directly through your county’s website.
| Year | Tax Paid | Tax Assessment Tax Assessment Total Assessment is a certain percentage of the fair market value that is determined by local assessors to be the total taxable value of land and additions on the property. | Land | Improvement |
|---|---|---|---|---|
| 2025 | $3,479 | $325,530 | ||
| 2024 | $4,428 | $370,475 | $116,100 | $254,375 |
| 2023 | $4,428 | $368,588 | $116,100 | $252,488 |
| 2022 | $1,687 | $168,410 | $0 | $0 |
| 2021 | $1,678 | $163,505 | $0 | $0 |
| 2020 | $1,661 | $161,248 | $0 | $0 |
| 2019 | $1,622 | $157,623 | $0 | $0 |
| 2018 | $1,614 | $154,684 | $0 | $0 |
| 2017 | $1,405 | $140,870 | $0 | $0 |
| 2016 | $1,391 | $137,973 | $0 | $0 |
| 2015 | $1,419 | $137,014 | $0 | $0 |
| 2014 | $1,431 | $135,927 | $0 | $0 |
Seller's Agent in 2024
GAGE SCHLEGEL
Engel & Volkers Pensacola
(850) 281-7100
5 Total Sales
Seller's Agent in 2022
Bruce Baker
REMAX Select Partners
(850) 449-0365
312 Total Sales
Buyer's Agent in 2022
Walker Clemmons
ERA American Real Estate
(850) 326-9524
67 Total Sales
Seller's Agent in 2017
Lynda Day
DANLEY REALTY, INC.
(850) 293-5339
55 Total Sales
Source: Pensacola Association of REALTORS®
MLS Number: 650887
APN: 01-1N-29-0000-01003-0000
Disclaimer: Certain information contained herein is derived from information provided by parties other than Homes.com. All information provided is deemed reliable, but is not guaranteed to be accurate and should be independently verified.
Copyright© 2026 by the Multiple Listing Service of the Pensacola Association of REALTORS®. This information is believed to be accurate but is not guaranteed. Subject to verification by all parties. This data is copyrighted and may not be transmitted, retransmitted, copied, framed, repurposed, or altered in any way for any other site, individual and/or purpose without the express written permission of the Multiple Listing Service of the Pensacola Association of REALTORS®. Florida recognizes single and transaction agency relationships. Information deemed reliable but not guaranteed. Any use of search facilities of data on this site, other than by a consumer looking to purchase real estate, is prohibited. IDX information is provided exclusively for personal, non-commercial use, and may not be used for any purpose other than to identify prospective properties consumers may be interested in purchasing.
Ask me questions while you tour the home.