NOT LISTED FOR SALE

5394 Fulvetta Falls Rd Slidell, LA 70461

Slidell Area
4 Beds
2 Baths
1,819 Sq Ft
2023 Built

Sale Details

Date Sold: January 26, 2024

141 Days on Market

Highlights

  • Under Construction
  • Traditional Architecture
  • Smart Home
  • Honey Island Elementary School Rated A-
  • Porch
  • ENERGY STAR Qualified Appliances

About This Home

As of January 2024

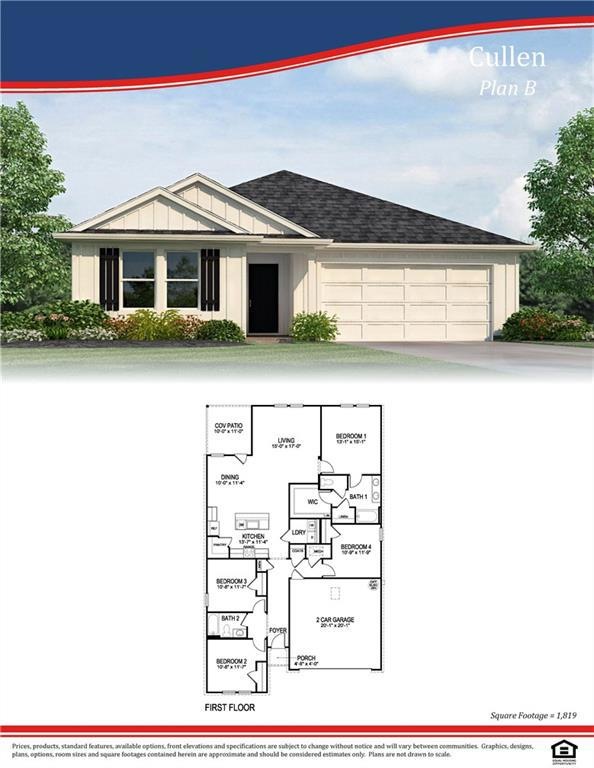
This four-bedroom, two-bathroom, two-car garage home is great for anyone. The open-concept floor plan allows you to easily move between the living room, dining room, and kitchen, making it great for entertaining guests or spending time with family. The kitchen features stainless steel equipment, a large island, and ample counter space. The spacious master suite boasts a walk-in closet and an en suite. The remaining three bedrooms have closets and share use of the second bathroom. The house also offers a tankless water heater and a patio with sufficient space for gathering

Last Agent to Sell the Property

Juli Jenkins

Keller Williams Realty-First Choice License #995717174 Listed on: 08/16/2023
Keller Williams Realty-First Choice

Last Buyer's Agent

AMANDA MILTON

Milton Realty LLC License #995711722

Create a Home Valuation Report for This Property
The Home Valuation Report is an in-depth analysis detailing your home's value as well as a comparison with similar homes in the area

Home Details

Home Type

  • Single Family

Year Built

  • Built in 2023 | Under Construction

HOA Fees

  • $40 Monthly HOA Fees

Parking

  • 2 Parking Spaces

Home Design

  • Traditional Architecture
  • Slab Foundation
  • Frame Construction
  • Shingle Roof
  • Vinyl Siding

Interior Spaces

  • 1,819 Sq Ft Home
  • Property has 1 Level
  • Washer and Dryer Hookup

Kitchen

  • Oven
  • Range
  • Microwave

Bedrooms and Bathrooms

  • 4 Bedrooms
  • 2 Full Bathrooms

Home Security

  • Smart Home
  • Carbon Monoxide Detectors

Lot Details

  • Lot Dimensions are 50x 120
  • Rectangular Lot

Additional Features

  • ENERGY STAR Qualified Appliances
  • Porch
  • Outside City Limits
  • Central Heating and Cooling System

Community Details

  • Lakeshore Village Subdivision

Listing and Financial Details

  • Home warranty included in the sale of the property
  • Tax Lot 1987
  • Assessor Parcel Number unk

Home Details

Home Type

Single Family

Year Built

Built in 2023 | Under Construction

HOA Fees

$40 per month

Listing Details

  • Property Sub Type: Detached
  • Prop. Type: Residential
  • Lot Size: 50x 120
  • Subdivision Name: Lakeshore Village
  • Directions: Take I 10 and exit Oak Harbor Lakeshore, then take the round a bout to the I 10 Service Road. Go through the Blue Towers, past the fount
  • Architectural Style: Traditional
  • Unit Levels: One
  • New Construction: Yes
  • Efficiency: Appliances
  • Property Attached Yn: No
  • Building Stories: 1
  • Year Built Details: 0
  • Year Built: 2023
  • Property Sub Type Additional: Detached,Single Family Residence
  • Special Features: NewHome
  • Stories: 1
  • Year Built: 2023

Interior Features

  • Appliances: Microwave, Oven, Range, ENERGY STAR Qualified Appliances
  • Full Bathrooms: 2
  • Total Bedrooms: 4
  • Fireplace Features: None
  • Fireplace: No
  • Interior Amenities: Carbon Monoxide Detector, Pantry, Smart Home
  • Living Area: 1819.0

Exterior Features

  • Lot Features: Outside City Limits, Rectangular Lot
  • Home Warranty: Yes
  • Construction Type: Frame, Vinyl Siding
  • Exterior Features: Porch
  • Foundation Details: Slab
  • Patio And Porch Features: Other, Porch
  • Property Condition: Never Occupied, Under Construction, New Construction
  • Roof: Shingle

Garage/Parking

  • Parking Features: Two Spaces

Utilities

  • Laundry Features: Washer Hookup, Dryer Hookup
  • Cooling: Central Air
  • Cooling Y N: Yes
  • Heating: Central
  • Heating Yn: Yes
  • Sewer: Public Sewer
  • Water Source: Public

Condo/Co-op/Association

  • Association Fee: 480.0
  • Association Fee Frequency: Annually
  • Association: Yes

Lot Info

  • Parcel #: unk
  • ResoLotSizeUnits: Acres

Tax Info

  • Tax Lot: 1987

Property History

We collect this data history from publicly available records. To have your information removed, we recommend requesting removal directly through your county’s website.

Date Event Price List to Sale Price per Sq Ft
01/26/2024 01/26/24 Sold -- -- --
01/04/2024 01/04/24 Pending -- -- --
11/29/2023 11/29/23 Price Changed $274,900 -1.1% $151 / Sq Ft
11/07/2023 11/07/23 For Sale $277,900 0.0% $153 / Sq Ft
09/05/2023 09/05/23 Pending -- -- --
08/23/2023 08/23/23 Price Changed $277,900 -3.1% $153 / Sq Ft
08/16/2023 08/16/23 For Sale $286,900 -- $158 / Sq Ft
Source: ROAM MLS

Agents Affiliated with this Home

  • Section Image
  • Section Image
See All Agents

Map

Source: ROAM MLS

MLS Number: 2409301

Your Personal Tour Guide

Ask me questions while you tour the home.