
Pam Conley
Cutler Real Estate
(234) 271-3905
115 Total Sales
2 in Geneva
$245K - $280K Price Range
Estimated Value: $275,864
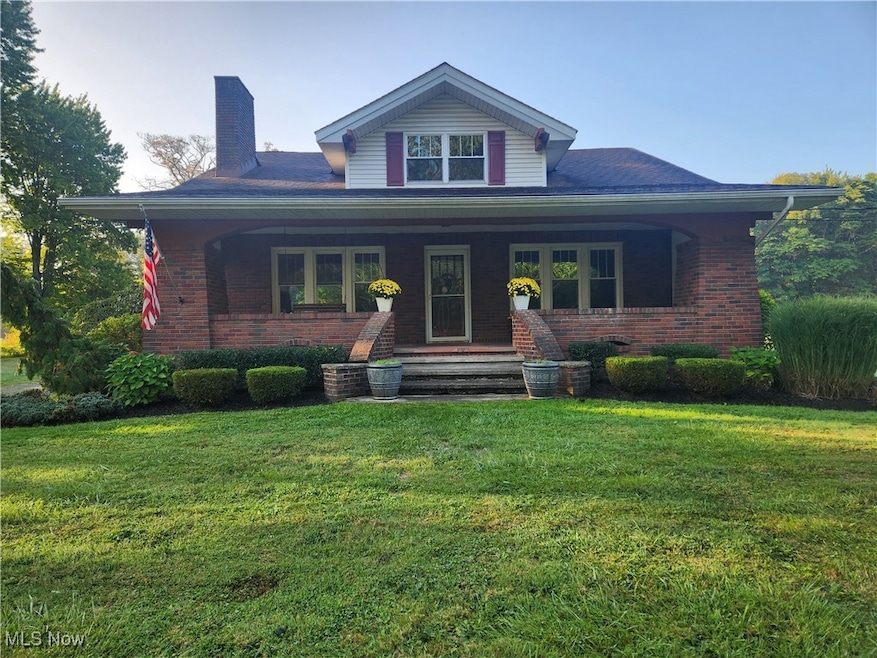
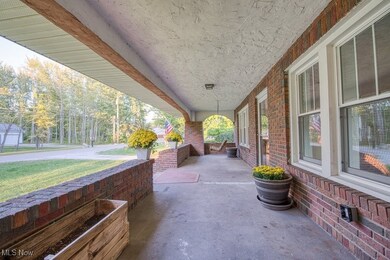
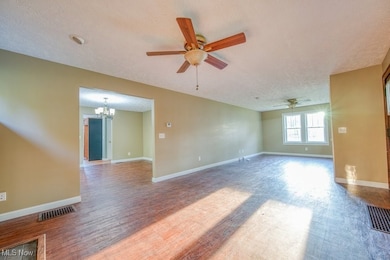
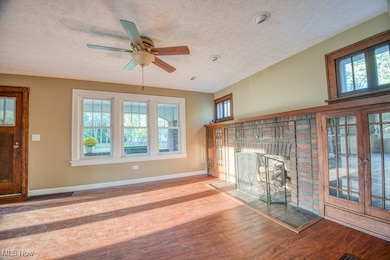
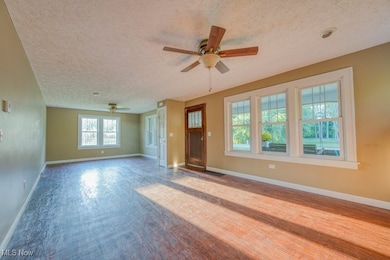
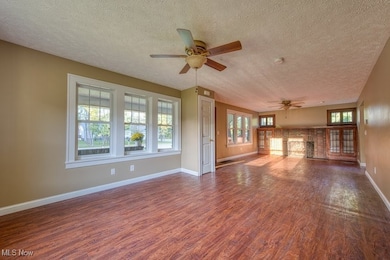
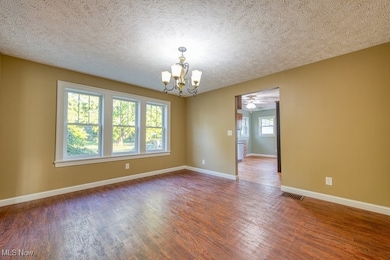
Welcome Home! This charming 1931 brick Cape Cod, updated in 2010, offers 1,904 square feet of inviting living space on nearly 2 acres. With 4 bedrooms and 2.5 bathrooms, the home features a main-floor master suite with a private bathroom, a guest half bath, and an office with an attached laundry room. The kitchen provides ample storage which flows through the dedicated dining room and continues into the open living area which includes a brick wood-burning fireplace. The property boasts a welcoming front porch, a wooden deck for entertaining, and a 2.5-car garage with plenty of storage for all your toys. This well-maintained property is located near State Route 90, it's a short drive to Geneva-on-the-Lake and local wineries. This home is truly ready for its new owners to move right in and start making memories.
Last Agent to Sell the Property
McDowell Homes Real Estate Services Brokerage Email: jeffcarducci@gmail.com, 440-749-5358 License #2013001981 Listed on: 09/18/2025
Co-Listed By
McDowell Homes Real Estate Services Brokerage Email: jeffcarducci@gmail.com, 440-749-5358 License #2018001454
Pam Conley
Cutler Real Estate
(234) 271-3905
115 Total Sales
2 in Geneva
$245K - $280K Price Range
Michelle Underwood
Platinum Real Estate
(440) 664-3428
264 Total Sales
1 in Geneva
$18,000 Price
Sheila Zullo
HomeSmart Real Estate Momentum LLC
(440) 635-3524
91 Total Sales
1 in Geneva
$90,000 Price
Jenifer Black
Howard Hanna
(216) 238-5072
176 Total Sales
1 in Geneva
$129,000 Price
Dawn Brace
HomeSmart Real Estate Momentum LLC
(440) 530-7629
51 Total Sales
2 in Geneva
$244K - $393K Price Range
April Cheney
Howard Hanna
(234) 230-6991
61 Total Sales
1 in Geneva
$171,000 Price
We collect this data history from publicly available records. To have your information removed, we recommend requesting removal directly through your county’s website.
| Date | Event | Price | List to Sale | Price per Sq Ft |
|---|---|---|---|---|
| 11/25/2025 11/25/25 | Sold | $285,000 | -5.0% | $150 / Sq Ft |
| 10/30/2025 10/30/25 | Pending | -- | -- | -- |
| 10/24/2025 10/24/25 | Price Changed | $300,000 | -4.8% | $158 / Sq Ft |
| 10/04/2025 10/04/25 | Off Market | $315,000 | -- | -- |
| 10/02/2025 10/02/25 | For Sale | $315,000 | 0.0% | $165 / Sq Ft |
| 09/18/2025 09/18/25 | For Sale | $315,000 | -- | $165 / Sq Ft |
Seller's Agent in 2025
Jeffrey Carducci
McDowell Homes Real Estate Services
(440) 749-5358
16 in this area
752 Total Sales
Seller Co-Listing Agent in 2025
Kimberly Sintic
McDowell Homes Real Estate Services
(440) 567-3336
2 in this area
72 Total Sales
Buyer's Agent in 2025
Denise Smith
Glasshouse Realty Group, LLC
(440) 227-3252
26 in this area
162 Total Sales
RB
Buyer Co-Listing Agent in 2025
Ryan Bass
Glasshouse Realty Group, LLC
(440) 520-8133
1 in this area
4 Total Sales
Source: MLS Now
MLS Number: 5158048
APN: 170150006000
Disclaimer: Certain information contained herein is derived from information provided by parties other than Homes.com. All information provided is deemed reliable, but is not guaranteed to be accurate and should be independently verified.
IDX information is provided exclusively for personal, non-commercial use, and may not be used for any purpose other than to identify prospective properties consumers may be interested in purchasing. Information is deemed reliable but not guaranteed.
Ask me questions while you tour the home.