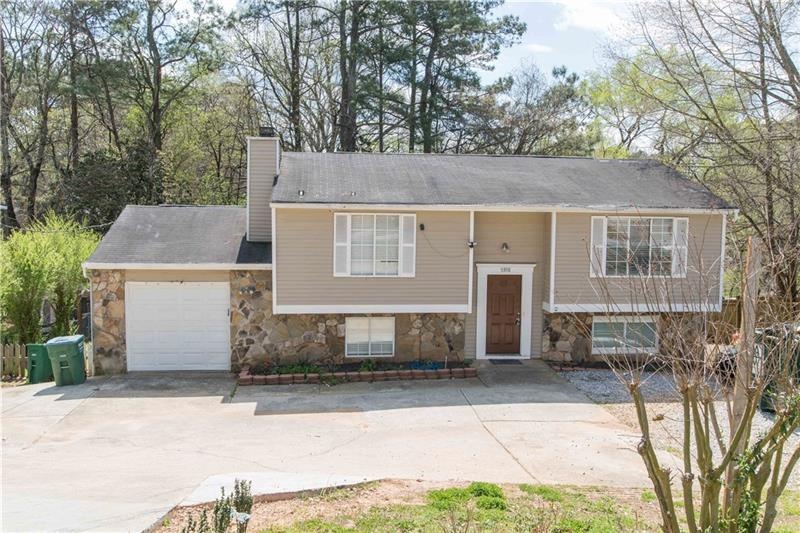
$338,880

5398 Singleton Rd Norcross, GA 30093

Estimated payment $2,240/month

4 Beds
2 Baths
1,860 Sq Ft
$182 Price per Sq Ft

Highlights

  • Open-Concept Dining Room
  • Property is near public transit, schools, and shops
  • Cathedral Ceiling
  • McClure Health Science High School Rated A-
  • Traditional Architecture
  • Wood Flooring

About This Home

Minutes from some of Gwinnett County’s most valued parks, shopping corridors, schools, and commuter routes, 5398 Singleton Road places everyday convenience right at your doorstep. Enjoy quick access to Graves Park, Lucky Shoals Park, Lions Club Park, and the Singleton Road Activity Building, giving you nearby options for trails, recreation, youth sports, playgrounds, green space, and community activities. Shopping and dining are just as convenient, with Global Mall, nearby neighborhood retail centers, and the Jimmy Carter Boulevard corridor all within a short drive. Commuters will appreciate being positioned near I-85, I-285, Jimmy Carter Boulevard, and Indian Trail Road, making travel to Downtown Atlanta, Buckhead, Peachtree Corners, Perimeter Center, and surrounding employment hubs simple and efficient. Just a few miles away, Historic Downtown Norcross adds even more local charm with restaurants, entertainment, community events, and walkable small-town character. Welcome to this beautifully updated split-level home offering space, flexibility, and a location that truly works for everyday living. Featuring 4 bedrooms, 2 full bathrooms, and approximately 1,860 square feet, this home offers a practical layout with bedrooms on both the upper and lower levels, creating options for multigenerational living, guests, a home office, or additional living space. The bright, open kitchen is a standout feature with white cabinetry, stone countertops, a kitchen island, breakfast bar, stainless steel appliances, gas cooking, and a view into the main living and dining areas, making it ideal for both daily routines and entertaining. The home also features an open-concept dining area, entrance foyer, bonus room, finished lower level, central air, forced-air heating, and a fireplace that adds warmth and character to the lower-level living space.
Outdoor living is another major plus, with a private fenced backyard, rear deck, covered porch area, and landscaped lot that gives buyers room to relax, gather, garden, or simply enjoy their own outdoor space. Whether you are a first-time buyer, move-up buyer, investor, or someone looking for a well-located Norcross home with flexible living space, this property delivers the right combination of location, function, and long-term value. With nearby parks, shopping, dining, schools, interstate access, and Historic Downtown Norcross just minutes away. This home may be eligible for up to $20,000 in down payment assistance for qualified buyers, subject to program guidelines, buyer eligibility, lender approval, and funding availability. Don’t miss this amazing opportunity to own the home of your dreams. Schedule your private showing today and come see why this home is one you don’t want to let get away.

Listing Agent

Karen Hatcher

Sovereign Realty and Management, LLC. Brokerage Phone: 404-974-4694 License #318606 Listed on: 07/08/2026

Co-Listing Agent

Eboni Killian

Sovereign Realty and Management, LLC. Brokerage Phone: 404-974-4694 License #342269

Home Details

Home Type

  • Single Family

Est. Annual Taxes

  • $5,038

Year Built

  • Built in 1980

Lot Details

  • 10,454 Sq Ft Lot
  • Garden
  • Back Yard Fenced and Front Yard

Parking

  • 1 Car Garage
  • Driveway

Home Design

  • Traditional Architecture
  • Slab Foundation
  • Composition Roof
  • Brick Front
  • Cedar

Interior Spaces

  • 1,860 Sq Ft Home
  • Cathedral Ceiling
  • Ceiling Fan
  • Entrance Foyer
  • Open-Concept Dining Room
  • Wood Flooring

Kitchen

  • Gas Range
  • Microwave
  • Dishwasher
  • Kitchen Island

Bedrooms and Bathrooms

  • Split Bedroom Floorplan
  • 2 Full Bathrooms

Laundry

  • Laundry Room
  • Laundry on lower level

Finished Basement

  • Exterior Basement Entry
  • Fireplace in Basement
  • Natural lighting in basement

Schools

  • Lilburn Elementary And Middle School
  • Meadowcreek High School

Utilities

  • Forced Air Heating and Cooling System
  • Heating System Uses Natural Gas
  • 220 Volts
  • 110 Volts
  • Gas Water Heater
  • Cable TV Available

Additional Features

  • Rear Porch
  • Property is near public transit, schools, and shops

Listing and Financial Details

  • Home warranty included in the sale of the property

Community Details

Overview

  • No Home Owners Association

Recreation

  • Park
  • Trails

Home Details

Home Type

Single Family

Est. Annual Taxes

$5,038

Year Built

Built in 1980

Lot Details

10,454 Sq Ft Lot

Parking

1

Listing Details

  • Standard Status: Active
  • Property Type: Residential
  • Property Sub Type: Single Family Residence
  • Architectural Style: Traditional
  • Property Condition: Resale
  • Year Built: 1980
  • Accessibility Features: None
  • Above Grade Finished Sq Ft: 1860
  • Horses: No
  • LotSizeAcres: 0.24
  • Water Body Name: None
  • Co List Office Mls Id: SVRM01
  • Co List Office Phone: 404-974-4694
  • Co List Office Mls Id: SVRM01
  • Subdivision Name: NONE
  • Tax Parcel Letter: R6187-150
  • FMLS_MlsPropertyType: Residential Detached
  • FMLS_Dock: None
  • Special Features: None

Interior Features

  • Flooring: Hardwood
  • Fireplace Features: Basement
  • Other Equipment: None
  • Appliances: Dishwasher, Gas Range, Gas Water Heater, Microwave, Refrigerator
  • Interior Amenities: Cathedral Ceiling(s), Entrance Foyer
  • Basement: Daylight, Exterior Entry, Finished
  • Common Walls: No Common Walls
  • Spa Features: None
  • Window Features: None
  • Full Bathrooms: 2
  • Total Bedrooms: 4
  • Fireplaces: 1
  • Main Level Bathrooms: 1
  • Main Level Bedrooms: 2
  • RoomBedroomFeatures: Roommate Floor Plan, Split Bedroom Plan
  • RoomDiningRoomFeatures: Open Concept
  • FMLS_LowerLevelBedrooms: 2
  • RoomKitchenFeatures: Cabinets White, Kitchen Island, Pantry, View to Family Room
  • FMLS_LowerLevelFullBathrooms: 1
  • RoomMasterBathroomFeatures: Other

Exterior Features

  • Other Structures: None
  • Construction Materials: Brick Front, Cedar
  • Fencing: Back Yard
  • Patio And Porch Features: Rear Porch
  • Exterior Features: Garden, Private Yard
  • Pool Features: None
  • View: Other
  • Pool Private: No
  • Home Warranty: Yes
  • Foundation Details: Slab
  • Roof: Composition

Garage/Parking

  • Garage Spaces: 1
  • Parking Features: Driveway, Garage

Utilities

  • Sewer: Public Sewer
  • Water Source: Public
  • Security: None
  • Cooling: Ceiling Fan(s), Central Air
  • Heating: Central, Forced Air, Natural Gas
  • Laundry Features: Laundry Room, Lower Level
  • Utilities: Cable Available, Electricity Available, Natural Gas Available, Sewer Available, Water Available
  • Electric: 110 Volts, 220 Volts
  • Heating Yn: Yes
  • Electricity On Property: Yes

Condo/Co-op/Association

  • Community Features: Near Public Transport, Near Schools, Near Shopping, Near Trails/Greenway, Park
  • Association: No

Schools

  • Middle Or Junior School: Lilburn

Green Features

  • Efficiency: None
  • Green Energy Generation: None

Lot Info

  • Lot Features: Back Yard, Front Yard
  • Lot Dimensions: x 100
  • Horse Amenities: None
  • Land Lease: No
  • Property Attached Yn: No
  • Land Lease Amount Frequency: Monthly
  • Lot Size Sq Ft: 10454.4
  • Additional Parcels: No

Multi Family

  • Waterfront Features: None

Tax Info

  • Tax Year: 2025
  • Tax Annual Amount: 5038

MLS Schools

  • Elementary School: Lilburn
  • High School: Meadowcreek

Map

Create a Home Valuation Report for This Property
The Home Valuation Report is an in-depth analysis detailing your home's value as well as a comparison with similar homes in the area

Home Values in the Area

Source: Public Records

Average Home Value in this Area


Source: Public Records

Tax History

We collect this data history from publicly available records. To have your information removed, we recommend requesting removal directly through your county’s website.

Year Tax Paid Tax Assessment Tax Assessment Total Assessment is a certain percentage of the fair market value that is determined by local assessors to be the total taxable value of land and additions on the property. Land Improvement
2025 $5,038 $132,720 $21,120 $111,600
2024 $4,854 $126,000 $21,120 $104,880
2023 $4,854 $112,960 $23,200 $89,760
2022 $3,885 $99,640 $14,400 $85,240
2021 $2,921 $71,600 $14,400 $57,200
2020 $2,936 $71,600 $14,400 $57,200
2019 $2,175 $52,840 $11,200 $41,640
2018 $2,171 $52,840 $11,200 $41,640
2016 $1,786 $41,320 $8,800 $32,520
2015 $1,500 $32,800 $6,400 $26,400
2014 -- $32,800 $6,400 $26,400
Source: Public Records

Property History

We collect this data history from publicly available records. To have your information removed, we recommend requesting removal directly through your county’s website.

Date Event Price List to Sale Price per Sq Ft Prior Sale
07/08/2026 07/08/26 For Sale $338,880 0.0% $182 / Sq Ft
05/01/2022 05/01/22 Rented $2,200 0.0% --
03/28/2022 03/28/22 For Rent $2,200 0.0% --
03/02/2022 03/02/22 Sold $285,000 +4.8% $153 / Sq Ft View Prior Sale
02/01/2022 02/01/22 Pending -- -- --
01/28/2022 01/28/22 For Sale $272,000 0.0% $146 / Sq Ft
01/27/2022 01/27/22 Price Changed $272,000 +47.0% $146 / Sq Ft
10/30/2019 10/30/19 Sold $185,000 -7.5% $99 / Sq Ft View Prior Sale
09/13/2019 09/13/19 Pending -- -- --
09/08/2019 09/08/19 Price Changed $199,900 -0.1% $107 / Sq Ft
08/03/2019 08/03/19 For Sale $200,000 -- $108 / Sq Ft
Source: First Multiple Listing Service (FMLS)

Purchase History

We collect this data history from publicly available records. To have your information removed, we recommend requesting removal directly through your county’s website.

Date Type Sale Price Title Company
Warranty Deed $285,000 --
Warranty Deed $185,000 --
Warranty Deed $140,000 --
Warranty Deed $50,000 --
Source: Public Records

Mortgage History

We collect this data history from publicly available records. To have your information removed, we recommend requesting removal directly through your county’s website.

Date Status Loan Amount Loan Type
Previous Owner $181,649 FHA
Source: Public Records

Source: First Multiple Listing Service (FMLS)

MLS Number: 7801045

First Multiple Listing Service (FMLS)

APN: 6-187-150

Your Personal Tour Guide

Ask me questions while you tour the home.