
Maria Mercedes
YellowBrick Real Estate LLC
(475) 269-6704
64 Total Sales
1 in Wolcott
$390,000 Price
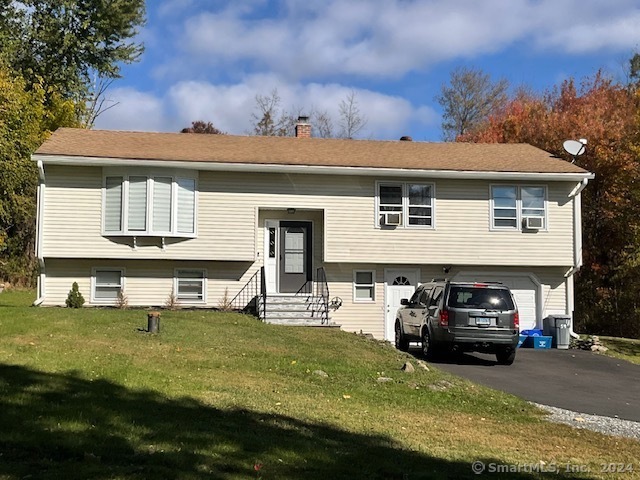
This beautifully renovated 3 bedroom, 2 Full bathroom home, features open floor plan. The lovely White Kitchen cabinets with crown molding, Granite counters, pot lights & stainless steel appliances is open to the amazingly sunny living room that includes a large Bay window and a modern Electric built-in fireplace w/ remote and built in mantle storage, which is perfect for entertaining and enjoying warmth on a cool day. walk to the Dining Room slider which leads you to a large deck to transition to indoor and outdoor enjoyment which over looks a large and private back yard. The main floor full bathroom with shower/tub also has convenient stackable washer/dryer. The main floor rounds out with 3 beautiful large bedrooms with new windows. Walk down the stairs to the fully finished lower level which features a mudroom with a separate entrance door which leads the driveway and also leads to the garage, a laundry room, storage room, a full tiled bathroom with a tub/shower, and 2 large finished rooms to be used as additional bedrooms, home office, gym, play/rec room... only your imagination will limit the possibilities for the use of these rooms! Home sits on large .71 acre lot and large driveway for plenty of parking if you love to entertain. Located conveniently near major highways, including Routes 84 and 69. Wolcott is known for high quality education system, and has several recreational area close by. Don't miss this beautiful home in a Highly sought-after area.
Last Agent to Sell the Property
eXp Realty License #RES.0761629 Listed on: 10/28/2024
Maria Mercedes
YellowBrick Real Estate LLC
(475) 269-6704
64 Total Sales
1 in Wolcott
$390,000 Price
Maya Basic
William Raveis Real Estate
(475) 323-4955
103 Total Sales
1 in Wolcott
$300,000 Price
Cindy Forlenzo
Coldwell Banker Realty
(475) 263-4942
96 Total Sales
4 in Wolcott
$190K - $525K Price Range
Jessica Roberts
Great Estates, CT
(844) 850-7043
36 Total Sales
7 in Wolcott
$226K - $549K Price Range
Elizabeth Heatter
YellowBrick Real Estate LLC
(475) 471-0460
26 Total Sales
1 in Wolcott
$315,000 Price
Stephanie Kinkel
Berkshire Hathaway NE Prop.
(833) 915-3270
46 Total Sales
1 in Wolcott
$314,900 Price
We collect this data history from publicly available records. To have your information removed, we recommend requesting removal directly through your county’s website.
| Date | Event | Price | List to Sale | Price per Sq Ft |
|---|---|---|---|---|
| 12/13/2024 12/13/24 | Sold | $405,000 | -1.2% | $163 / Sq Ft |
| 11/13/2024 11/13/24 | Pending | -- | -- | -- |
| 10/28/2024 10/28/24 | For Sale | $410,000 | -- | $165 / Sq Ft |
Seller's Agent in 2024
Cheryl Defosse
eXp Realty
(860) 919-8391
54 Total Sales
Buyer's Agent in 2024
Maria Convertito
Regency Real Estate, LLC
(475) 255-0974
85 Total Sales
Source: SmartMLS
MLS Number: 24054304
Disclaimer: Certain information contained herein is derived from information provided by parties other than Homes.com. All information provided is deemed reliable, but is not guaranteed to be accurate and should be independently verified.
IDX information is provided exclusively for personal, non-commercial use, and may not be used for any purpose other than to identify prospective properties consumers may be interested in purchasing. Information is deemed reliable but not guaranteed.
Ask me questions while you tour the home.