
Seller's Agent in 2014
Linda Minotto
Bold Realty
(610) 763-5568
53 Total Sales
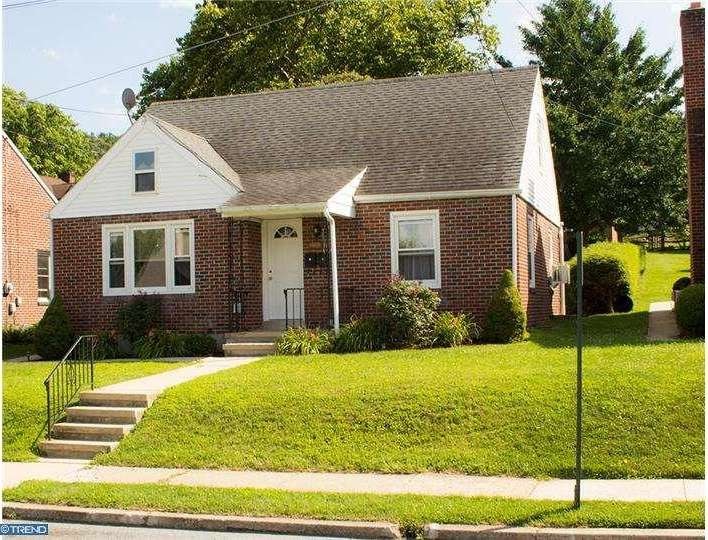
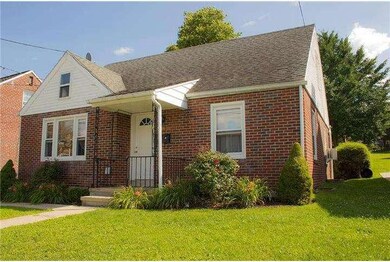
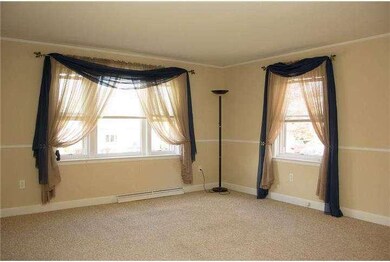
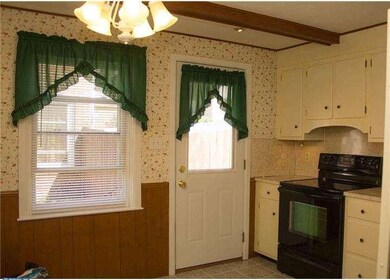
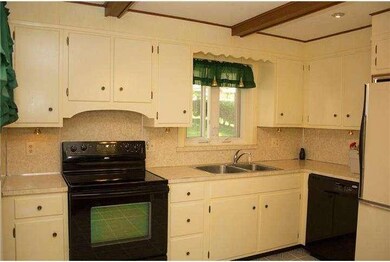
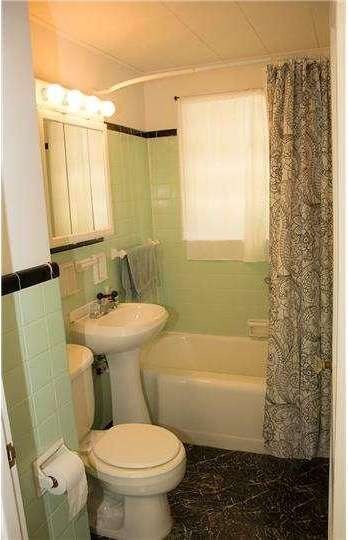
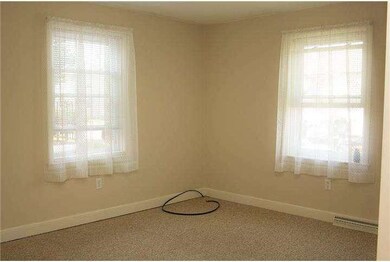
Attention Car Enthusiast or contractors looking for an over sized garage to use for equipment. This property offers a separate over-sized 2 car garage/workshop with automatic door openers, water, electric and a new roof. The garage size is 31 x 25. If you don't want it for your personal use, it could easily be rented to 200 a month. There are many options with this home that could meet anyone's needs. Currently, the home has two full units with complete kitchens, baths,separate water heaters and electric meters. Live in one unit and rent out the second one to help pay your mortgage. The last tenant paid 625 a month for the second floor apartment. If you prefer the extra rooms, it could easily be turned back into a single home as only minor modifications where needed to make the second floor private. You could use the second floor as a deluxe master suite complete with its own kitchen! :-) It is also ideal for someone who needs an in-law quarters or separate space for a college student or young adult living at home. There are many possibilities with this home and it has been well cared for by the current owners. All bedrooms have closets. New windows installed in '07 and '08. Roof replaced in 2006. New hot water heaters. First floor kitchen has 3yr old stove and dishwasher. Many of the rooms have newer flooring. The basement is large and has a family room with hardwood floor and a full bath (sink is right outside the room). Enjoy the sizable back yard while relaxing on the large roofed patio.
Last Agent to Sell the Property
(610) 373-8701 info@boldpa.com Bold Realty License #RS281877 Listed on: 07/28/2014
We collect this data history from publicly available records. To have your information removed, we recommend requesting removal directly through your county’s website.
We collect this data history from publicly available records. To have your information removed, we recommend requesting removal directly through your county’s website.
| Date | Buyer | Sale Price | Title Company |
|---|---|---|---|
| $220,000 | None Listed On Document | ||
| $136,900 | None Available | ||
| $86,517 | First American Title Ins Co |
We collect this data history from publicly available records. To have your information removed, we recommend requesting removal directly through your county’s website.
| Date | Status | Borrower | Loan Amount |
|---|---|---|---|
| Open | $176,000 | ||
| Previous Owner | $124,000 | ||
| Previous Owner | $134,411 | ||
| Previous Owner | $69,000 |
We collect this data history from publicly available records. To have your information removed, we recommend requesting removal directly through your county’s website.
| Date | Event | Price | List to Sale | Price per Sq Ft |
|---|---|---|---|---|
| 08/28/2014 08/28/14 | Sold | $136,000 | -0.7% | $91 / Sq Ft |
| 07/31/2014 07/31/14 | Pending | -- | -- | -- |
| 07/28/2014 07/28/14 | For Sale | $136,900 | -- | $91 / Sq Ft |
We collect this data history from publicly available records. To have your information removed, we recommend requesting removal directly through your county’s website.
| Year | Tax Paid | Tax Assessment Tax Assessment Total Assessment is a certain percentage of the fair market value that is determined by local assessors to be the total taxable value of land and additions on the property. | Land | Improvement |
|---|---|---|---|---|
| 2026 | $1,430 | $88,500 | $36,800 | $51,700 |
| 2025 | $1,430 | $88,500 | $36,800 | $51,700 |
| 2024 | $4,034 | $88,500 | $36,800 | $51,700 |
| 2023 | $3,929 | $88,500 | $36,800 | $51,700 |
| 2022 | $3,885 | $88,500 | $36,800 | $51,700 |
| 2021 | $3,841 | $88,500 | $36,800 | $51,700 |
| 2020 | $3,841 | $88,500 | $36,800 | $51,700 |
| 2019 | $3,796 | $88,500 | $36,800 | $51,700 |
| 2018 | $3,752 | $88,500 | $36,800 | $51,700 |
| 2017 | $3,683 | $88,500 | $36,800 | $51,700 |
| 2016 | $1,259 | $88,500 | $36,800 | $51,700 |
| 2015 | $1,259 | $88,500 | $36,800 | $51,700 |
| 2014 | $1,150 | $88,500 | $36,800 | $51,700 |
Seller's Agent in 2014
Linda Minotto
Bold Realty
(610) 763-5568
53 Total Sales
Buyer's Agent in 2014
Cynthia Oswald
RE/MAX of Reading
(610) 413-4594
85 Total Sales
Source: Bright MLS
MLS Number: 1003025258
APN: 4395-07-77-0552
Disclaimer: Certain information contained herein is derived from information provided by parties other than Homes.com. All information provided is deemed reliable, but is not guaranteed to be accurate and should be independently verified.
The data relating to real estate for sale on this website appears in part through the BRIGHT Internet Data Exchange program, a voluntary cooperative exchange of property listing data between licensed real estate brokerage firms, and is provided by BRIGHT through a licensing agreement.
Listing information is from various brokers who participate in the Bright MLS IDX program and not all listings may be visible on the site.
The property information being provided on or through the website is for the personal, non-commercial use of consumers and such information may not be used for any purpose other than to identify prospective properties consumers may be interested in purchasing.
Some properties which appear for sale on the website may no longer be available because they are for instance, under contract, sold or are no longer being offered for sale.
Property information displayed is deemed reliable but is not guaranteed.
Copyright 2026 Bright MLS, Inc.
Ask me questions while you tour the home.