
AJ Pappas
eXp Realty LLC
(351) 222-2436
36 Total Sales
2 in Seabrook
$375K - $772K Price Range
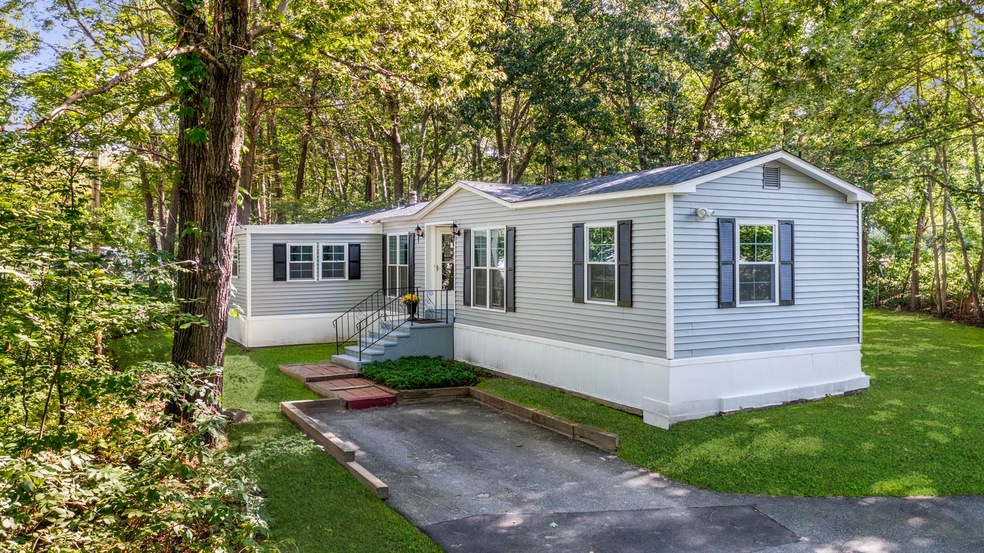


Nothing to do but move-in to this bright and sun filled mobile home nestled on a large private lot in desirable Stoneybrook Park. Updated kitchen with lots of cabinets, granite countertops and stainless steel appliances. 1-1/2 baths and 2 bedrooms at opposite ends for privacy. Spacious screened in porch to enjoy during the summer months. Newer paved driveway, and brand new roof just installed in September. Stoneybrook Park is 55+ Adult Park which allows pets (dogs & cats) with approval. Conveniently located close to beautiful Seabrook Beach, local shopping and restaurants and major highways. Schedule your showing today! Quick close possible.
Last Agent to Sell the Property
RE/MAX Village Properties License #062906 Listed on: 10/11/2023
We collect this data history from publicly available records. To have your information removed, we recommend requesting removal directly through your county’s website.
AJ Pappas
eXp Realty LLC
(351) 222-2436
36 Total Sales
2 in Seabrook
$375K - $772K Price Range
Catharine Bray
KW Coastal and Lakes & Mountains Realty
(855) 958-6035
28 Total Sales
2 in Seabrook
$538,500 Price Range
Dylan Tooch
New Space Real Estate, LLC
(888) 618-7559
142 Total Sales
2 in Seabrook
$415K - $450K Price Range
Yadyra Claudio
HomeSmart Success Realty LLC
(857) 663-8005
22 Total Sales
1 in Seabrook
$130,000 Price
Louise Brochu
Cameron Prestige, LLC
(603) 932-5497
82 Total Sales
2 in Seabrook
$397K - $460K Price Range
Karen Lumnah
The Merrill Bartlett Group
(351) 529-8991
85 Total Sales
1 in Seabrook
$176,000 Price
We collect this data history from publicly available records. To have your information removed, we recommend requesting removal directly through your county’s website.
| Date | Buyer | Sale Price | Title Company |
|---|---|---|---|
| $79,000 | -- | ||
| Salsman Richie W | $67,000 | -- | |
| Gauron Roberta E | $95,000 | -- |
We collect this data history from publicly available records. To have your information removed, we recommend requesting removal directly through your county’s website.
| Date | Status | Borrower | Loan Amount |
|---|---|---|---|
| Open | $171,000 |
We collect this data history from publicly available records. To have your information removed, we recommend requesting removal directly through your county’s website.
| Date | Event | Price | List to Sale | Price per Sq Ft | Prior Sale |
|---|---|---|---|---|---|
| 11/30/2023 11/30/23 | Sold | $190,000 | +11.8% | $175 / Sq Ft | |
| 10/15/2023 10/15/23 | Pending | -- | -- | -- | |
| 10/11/2023 10/11/23 | For Sale | $169,900 | +115.1% | $157 / Sq Ft | |
| 01/29/2018 01/29/18 | Sold | $79,000 | -14.1% | $73 / Sq Ft | View Prior Sale |
| 01/14/2018 01/14/18 | Pending | -- | -- | -- | |
| 12/27/2017 12/27/17 | For Sale | $92,000 | +37.3% | $85 / Sq Ft | |
| 08/27/2015 08/27/15 | Sold | $67,000 | -19.2% | $58 / Sq Ft | View Prior Sale |
| 07/29/2015 07/29/15 | Pending | -- | -- | -- | |
| 11/14/2014 11/14/14 | For Sale | $82,900 | -- | $72 / Sq Ft |
We collect this data history from publicly available records. To have your information removed, we recommend requesting removal directly through your county’s website.
| Year | Tax Paid | Tax Assessment Tax Assessment Total Assessment is a certain percentage of the fair market value that is determined by local assessors to be the total taxable value of land and additions on the property. | Land | Improvement |
|---|---|---|---|---|
| 2025 | $2,551 | $21,281 | ||
| 2024 | $2,355 | $20,267 | ||
| 2023 | $2,355 | $36,610 | $7,320 | $29,290 |
| 2022 | $2,259 | $27,850 | $5,570 | $22,280 |
| 2021 | $2,275 | $25,860 | $5,170 | $20,690 |
| 2020 | $2,206 | $23,820 | $4,760 | $19,060 |
| 2019 | $1,833 | $20,380 | $4,070 | $16,310 |
| 2018 | $1,787 | $18,520 | $3,700 | $14,820 |
| 2017 | $1,734 | $16,980 | $3,390 | $13,590 |
| 2016 | $1,722 | $16,050 | $3,210 | $12,840 |
| 2015 | $1,654 | $13,680 | $2,730 | $10,950 |
Seller's Agent in 2023
The Anastas Team
RE/MAX
(978) 729-2605
139 Total Sales
Buyer's Agent in 2023
Paul Keenan
Churchill Properties
(978) 375-9846
18 Total Sales
JH
Seller's Agent in 2018
Judy Holder
KW Coastal and Lakes & Mountains Realty
Buyer's Agent in 2018
Marc Ouellet
Lamacchia Realty, Inc.
(978) 387-5608
99 Total Sales
LF
Seller's Agent in 2015
Linda Fortin
Fortin Realtors
(603) 502-7068
55 Total Sales
Source: PrimeMLS
MLS Number: 4973746
Disclaimer: Certain information contained herein is derived from information provided by parties other than Homes.com. All information provided is deemed reliable, but is not guaranteed to be accurate and should be independently verified.
Copyright 2026 PrimeMLS, Inc. All rights reserved. This information is deemed reliable, but not guaranteed. The data relating to real estate displayed on this display comes in part from the IDX Program of PrimeMLS. The information being provided is for consumers’ personal, non-commercial use and may not be used for any purpose other than to identify prospective properties consumers may be interested in purchasing.
Ask me questions while you tour the home.