$455,000
UNDER CONTRACT NEW CONSTRUCTION $28K PRICE DROP

54 Brush Ln Unit 8.4B Middlebury, VT 05753

Middlebury Area

Estimated payment $2,927/month

Total Views 35,135
3 Beds
2 Baths
1,660 Sq Ft
$274 Price per Sq Ft

Highlights

  • Unit is on the top floor
  • New Construction
  • Property is near public transit
  • Middlebury Senior Uhsd #3 Rated 9+
  • Primary Bedroom Suite
  • End Unit

About This Home

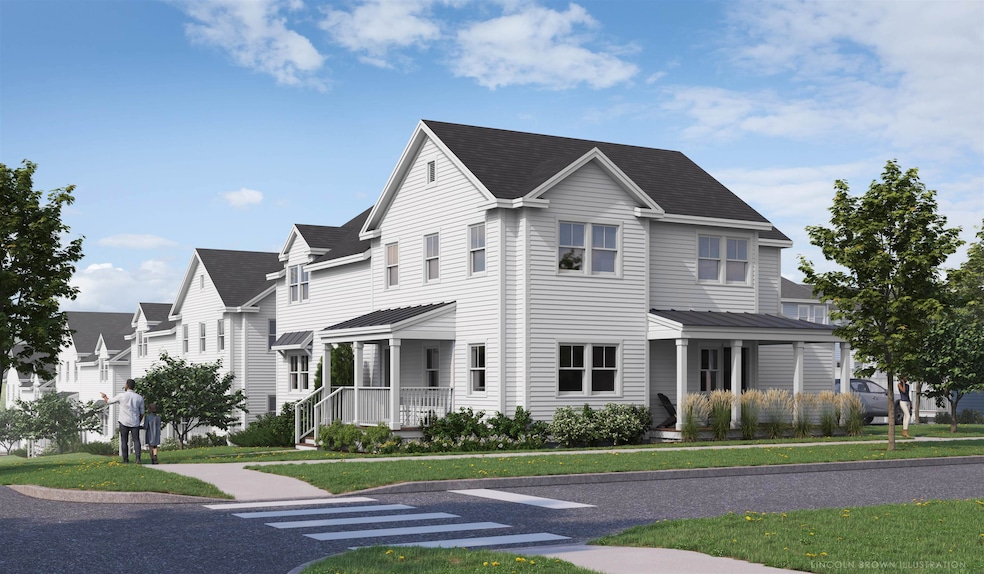
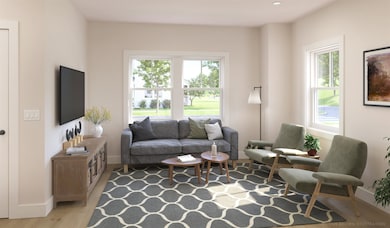
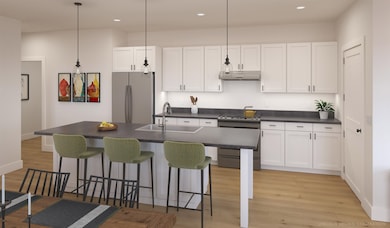
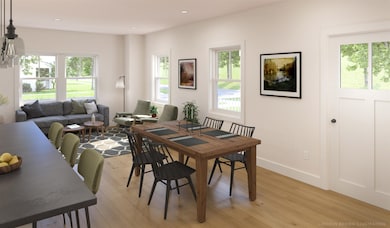
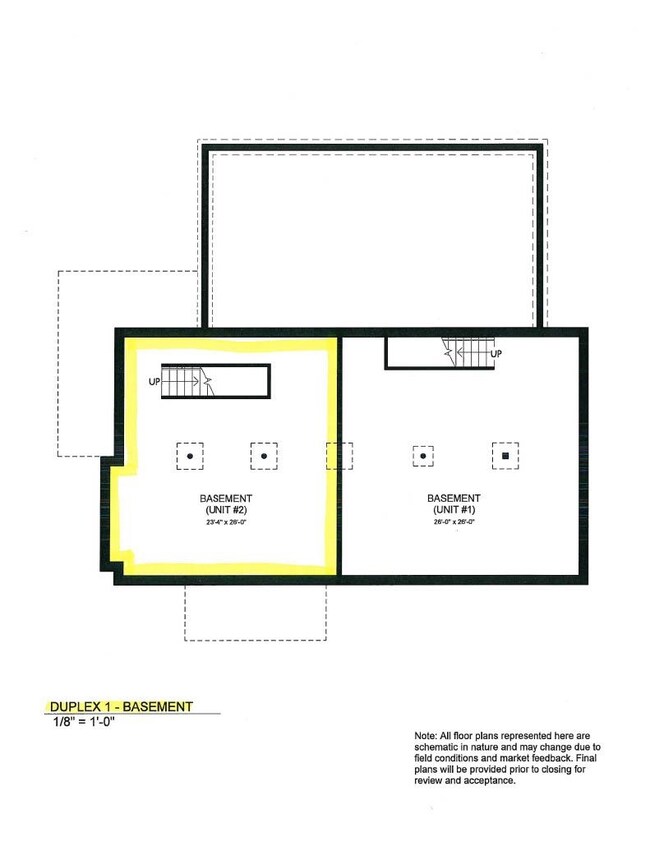
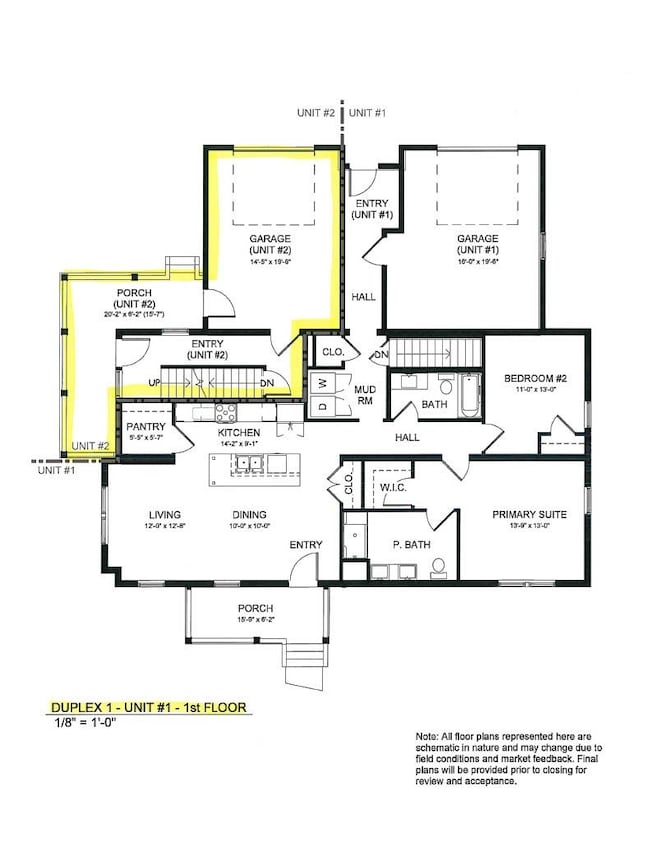
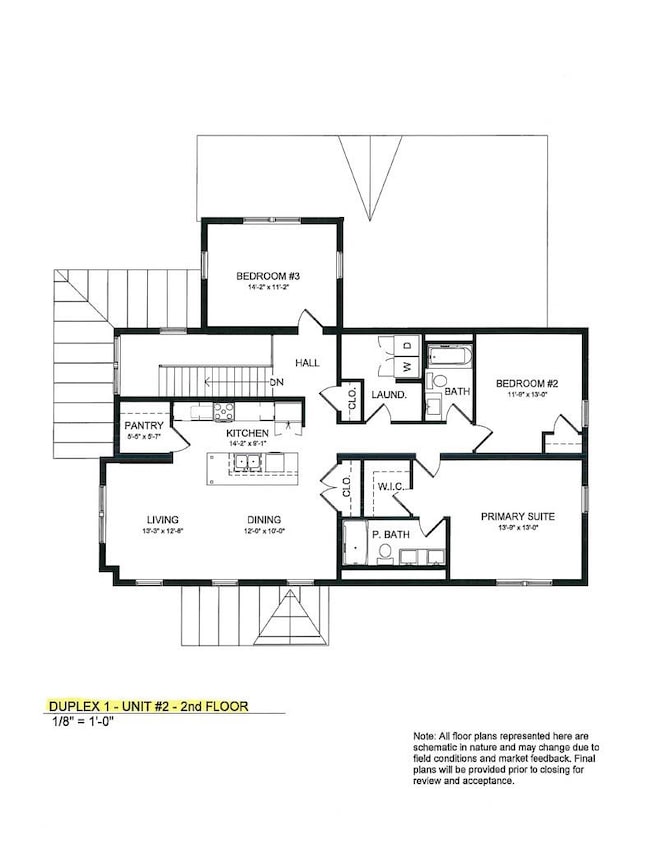
Special pricing for qualified buyers! Inquire with your agent to see if you qualify. Welcome to Stonecrop Meadows, Middlebury's newest neighborhood! Located just 1/2 mile from downtown Middlebury, where restaurants, shopping, theater, and more will be at your fingertips. This three-bedroom, single-level unit is on the second floor and will be ready for occupancy in April of 2026. To be built with energy efficiency at the forefront, each unit will be heated and cooled with mini split technology, with a whole-house ventilation system. Pull into your private garage, and then into your entry hall with a wrap-around porch that provides a covered entry as well as outdoor space to enjoy morning coffee! Up the stairs, you will find an open concept living area with a generous kitchen featuring an island with seating, a pantry, and Energy Star appliances. The kitchen transitions seamlessly into spacious dining and living areas, making entertaining a breeze. Down the hall, you will find the primary suite with a walk-in closet and 3/4 bath. Two additional bedrooms and a full bath provide room for guests or office space. A laundry room is conveniently located in the hall to complete the living space. Don't forget the basement below that will provide ample storage as needed! Future community amenities will include green space, a community garden, access to trails, and more. Inquire for more details! Photos are "Likeness Only"

Listing Agent

Sarah Peluso

IPJ Real Estate Brokerage Phone: 802-349-8695 License #081.0073943 Listed on: 09/07/2025

Property Details

Home Type

  • Condominium

Year Built

  • Built in 2026 | New Construction

Lot Details

  • End Unit
  • Landscaped

Parking

  • 1 Car Direct Access Garage
  • Automatic Garage Door Opener
  • Driveway
  • Deeded Parking
  • Assigned Parking

Home Design

  • Concrete Foundation
  • Architectural Shingle Roof
  • Metal Roof
  • Wood Siding
  • Vinyl Siding

Interior Spaces

  • Property has 2 Levels
  • Natural Light
  • Open Floorplan
  • Dining Room
  • Laundry Room

Kitchen

  • Walk-In Pantry
  • Electric Range
  • Microwave
  • Dishwasher
  • Kitchen Island

Flooring

  • Carpet
  • Vinyl Plank

Bedrooms and Bathrooms

  • 3 Bedrooms
  • Primary Bedroom Suite
  • En-Suite Bathroom
  • Walk-In Closet

Basement

  • Interior Basement Entry
  • Basement Storage

Home Security

Accessible Home Design

  • Hard or Low Nap Flooring
  • Low Pile Carpeting

Location

  • Unit is on the top floor
  • Property is near public transit

Schools

  • Mary Hogan Elementary School
  • Middlebury Union Middle #3
  • Middlebury Senior Uhsd #3 High School

Utilities

  • Mini Split Air Conditioners
  • Heat Pump System
  • Mini Split Heat Pump
  • 200+ Amp Service
  • Electric Water Heater
  • Phone Available
  • Cable TV Available

Additional Features

  • Whole House Exhaust Ventilation
  • Covered Patio or Porch

Community Details

Overview

  • Stonecrop Meadows Subdivision

Amenities

  • Common Area
  • Door to Door Trash Pickup

Recreation

  • Trails
  • Snow Removal

Security

  • Carbon Monoxide Detectors
  • Fire and Smoke Detector

Property Details

Home Type

Condominium

Year Built

Built in 2026 | New Construction

Lot Details

0 Sq Ft Lot

Parking

1

Listing Details

  • Directions: From Route 7 North in Middlebury, turn east onto Seminary Street and follow for .3 miles. At the intersection, continue on Seminary Street bearing slightly right and follow for .3 miles. Stonecrop Meadows is on your left. Location is currently a construction zone with no authorized public access.
  • Seasonal: No
  • Property Type: Residential
  • Year Built: 2026
  • Display On Internet: Fiber Optic Internt Avail,Cable Internet
  • Architectural Style: Duplex, End Unit, Flat, Top Floor, Single Level
  • ResoLotFeatures: Landscaped, Trail/Near Trail, In Town, Near Paths, Neighborhood, Near Public Transit
  • Road Frontage Type: Paved, Public
  • PropertySubType: Condominium
  • Attribution Contact: Cell: 802-349-8695
  • MLS Status: (31) Under Contract - Active Under Contract
  • Subdivision Name: Stonecrop Meadows
  • Above Grade Finished Sq Ft: 1660.0
  • Reso Accessibility Features: Hard Surface Flooring, Low Pile Carpet, Paved Parking
  • Reso Interior Features: Kitchen Island, Kitchen/Living, Living/Dining, Master BR w/ BA, Natural Light, Walk-In Closet(s), Walk-in Pantry
  • Unit Levels: Two
  • ResoPropertyCondition: New Construction
  • Flood_Zone: No
  • Foreclosed_Or_Bank_Owned_Or_REO: No
  • Mobile_Home: No
  • Pre_Construction: No
  • Room_1_Type: Kitchen
  • Room_10_Type: Bathroom Full
  • Room_11_Type: Bathroom Full
  • Room_2_Type: Dining Room
  • Room_4_Type: Primary BR Suite
  • Room_5_Type: Bedroom
  • Room_6_Type: Bedroom
  • Room_9_Type: Laundry Room
  • Timeshare_Or_Fract_Ownrshp: No
  • Basement_Access_Type: Interior
  • Total_Finished_Area: 1660
  • Total_Area: 2336
  • Above_Grade_Unfinished_Area: 0
  • Above_Grade_Unfinished_Area_Source: Builder
  • Below_Grade_Unfinished_Area: 676
  • Below_Grade_Unfinished_Area_Source: Builder
  • Special Features: 130
  • Property Sub Type: Condos

Interior Features

  • Appliances: Dishwasher, Microwave, Electric Range, Refrigerator, Electric Water Heater
  • Total Bedrooms: 3
  • Flooring: Carpet, Vinyl Plank
  • Basement: Concrete Floor, Insulated, Storage Space, Interior Stairs
  • Other Equipment: CO Detector, Smoke Detector, Whole BldgVentilation
  • Basement YN: Yes
  • Full Bathrooms: 1
  • Three Quarter Bathrooms: 1

Exterior Features

  • Driveway: Paved
  • Exterior Features: Trash, Covered Porch
  • Roof: Metal, Architectural Shingle, Standing Seam
  • Construction Type: Vinyl Siding, Wood Siding
  • Foundation Details: Poured Concrete

Garage/Parking

  • Garage Spaces: 1.0
  • Attached Garage: Yes
  • Parking Features: Assigned, Attached, Auto Open, Deeded, Direct Access, Driveway, Garage

Utilities

  • Electric: 200+ Amp Service, Circuit Breakers
  • Sewer: Public Sewer
  • Heating: Heat Pump, Mini Split
  • Cooling: Mini Split
  • Utilities: Cable Available, Phone Available
  • Water Source: Public

Condo/Co-op/Association

  • Fee: 325
  • Association Amenities: Common Acreage, Landscaping, Insurance, Snow Removal, Trash
  • Association Fee Includes: HOA Fee, Landscaping, Plowing, Trash

Fee Information

  • PAD Fee Frequency: Monthly

Schools

  • Elementary School: Mary Hogan School
  • High School: Middlebury Senior UHSD #3
  • Middle Or Junior School: Middlebury Union Middle #3

Lot Info

  • Surveyed: Yes
  • Zoning: Residential-20

Map

Create a Home Valuation Report for This Property
The Home Valuation Report is an in-depth analysis detailing your home's value as well as a comparison with similar homes in the area

Home Values in the Area

Source: Public Records

Average Home Value in this Area


Source: Public Records

Property History

We collect this data history from publicly available records. To have your information removed, we recommend requesting removal directly through your county’s website.

Date Event Price List to Sale Price per Sq Ft
01/12/2026 01/12/26 Price Changed $455,000 +1.2% $274 / Sq Ft
01/08/2026 01/08/26 Price Changed $449,500 -6.8% $271 / Sq Ft
09/07/2025 09/07/25 For Sale $482,500 -- $291 / Sq Ft
Source: PrimeMLS

About the Listing Agent

Sarah Peluso

IPJ Real Estate

(802) 278-9804

Section Image

Sarah Peluso is a full-time, licensed real estate broker living in Cornwall, Vermont with her husband, Mark, and raised their two children there. Sarah moved to Vermont in 2000, when her husband took his position as the physician for Middlebury College.

Sarah grew up in Boxford, Massachusetts and received her Bachelor of Arts degree from Wheaton College in 1988. She then moved to Boston and started a career in design for Crate & Barrel. During this time, she worked in Boston and

Sarah's Other Listings

  • 40 Brush Ln Unit 8.3B, Middlebury, VT 05753

    $699,500 New Construction

    • 3 Beds
    • 2 Baths
    • 1,660 Sq Ft
    • 40 Brush Ln
    • Unit 8.3B
    • Middlebury, VT

    Welcome to Stonecrop Meadows, Middlebury's newest neighborhood! Located just 1/2 mile from downtown Middlebury, where restaurants, shopping, theater, and more will be at your fingertips. This three-bedroom, single-level unit is on the second floor and will be ready for occupancy in March of 2026. To be built with energy efficiency at the forefront, each unit will be heated and cooled with mini

    Sarah Peluso IPJ Real Estate

    Section Image
  • 74 Brush Ln Unit 10.5, Middlebury, VT 05753

    $499,000 New Construction

    • 3 Beds
    • 2.5 Baths
    • 1,938 Sq Ft
    • 74 Brush Ln
    • Unit 10.5
    • Middlebury, VT

    Special pricing for qualified buyers! Inquire with your agent to see if you qualify. Welcome to Stonecrop Meadows, Middlebury's newest neighborhood! Located just 1/2 mile from downtown Middlebury, where restaurants, shopping, theater, and more will be at your fingertips. This three-bedroom duplex will be ready for occupancy in the fall of 2026. To be built with energy efficiency at the forefront,

    Sarah Peluso IPJ Real Estate

    Section Image
  • 35 Barnes Brook Rd Unit 9.4, Middlebury, VT 05753

    $388,900 New Construction

    • 2 Beds
    • 1.5 Baths
    • 1,516 Sq Ft
    • 35 Barnes Brook Rd
    • Unit 9.4
    • Middlebury, VT

    Special pricing for qualified buyers! Inquire with your agent to see if you qualify. Welcome to Stonecrop Meadows, Middlebury's newest neighborhood! Located just 1/2 mile from downtown Middlebury, where restaurants, shopping, theater, and more will be at your fingertips. This two-bedroom townhome will be ready for occupancy in May of 2026. With energy efficiency at the forefront, each unit will

    Sarah Peluso IPJ Real Estate

    Section Image
  • 78 Brush Ln Unit 10.6, Middlebury, VT 05753

    $765,000 New Construction

    • 3 Beds
    • 2.5 Baths
    • 1,938 Sq Ft
    • 78 Brush Ln
    • Unit 10.6
    • Middlebury, VT

    Welcome to Stonecrop Meadows, Middlebury's newest neighborhood! Located just 1/2 mile from downtown Middlebury, where restaurants, shopping, theater, and more will be at your fingertips. This three-bedroom duplex will be ready for occupancy in the fall of 2026. To be built with energy efficiency at the forefront, each unit will be heated and cooled with mini split technology, with a whole-house

    Sarah Peluso IPJ Real Estate

    Section Image
  • 30 Barnes Brook Rd Unit 10.4, Middlebury, VT 05753

    $765,000 New Construction

    • 3 Beds
    • 2.5 Baths
    • 1,938 Sq Ft
    • 30 Barnes Brook Rd
    • Unit 10.4
    • Middlebury, VT

    Welcome to Stonecrop Meadows, Middlebury's newest neighborhood! Located just 1/2 mile from downtown Middlebury, where restaurants, shopping, theater, and more will be at your fingertips. This three-bedroom duplex will be ready for occupancy in the fall of 2026. To be built with energy efficiency at the forefront, each unit will be heated and cooled with mini split technology, with a whole-house

    Sarah Peluso IPJ Real Estate

    Section Image
  • 39 Barnes Brook Rd Unit 9.3, Middlebury, VT 05753

    $585,000 New Construction

    • 2 Beds
    • 1.5 Baths
    • 1,516 Sq Ft
    • 39 Barnes Brook Rd
    • Unit 9.3
    • Middlebury, VT

    Welcome to Stonecrop Meadows, Middlebury's newest neighborhood! Located just 1/2 mile from downtown Middlebury, where restaurants, shopping, theater, and more will be at your fingertips. This two-bedroom townhome will be ready for occupancy in May 2026. To be built with energy efficiency at the forefront, each unit will be heated and cooled with mini split technology, with a whole-house

    Sarah Peluso IPJ Real Estate

    Section Image
  • 41 Barnes Brook Rd Unit 9.2, Middlebury, VT 05753

    $388,900 New Construction

    • 2 Beds
    • 1.5 Baths
    • 1,516 Sq Ft
    • 41 Barnes Brook Rd
    • Unit 9.2
    • Middlebury, VT

    Welcome to Stonecrop Meadows, Middlebury's newest neighborhood! Located just 1/2 mile from downtown Middlebury, where restaurants, shopping, theater, and more will be at your fingertips. This two-bedroom townhome will be ready for occupancy in May 2026. To be built with energy efficiency at the forefront, each unit will be heated and cooled with mini split technology, with a whole-house

    Sarah Peluso IPJ Real Estate

    Section Image
  • 6 Harrow Way, Middlebury, VT 05753

    $450,000 Pending

    • 3 Beds
    • 3 Baths
    • 1,710 Sq Ft
    • 6 Harrow Way
    • Middlebury, VT

    Conveniently located in the sought after Buttolph Acres neighborhood, this neat and tidy home has been thoughtfully updated for you to move right in! Exterior siding was replaced with fiber cement clapboards, and insulation was added at that time for a energy efficient envelope. Walk into the open concept living/kitchen dining area, and you will appreciated the custom woodwork at every turn.

    Sarah Peluso IPJ Real Estate

    Section Image
  • 4 Overbrook Dr, Middlebury, VT 05753

    $379,000 Under Contract

    • 2 Beds
    • 1 Bath
    • 1,008 Sq Ft
    • 4 Overbrook Dr
    • Middlebury, VT

    One level living is easy in this renovated condo! You will appreciate the updated wood floors throughout the entire unit. Natural light abounds in the open concept kitchen/living/dining area, and a new mini split is handy for both heat and air conditioning! The roomy kitchen has beautiful new quartz countertops, and newer appliances. A large pantry closet could house a stackable washer/dryer unit

    Sarah Peluso IPJ Real Estate

    Section Image

Source: PrimeMLS

MLS Number: 5060117

PrimeMLS
Your Personal Tour Guide

Ask me questions while you tour the home.