
Charlotte Bittner
TLC Real Estate
(339) 209-3526
28 Total Sales
2 in Marshfield
$839K - $1.1M Price Range
Estimated Value: $1,107,452
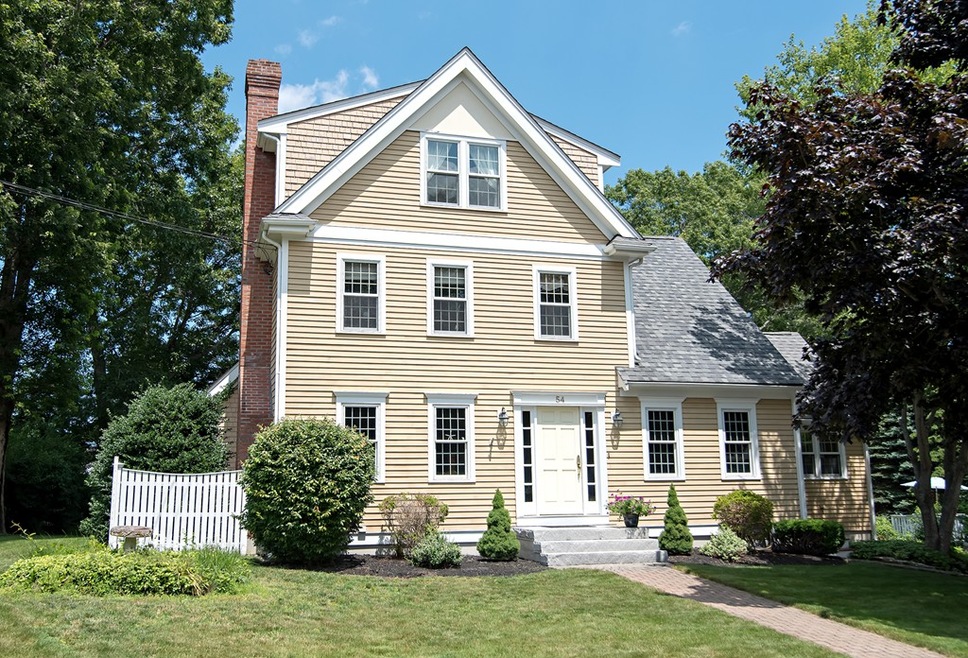
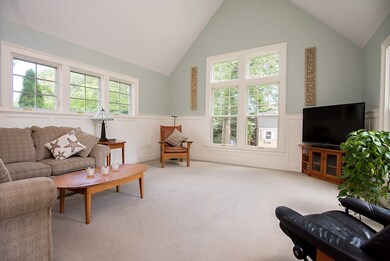
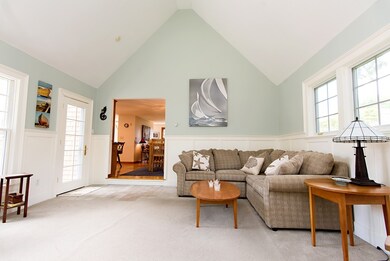
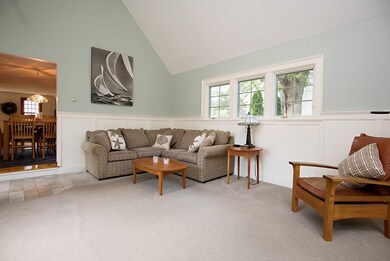
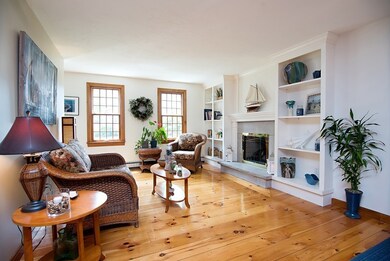
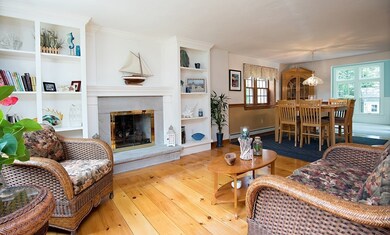
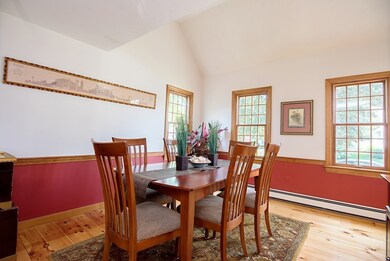
FIRST OPEN HOUSE SAT. 7/20/19 11:00 TO 1:00 Humarock Beach? Holly Hill? Need i say more? How About Both? New England Farm House on Highly Desirable Holly Hill! This 4 bedroom / 3 bath home is absolutely perfect for the owner that wants to be near Humarock beach! A large eat-in kitchen opens to the family room with access to the deck. The first floor includes a formal dining and living room w/fireplace - great for entertaining. Also on the first floor is a large family room and den. The second floor offers 3 bedrooms with ample storage and a full bathroom. The third floor offers the master suite with master bath. The lower level has a finished area and laundry. The backyard is perfect for entertaining and has an outdoor shower for when you've had a long day at the beach! With less than a mile walking distance to Humarock, this house is a great location for those who want a beach lifestyle with access to the commuter trains to Boston.
Charlotte Bittner
TLC Real Estate
(339) 209-3526
28 Total Sales
2 in Marshfield
$839K - $1.1M Price Range
Jessica Tyler
Compass
(781) 609-3483
43 Total Sales
3 in Marshfield
$500K - $1.3M Price Range
Paula & Peggy Team
William Raveis R.E. & Home Services
(351) 666-5469
54 Total Sales
3 in Marshfield
$675K - $785K Price Range
Katie Elderkin
Keller Williams South Watuppa
(774) 271-5686
85 Total Sales
1 in Marshfield
$1,030,000 Price
Janet Gillis
Town and Country Realty Massachusetts
(339) 220-2982
55 Total Sales
6 in Marshfield
$570K - $1.8M Price Range
Kathie Palm
eXp Realty LLC
(774) 545-8589
67 Total Sales
1 in Marshfield
$1,000,000 Price
We collect this data history from publicly available records. To have your information removed, we recommend requesting removal directly through your county’s website.
| Date | Event | Price | List to Sale | Price per Sq Ft |
|---|---|---|---|---|
| 10/01/2019 10/01/19 | Sold | $645,000 | -4.4% | $222 / Sq Ft |
| 07/24/2019 07/24/19 | Pending | -- | -- | -- |
| 07/12/2019 07/12/19 | For Sale | $674,900 | -- | $232 / Sq Ft |
Seller's Agent in 2019
Edward Keefe
Conway - West Roxbury
(781) 742-3225
115 Total Sales
Buyer's Agent in 2019
Debbie Glynn
The Firm
(978) 853-4769
64 Total Sales
Source: MLS Property Information Network (MLS PIN)
MLS Number: 72533187
APN: MARS-000015H-000014-000014
Disclaimer: Certain information contained herein is derived from information provided by parties other than Homes.com. All information provided is deemed reliable, but is not guaranteed to be accurate and should be independently verified.
The property listing data and information, or the Images, set forth herein were provided to MLS Property Information Network, Inc. from third party sources, including sellers, lessors and public records, and were compiled by MLS Property Information Network, Inc. The property listing data and information, and the Images, are for the personal, non-commercial use of consumers having a good faith interest in purchasing or leasing listed properties of the type displayed to them and may not be used for any purpose other than to identify prospective properties which such consumers may have a good faith interest in purchasing or leasing. MLS Property Information Network, Inc. and its subscribers disclaim any and all representations and warranties as to the accuracy of the property listing data and information, or as to the accuracy of any of the Images, set forth herein.
Ask me questions while you tour the home.