J
Landlord's Agent in 2017
Julie Fuller
Jean Hooker & Assoc. Inc.
(603) 568-7156
16 Total Sales
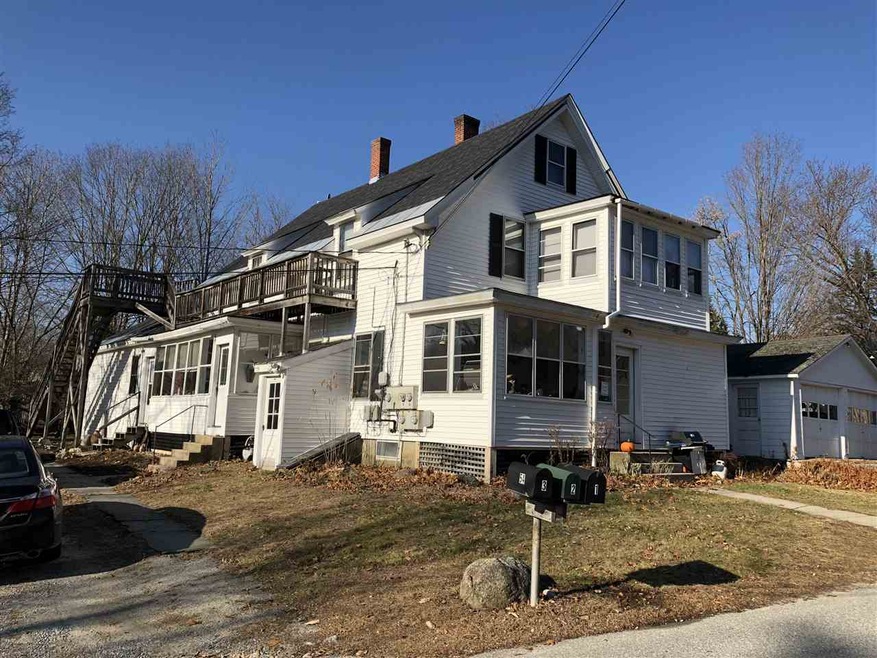
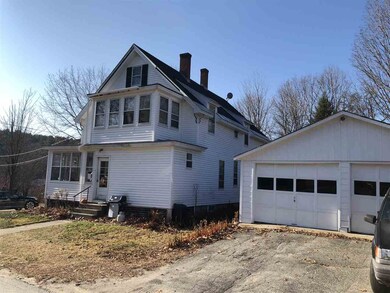
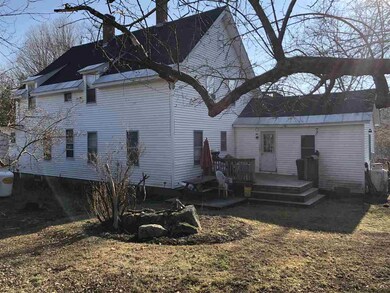
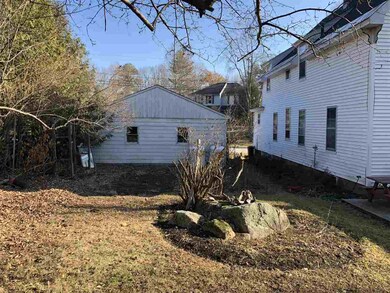
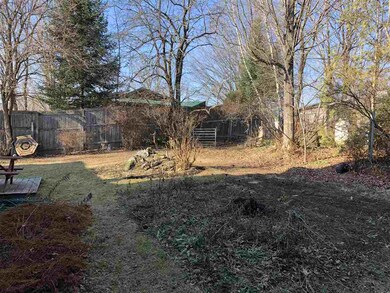
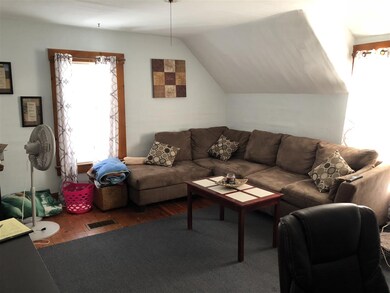
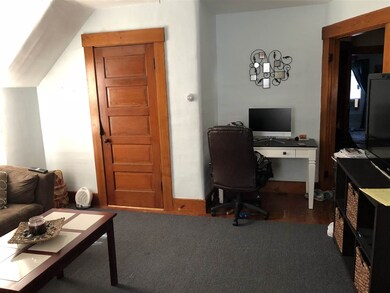
Charming one-bedroom second floor apartment! With sun filled spaces, this apartment has hardwood floors, a generous kitchen, and a three season enclosed porch. Coin operated laundry on site, shared yard space, and ample parking. Property is located on quiet one way street in Henniker village. An easy walk to restaurants, shops, parks, and walking trails. Pets are welcome with landlord approval. No smoking allowed. No students, please, per owner. Tenant pays own hot water, heat, and electric. Credit check, tenancy check, and references required. Security deposit and first month's rent due at time of lease signing.
Last Agent to Rent the Property
Jean Hooker & Assoc. Inc. License #081607 Listed on: 12/05/2017
We collect this data history from publicly available records. To have your information removed, we recommend requesting removal directly through your county’s website.
We collect this data history from publicly available records. To have your information removed, we recommend requesting removal directly through your county’s website.
| Date | Buyer | Sale Price | Title Company |
|---|---|---|---|
| -- | None Available | ||
| -- | -- | ||
| $179,933 | -- | ||
| -- | -- |
We collect this data history from publicly available records. To have your information removed, we recommend requesting removal directly through your county’s website.
| Date | Status | Borrower | Loan Amount |
|---|---|---|---|
| Previous Owner | $134,925 |
We collect this data history from publicly available records. To have your information removed, we recommend requesting removal directly through your county’s website.
| Date | Event | Price | List to Sale | Price per Sq Ft |
|---|---|---|---|---|
| 12/19/2017 12/19/17 | Rented | $750 | 0.0% | -- |
| 12/14/2017 12/14/17 | Under Contract | -- | -- | -- |
| 12/05/2017 12/05/17 | For Rent | $750 | -- | -- |
We collect this data history from publicly available records. To have your information removed, we recommend requesting removal directly through your county’s website.
| Year | Tax Paid | Tax Assessment Tax Assessment Total Assessment is a certain percentage of the fair market value that is determined by local assessors to be the total taxable value of land and additions on the property. | Land | Improvement |
|---|---|---|---|---|
| 2025 | $7,994 | $331,300 | $96,600 | $234,700 |
| 2024 | $7,909 | $330,900 | $96,600 | $234,300 |
| 2023 | $7,406 | $330,900 | $96,600 | $234,300 |
| 2022 | $7,094 | $330,900 | $96,600 | $234,300 |
| 2021 | $7,046 | $216,400 | $70,200 | $146,200 |
| 2020 | $6,760 | $216,400 | $70,200 | $146,200 |
| 2019 | $6,202 | $175,500 | $74,300 | $101,200 |
| 2018 | $5,913 | $175,500 | $74,300 | $101,200 |
| 2017 | $5,956 | $175,500 | $74,300 | $101,200 |
| 2016 | $5,849 | $175,500 | $74,300 | $101,200 |
| 2015 | $5,523 | $175,500 | $74,300 | $101,200 |
| 2014 | $5,209 | $169,800 | $77,300 | $92,500 |
J
Landlord's Agent in 2017
Julie Fuller
Jean Hooker & Assoc. Inc.
(603) 568-7156
16 Total Sales
Source: PrimeMLS
MLS Number: 4670047

APN: HENN M:0005D L:000444 S:000000
Disclaimer: Certain information contained herein is derived from information provided by parties other than Homes.com. All information provided is deemed reliable, but is not guaranteed to be accurate and should be independently verified.
Copyright 2026 PrimeMLS, Inc. All rights reserved. This information is deemed reliable, but not guaranteed. The data relating to real estate displayed on this display comes in part from the IDX Program of PrimeMLS. The information being provided is for consumers’ personal, non-commercial use and may not be used for any purpose other than to identify prospective properties consumers may be interested in purchasing.
Ask me questions while you tour the home.