
Louis Barrows
Keller Williams Leading Edge
(401) 208-2129
230 Total Sales
1 in Nausauket
$350,000 Price

Estimated Value: $408,925 - $481,000
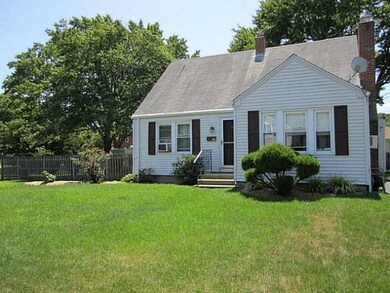
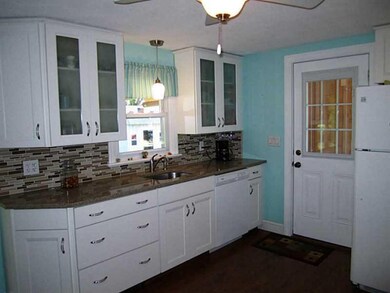
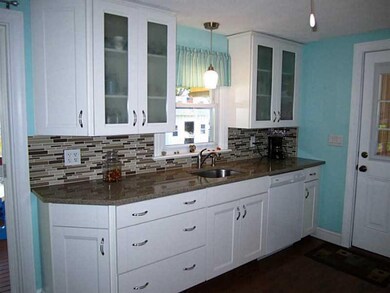
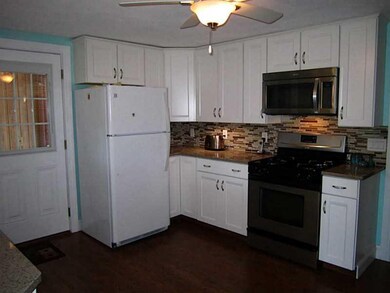
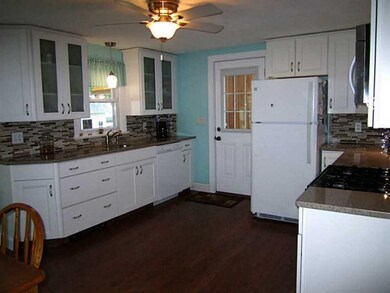
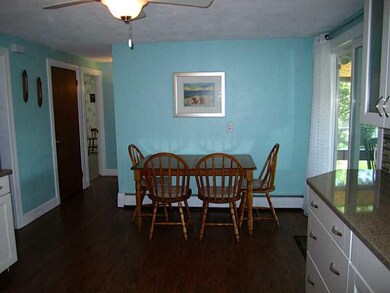
SHARP CAPE HAS REMODELED KITCHEN WITH QUARTZ COUNTERS AND PERGO FLOORING. 3 BEDROOMS INCLUDING A FIRST FLOOR MASTER. 1.5 BATHS. SLIDERS TO A PRIVATE SHADED DECK AND A LARGE FENCED REAR YARD. SELLER WILL CONNECT TO SEWER AT CLOSING. NO ASSESSMENT!
Last Agent to Sell the Property
REMAX Revolution License #RES.0028027 Listed on: 07/21/2016
Last Buyer's Agent
John Anderson
BHHS Commonwealth Real Estate License #RES.0035347
We collect this data history from publicly available records. To have your information removed, we recommend requesting removal directly through your county’s website.
Louis Barrows
Keller Williams Leading Edge
(401) 208-2129
230 Total Sales
1 in Nausauket
$350,000 Price
Jeffrey Wagner
Lamacchia Realty, Inc
(781) 737-7856
167 Total Sales
1 in Nausauket
$512,500 Price
Renee Moussally
Coldwell Banker Realty
(401) 208-2623
125 Total Sales
1 in Nausauket
$215,000 Price
Allen Gammons
BHHS Commonwealth Real Estate
(401) 208-0582
383 Total Sales
7 in Nausauket
$260K - $2M Price Range
Peter Brown
eXp Realty
(401) 246-7116
26 Total Sales
1 in Nausauket
$348,000 Price
Sara Whitney
RI Real Estate Services
(401) 593-2582
83 Total Sales
1 in Nausauket
$525,000 Price
We collect this data history from publicly available records. To have your information removed, we recommend requesting removal directly through your county’s website.
| Date | Buyer | Sale Price | Title Company |
|---|---|---|---|
| $220,000 | -- | ||
| Kaye Gloria M | -- | -- |
We collect this data history from publicly available records. To have your information removed, we recommend requesting removal directly through your county’s website.
| Date | Status | Borrower | Loan Amount |
|---|---|---|---|
| Closed | $207,650 | ||
| Closed | Lamoureux Elizabeth A | $209,000 | |
| Closed | Kaye Gloria M | $30,000 |
We collect this data history from publicly available records. To have your information removed, we recommend requesting removal directly through your county’s website.
| Date | Event | Price | List to Sale | Price per Sq Ft |
|---|---|---|---|---|
| 10/20/2016 10/20/16 | Sold | $220,000 | -8.3% | $119 / Sq Ft |
| 09/20/2016 09/20/16 | Pending | -- | -- | -- |
| 07/21/2016 07/21/16 | For Sale | $239,900 | -- | $130 / Sq Ft |
We collect this data history from publicly available records. To have your information removed, we recommend requesting removal directly through your county’s website.
| Year | Tax Paid | Tax Assessment Tax Assessment Total Assessment is a certain percentage of the fair market value that is determined by local assessors to be the total taxable value of land and additions on the property. | Land | Improvement |
|---|---|---|---|---|
| 2025 | $4,746 | $373,700 | $120,000 | $253,700 |
| 2024 | $4,737 | $327,400 | $112,500 | $214,900 |
| 2023 | $4,646 | $327,400 | $112,500 | $214,900 |
| 2022 | $4,645 | $248,000 | $88,700 | $159,300 |
| 2021 | $4,645 | $248,000 | $88,700 | $159,300 |
| 2020 | $4,645 | $248,000 | $88,700 | $159,300 |
| 2019 | $4,645 | $248,000 | $88,700 | $159,300 |
| 2018 | $4,268 | $205,200 | $81,800 | $123,400 |
| 2017 | $4,153 | $205,200 | $81,800 | $123,400 |
| 2016 | $4,153 | $205,200 | $81,800 | $123,400 |
| 2015 | $3,343 | $161,100 | $61,200 | $99,900 |
| 2014 | $3,232 | $161,100 | $61,200 | $99,900 |
| 2013 | $3,188 | $161,100 | $61,200 | $99,900 |
Seller's Agent in 2016
Jean Gorrie
REMAX Revolution
(401) 265-5915
40 Total Sales
JA
Buyer's Agent in 2016
John Anderson
BHHS Commonwealth Real Estate
Source: State-Wide MLS
MLS Number: 1132114
APN: WARW-000267-000303-000000
Disclaimer: Certain information contained herein is derived from information provided by parties other than Homes.com. All information provided is deemed reliable, but is not guaranteed to be accurate and should be independently verified.
IDX information is provided exclusively for personal, non-commercial use, and may not be used for any purpose other than to identify prospective properties consumers may be interested in purchasing. Information is deemed reliable but not guaranteed.
Copyright © 2026 State-Wide MLS, Inc. All rights reserved.
Ask me questions while you tour the home.