
Seller's Agent in 2020
Aliesha Noonan
Noonan/Lombardi, REALTORS
(401) 580-8672
3 in this area
182 Total Sales

Estimated Value: $347,000 - $436,000
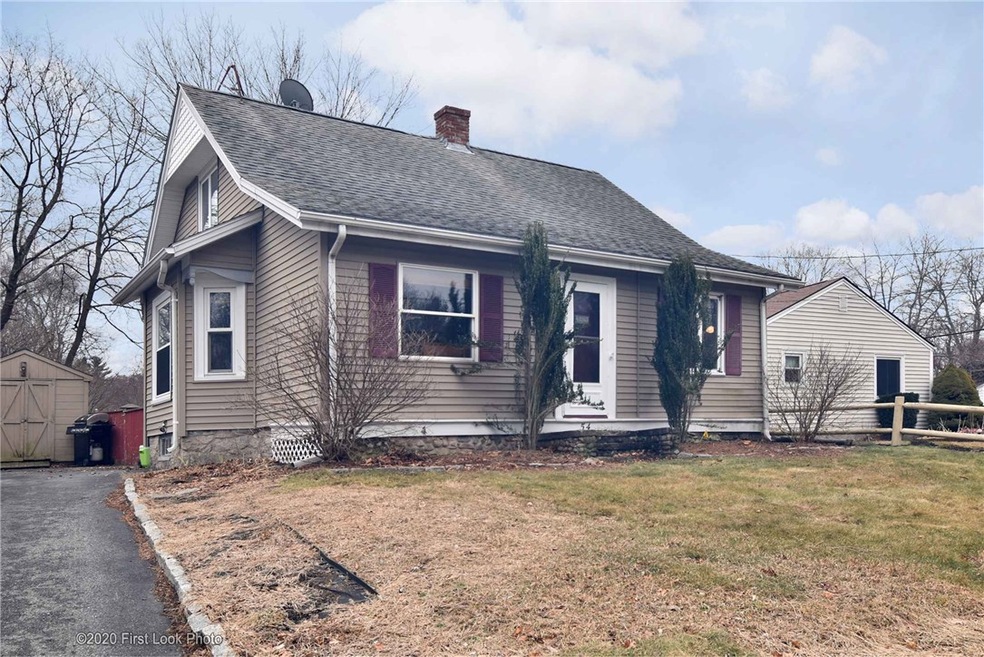
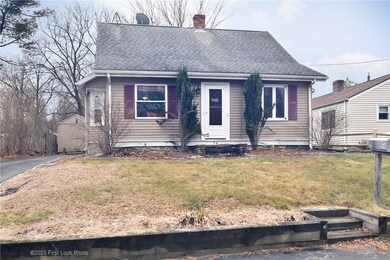
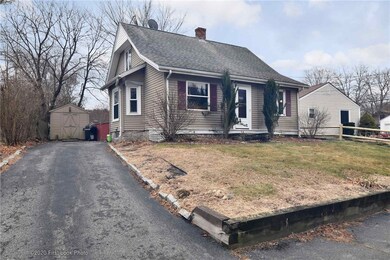
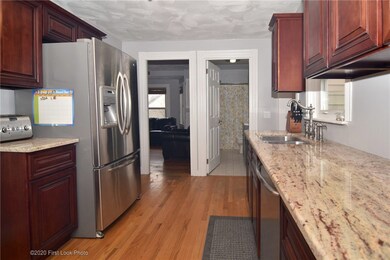
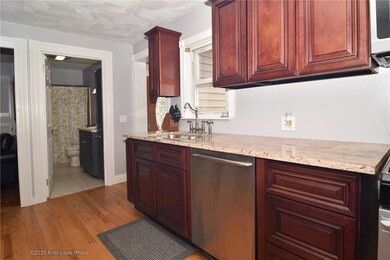
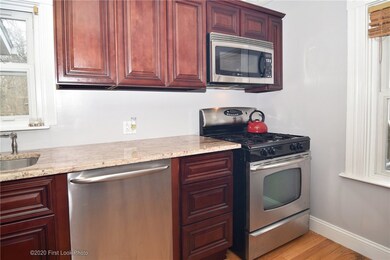
Want convenience while still being in a sought after area? This Johnston cutie is steps away from the Smithfield line and all that both areas have to offer! Shopping, restaurants, parks, almost at your doorstep! Unbelievable starter with tons of charm (pine and hardwood flooring and all of the quaint aspects of a Cape Cod home), while also boasting a gorgeous kitchen with granite and cherry cabinets, fully applianced. Updated spacious bath also, and the mechanicals have been well cared for. Young gas Burnham heating system, replacement windows, re-insulated, all within the last 8 years. Convenience of living with one bedroom on the first floor, while the other two are upstairs, and the pine flooring runs throughout. Fantastic backyard gives you some great opportunities in the warmer months for get togethers, cookouts, etc. Call today because this one will be gone with the winter snow soon!
We collect this data history from publicly available records. To have your information removed, we recommend requesting removal directly through your county’s website.
We collect this data history from publicly available records. To have your information removed, we recommend requesting removal directly through your county’s website.
| Date | Buyer | Sale Price | Title Company |
|---|---|---|---|
| $215,000 | None Available | ||
| $138,500 | -- | ||
| $99,900 | -- | ||
| $102,000 | -- | ||
| $218,000 | -- | ||
| $80,000 | -- |
We collect this data history from publicly available records. To have your information removed, we recommend requesting removal directly through your county’s website.
| Date | Status | Borrower | Loan Amount |
|---|---|---|---|
| Open | $204,250 | ||
| Previous Owner | $135,990 | ||
| Closed | $17,000 | ||
| Previous Owner | $43,600 | ||
| Closed | $94,112 |
We collect this data history from publicly available records. To have your information removed, we recommend requesting removal directly through your county’s website.
| Date | Event | Price | List to Sale | Price per Sq Ft | Prior Sale |
|---|---|---|---|---|---|
| 04/17/2020 04/17/20 | Sold | $215,000 | 0.0% | $208 / Sq Ft | |
| 03/18/2020 03/18/20 | Pending | -- | -- | -- | |
| 02/07/2020 02/07/20 | For Sale | $214,900 | +55.2% | $207 / Sq Ft | |
| 12/14/2012 12/14/12 | Sold | $138,500 | 0.0% | $139 / Sq Ft | View Prior Sale |
| 11/14/2012 11/14/12 | Pending | -- | -- | -- | |
| 10/14/2012 10/14/12 | For Sale | $138,500 | -- | $139 / Sq Ft |
We collect this data history from publicly available records. To have your information removed, we recommend requesting removal directly through your county’s website.
| Year | Tax Paid | Tax Assessment Tax Assessment Total Assessment is a certain percentage of the fair market value that is determined by local assessors to be the total taxable value of land and additions on the property. | Land | Improvement |
|---|---|---|---|---|
| 2025 | $3,844 | $246,100 | $74,800 | $171,300 |
| 2024 | $3,765 | $246,100 | $74,800 | $171,300 |
| 2023 | $3,765 | $246,100 | $74,800 | $171,300 |
| 2022 | $3,849 | $165,600 | $53,100 | $112,500 |
| 2021 | $3,849 | $165,600 | $53,100 | $112,500 |
| 2018 | $3,909 | $142,200 | $45,700 | $96,500 |
| 2016 | $5,172 | $142,200 | $45,700 | $96,500 |
| 2015 | $3,627 | $125,100 | $41,600 | $83,500 |
| 2014 | $3,597 | $125,100 | $41,600 | $83,500 |
| 2013 | $3,597 | $125,100 | $41,600 | $83,500 |
Seller's Agent in 2020
Aliesha Noonan
Noonan/Lombardi, REALTORS
(401) 580-8672
3 in this area
182 Total Sales
Buyer's Agent in 2020
Keith Volpicelli
RE/MAX Real Estate Center
(401) 864-0055
1 in this area
28 Total Sales
Seller's Agent in 2012
JoAnn Carlton
RE/MAX Properties
(401) 232-1950
61 Total Sales
K
Buyer's Agent in 2012
Kristen Zambarano
CrossRoads Real Estate Group
Source: State-Wide MLS
MLS Number: 1246759
APN: JOHN-000041-000000-000122
Disclaimer: Certain information contained herein is derived from information provided by parties other than Homes.com. All information provided is deemed reliable, but is not guaranteed to be accurate and should be independently verified.
IDX information is provided exclusively for personal, non-commercial use, and may not be used for any purpose other than to identify prospective properties consumers may be interested in purchasing. Information is deemed reliable but not guaranteed.
Copyright © 2026 State-Wide MLS, Inc. All rights reserved.
Ask me questions while you tour the home.