
Nate Orkney
RE/MAX One
(860) 560-1971
46 Total Sales
2 in Monroe
$739,000 Price Range
Estimated Value: $797,634
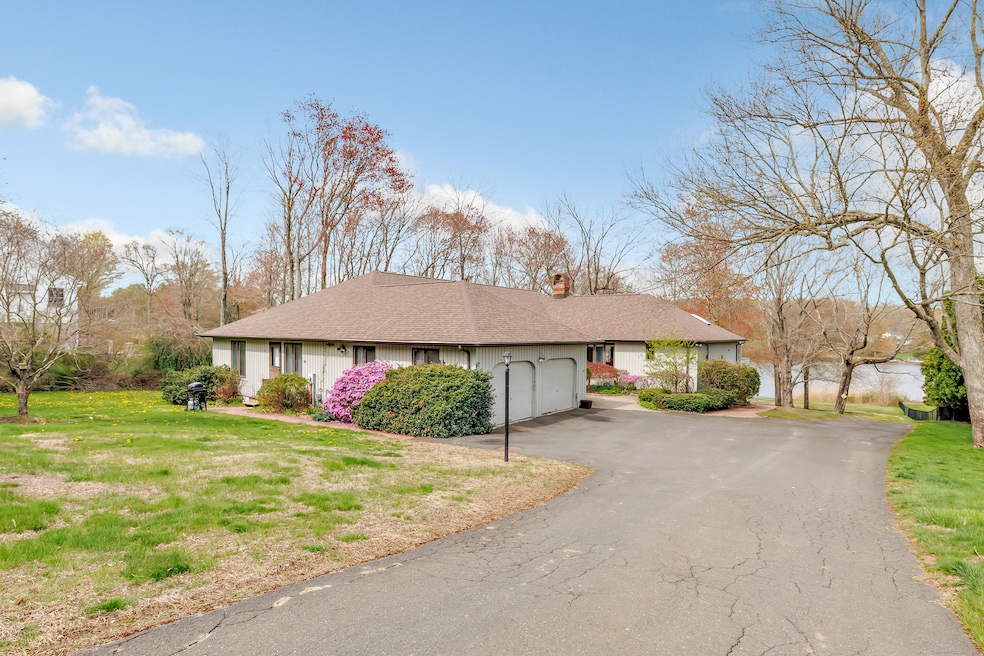
Stunning direct waterfront colonial in Monroe's desirable Lakewood Estates! This home truly is one of a kind. Breathtaking views of Jockey Hollow Lake. The main home features 3 bedrooms with an optional 4th that can be converted back from the apartment. Inside you are welcomed with a sun-filled formal living and brick fireplace. The luxurious primary suite features a walk-in closet and bathroom with soaking tub and separate shower. Laundry on main floor. Attached main floor apartment with separate entrance featuring 2 bedrooms and an additional bath. Currently rented. Tenant would like to stay. Lower level with separate kitchenette. The main basement is studded out and ready to finish. Above ground pool with pool house. Enjoy lake views from the large covered deck, or take advantage of private beach rights (optional membership) and water activities exclusive to the Lakewood Estates community. Located near top-rated schools, parks, and shopping with easy commuter access-this is lakeside living at its best. Don't miss this rare opportunity! This location simply cant be beat. A little bit of love and this diamond in the rough can be restored.
Last Agent to Sell the Property
Keller Williams Realty Prtnrs. License #RES.0788734 Listed on: 04/29/2025
Nate Orkney
RE/MAX One
(860) 560-1971
46 Total Sales
2 in Monroe
$739,000 Price Range
Brooke Chaves
William Raveis Real Estate
(475) 348-8663
6 Total Sales
1 in Monroe
$627,500 Price
Mary Beth Grasso
Keller Williams Realty
(888) 291-7143
120 Total Sales
6 in Monroe
$605K - $1.1M Price Range
Robert Morey
RE/MAX Right Choice
(845) 581-3078
95 Total Sales
3 in Monroe
$387K - $900K Price Range
Fredda Takacs
Higgins Group Real Estate
(475) 269-6854
134 Total Sales
3 in Monroe
$1.1M - $1.2M Price Range
Kim Gifford
Coldwell Banker Realty
(845) 581-2834
85 Total Sales
1 in Monroe
$589,000 Price
We collect this data history from publicly available records. To have your information removed, we recommend requesting removal directly through your county’s website.
| Date | Event | Price | List to Sale | Price per Sq Ft |
|---|---|---|---|---|
| 09/26/2025 09/26/25 | Sold | $730,000 | -2.7% | $202 / Sq Ft |
| 05/19/2025 05/19/25 | Pending | -- | -- | -- |
| 04/29/2025 04/29/25 | For Sale | $750,000 | -- | $207 / Sq Ft |
We collect this data history from publicly available records. To have your information removed, we recommend requesting removal directly through your county’s website.
| Year | Tax Paid | Tax Assessment Tax Assessment Total Assessment is a certain percentage of the fair market value that is determined by local assessors to be the total taxable value of land and additions on the property. | Land | Improvement |
|---|---|---|---|---|
| 2025 | $18,863 | $657,940 | $198,240 | $459,700 |
| 2024 | $16,693 | $436,200 | $184,600 | $251,600 |
| 2023 | $16,379 | $436,200 | $184,600 | $251,600 |
| 2022 | $16,078 | $436,200 | $184,600 | $251,600 |
| 2021 | $15,860 | $436,200 | $184,600 | $251,600 |
| 2020 | $15,476 | $436,200 | $184,600 | $251,600 |
| 2019 | $16,331 | $459,000 | $177,800 | $281,200 |
| 2018 | $16,175 | $459,000 | $177,800 | $281,200 |
| 2017 | $16,414 | $459,000 | $177,800 | $281,200 |
| 2016 | $16,065 | $459,000 | $177,800 | $281,200 |
| 2015 | $15,767 | $459,000 | $177,800 | $281,200 |
| 2014 | $15,180 | $489,510 | $192,710 | $296,800 |
Seller's Agent in 2025
Ryan Braunagel
Keller Williams Realty Prtnrs.
(203) 581-1583
130 Total Sales
Buyer's Agent in 2025
Millie Torres
mygoodagent
(203) 521-3128
8 Total Sales
Source: SmartMLS
MLS Number: 24091784
APN: MONR-000085-000042
Disclaimer: Certain information contained herein is derived from information provided by parties other than Homes.com. All information provided is deemed reliable, but is not guaranteed to be accurate and should be independently verified.
IDX information is provided exclusively for personal, non-commercial use, and may not be used for any purpose other than to identify prospective properties consumers may be interested in purchasing. Information is deemed reliable but not guaranteed.
Ask me questions while you tour the home.