NOT LISTED FOR SALE
2 Beds
2.5 Baths
1,558 Sq Ft
1989 Built

Sale Details

Date Sold: May 8, 2019

Last sale price $325,000 $209 Per Sq Ft

62 Days on Market

Highlights

  • Beach Access
  • Open Floorplan
  • Property is near golf course, public transit, shops, and bus stop
  • In Ground Pool
  • Deck
  • Attic

About This Home

As of May 2019

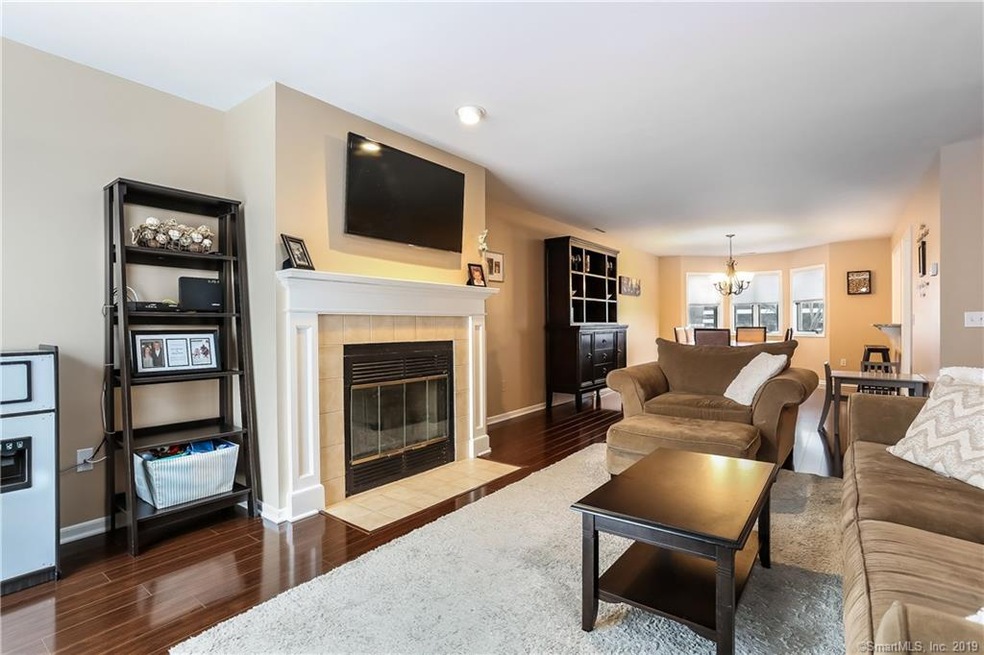
Ideal commuter location is what you'll find at this immaculate 2 bedroom 2.5 bath spacious townhouse with many recent updates in sought after complex. Brand new kitchen with granite tops, marble-back splash, stainless steel appliances & recessed lighting. Large living room with a fireplace, spacious dining room and a sliding glass door to the balcony overlooking well manicured grounds. Master bedroom with vaulted ceiling offers a private bath including a whirlpool tub. The second bedroom offers the convenience of another private bath. There is a generous size secure storage room and one car garage on the lower level. Central Air, City Water and Sewer. 2 Minute walk down the street to the Merritt 7 Train Station - Direct Metro North Train! Commuter Buses also within Walking Distance and Convenient to I-95 and Merritt, Shopping and Medical Facilities. Doesn't get much better than this!

Last Agent to Sell the Property

Julie Falzone

William Pitt Sotheby's Int'l License #RES.0763866 Listed on: 01/31/2019

William Pitt Sotheby's Int'l

Last Buyer's Agent

Brent Hanson

BHGRE Shore & Country License #RES.0802200

BHGRE Shore & Country

Townhouse Details

Home Type

  • Townhome

Est. Annual Taxes

  • $5,632

Year Built

  • Built in 1989

HOA Fees

  • $457 Monthly HOA Fees

Home Design

  • Frame Construction
  • Wood Siding
  • Vinyl Siding

Interior Spaces

  • 1,558 Sq Ft Home
  • Open Floorplan
  • 1 Fireplace
  • Entrance Foyer
  • Unfinished Basement
  • Basement Storage
  • Pull Down Stairs to Attic

Kitchen

  • Gas Range
  • Microwave
  • Dishwasher
  • Disposal

Bedrooms and Bathrooms

  • 2 Bedrooms

Laundry

  • Dryer
  • Washer

Parking

  • 1 Car Attached Garage
  • Parking Deck
  • Automatic Garage Door Opener

Outdoor Features

  • In Ground Pool
  • Beach Access
  • Deck

Location

  • Property is near golf course, public transit, shops, and bus stop

Schools

  • Silvermine Elementary School
  • West Rocks Middle School
  • Norwalk High School

Utilities

  • Central Air
  • Heating System Uses Propane

Community Details

Overview

  • Association fees include grounds maintenance, trash pickup, snow removal, water, pool service, insurance
  • 84 Units
  • Glenrock Community
  • Property managed by The Property Group

Amenities

  • Public Transportation

Recreation

  • Community Pool

Pet Policy

  • Pets Allowed

Townhouse Details

Home Type

Townhome

Est. Annual Taxes

$5,632

Year Built

Built in 1989

Lot Details

0 Sq Ft Lot

HOA Fees

$457 per month

Listing Details

  • Neighborhood: Silvermine
  • Property Type: Condo/Co-Op For Sale
  • Style: Townhouse
  • Sq Ft Est Heated Above Grade: 1558
  • Public Record Living Room Sq Ft: 1558
  • Total Sq Ft: 1558
  • Year Built: 1989
  • Nearby Amenities: Commuter Bus, Golf Course, Health Club, Library, Medical Facilities, Public Transportation, Shopping/Mall, Walk to Bus Lines
  • Association Amenities: Pool
  • Property Sub Type: Condominium
  • Direct Waterfront: No
  • End Unit: No
  • Home Warranty Offered: No
  • Radon Mitigation Air Ynu: No
  • Public Record Gross Sq Ft: 1828
  • Directions: Main to Glover to Oakwood to Glenrock
  • Special Features: None

Interior Features

  • Room Count: 5
  • Total Bedrooms: 2
  • Total Bathrooms: 3.00
  • Full Bathrooms: 2
  • Half Bathrooms: 1
  • Fireplaces: 1
  • Attic Description: Pull-Down Stairs
  • Basement Description: Unfinished, Storage
  • Interior Amenities: Auto Garage Door Opener, Open Floor Plan
  • Appliances: Gas Range, Microwave, Refrigerator, Dishwasher, Disposal, Washer, Dryer
  • Additional Rooms: Foyer
  • Laundry Room Location: 2nd Level
  • Attic: Yes

Exterior Features

  • Exterior Features: Deck
  • Exterior Siding: Vinyl Siding, Wood
  • Waterfront Description: Beach Rights
  • Swimming Pool: Yes
  • Pool: In Ground Pool
  • Construction Description: Frame

Garage/Parking

  • Garage Parking Info: Attached Garage
  • Garages Number: 1

Utilities

  • Cooling System: Central Air
  • Heat Type: Hot Air
  • Heat Fuel Type: Propane
  • Hot Water Description: Domestic
  • Water Source: Public Water Connected
  • Sewer: Public Sewer Connected

Condo/Co-op/Association

  • Association Fee Includes: Grounds Maintenance, Trash Pickup, Snow Removal, Water, Pool Service, Insurance
  • Complex Name: Glenrock
  • HOA Fees: 457
  • HOA Fee Frequency: Monthly
  • HOA: Yes
  • Special Association Assessment Y: Yes
  • Property Management Type: Professional-Off Site
  • Property Manager Phone: 203-967-8337
  • Property Mgt Company Name: The Property Group

Lot Info

  • Lot Description: N/A
  • Flood Zone: No
  • Zoning: B2

Rental Info

  • Pets Allowed: Yes

Tax Info

  • Tax Year: July 2018-June 2019
  • Property Tax: 5632
  • Mil Rate Base: 24.190
  • Mil Rate Tax District: 1.740
  • Assessor Parcel Number: 244481

Multi Family

  • Total Num Of Units: 84

MLS Schools

  • Elementary School: Silvermine
  • Middle Jr High School: West Rocks
  • High School: Norwalk
Create a Home Valuation Report for This Property
The Home Valuation Report is an in-depth analysis detailing your home's value as well as a comparison with similar homes in the area

Home Values in the Area

Source: Public Records

Average Home Value in this Area


Source: Public Records

Property History

We collect this data history from publicly available records. To have your information removed, we recommend requesting removal directly through your county’s website.

Date Event Price List to Sale Price per Sq Ft Prior Sale
05/08/2019 05/08/19 Sold $325,000 -1.5% $209 / Sq Ft
04/03/2019 04/03/19 Pending -- -- --
01/31/2019 01/31/19 For Sale $329,900 +14.7% $212 / Sq Ft
05/24/2013 05/24/13 Sold $287,500 -7.2% $160 / Sq Ft View Prior Sale
04/24/2013 04/24/13 Pending -- -- --
03/07/2013 03/07/13 For Sale $309,900 -- $172 / Sq Ft
Source: SmartMLS

Tax History

We collect this data history from publicly available records. To have your information removed, we recommend requesting removal directly through your county’s website.

Year Tax Paid Tax Assessment Tax Assessment Total Assessment is a certain percentage of the fair market value that is determined by local assessors to be the total taxable value of land and additions on the property. Land Improvement
2025 $6,883 $289,920 $0 $289,920
2024 $6,777 $289,920 $0 $289,920
2023 $5,487 $219,770 $0 $219,770
2022 $5,401 $219,770 $0 $219,770
2021 $4,595 $219,770 $0 $219,770
2020 $5,188 $219,770 $0 $219,770
2019 $5,122 $219,770 $0 $219,770
2018 $5,632 $217,190 $0 $217,190
2017 $5,435 $217,190 $0 $217,190
2016 $5,525 $217,190 $0 $217,190
2015 $4,963 $217,190 $0 $217,190
2014 $5,438 $217,190 $0 $217,190
Source: Public Records

Agents Affiliated with this Home

  • Section Image
  • Section Image
  • Section Image
See All Agents

Map

Source: SmartMLS

MLS Number: 170159518

SmartMLS

APN: NORW-000005-000038A-000014-E000054

Your Personal Tour Guide

Ask me questions while you tour the home.