
Jackie Rose
eXp Realty LLC - Corporate Office
(508) 273-8877
18 Total Sales
1 in Bellingham
$525,000 Price

Estimated Value: $812,512 - $927,000

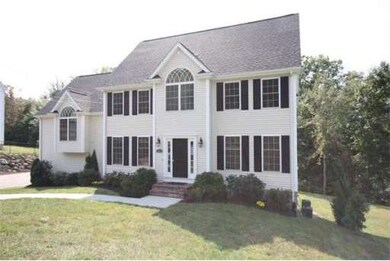
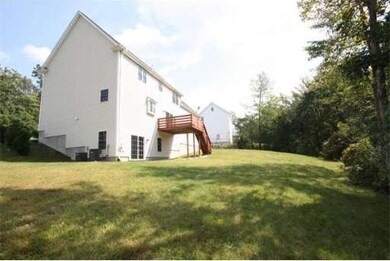
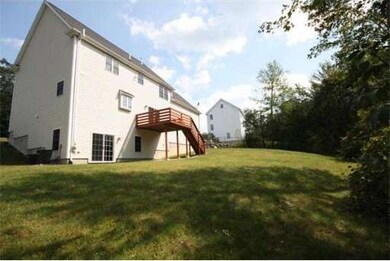
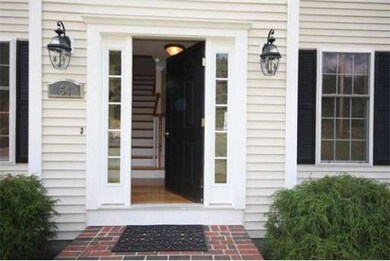
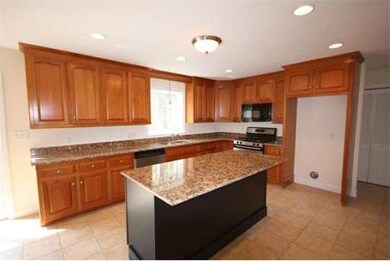
Exceptional Highridge Estates colonial is absolutely gorgeous! Boasting many updates; freshly painted, newly installed/refinished hardwoods throughout, oak treads, granite counters throughout, center kit island & more. Open flr plan of nearly 2700 sq ft features enormous, step up fireplace fam rm w/cathedral ceilings, large eat in kitchen w/island & w/slider to deck overlooking large, private yard. Unfinished towering walk out lower level w/slider to level backyard, don't miss this opportunity.
Last Agent to Sell the Property
Danny Resendes
Ardent Residential Brokerage, LLC Listed on: 09/13/2011
Last Buyer's Agent
Robin Gilman
REMAX Executive Realty License #449520284
Home Type
Single Family
Year Built
2005
Lot Details
0.63 Acres
We collect this data history from publicly available records. To have your information removed, we recommend requesting removal directly through your county’s website.
Jackie Rose
eXp Realty LLC - Corporate Office
(508) 273-8877
18 Total Sales
1 in Bellingham
$525,000 Price
Jeffrey Sullivan
Lamacchia Realty, Inc.
(781) 417-5870
15 Total Sales
1 in Bellingham
$434,999 Price
Kristin Saccone
Bold Real Estate, Inc.
(774) 255-5311
32 Total Sales
1 in Bellingham
$505,000 Price
The Macchi Group
William Raveis R.E. & Home Services
(774) 271-5857
144 Total Sales
1 in Bellingham
$688,200 Price
Ashley Karas
Heritage Realty Group, LLC
(774) 430-2970
6 Total Sales
1 in Bellingham
$650,000 Price
Elaine Evans Group
RE/MAX Generations
(774) 307-7101
154 Total Sales
1 in Bellingham
$550,000 Price
We collect this data history from publicly available records. To have your information removed, we recommend requesting removal directly through your county’s website.
| Date | Buyer | Sale Price | Title Company |
|---|---|---|---|
| $429,000 | -- | ||
| $325,000 | -- | ||
| $503,000 | -- |
We collect this data history from publicly available records. To have your information removed, we recommend requesting removal directly through your county’s website.
| Date | Status | Borrower | Loan Amount |
|---|---|---|---|
| Open | $282,000 | ||
| Closed | $343,200 | ||
| Previous Owner | $100,600 | ||
| Previous Owner | $370,650 |
We collect this data history from publicly available records. To have your information removed, we recommend requesting removal directly through your county’s website.
| Date | Event | Price | List to Sale | Price per Sq Ft |
|---|---|---|---|---|
| 04/12/2012 04/12/12 | Sold | $429,000 | -4.6% | $162 / Sq Ft |
| 01/24/2012 01/24/12 | Price Changed | $449,900 | -90.0% | $170 / Sq Ft |
| 01/24/2012 01/24/12 | Price Changed | $4,499,900 | +922.7% | $1,697 / Sq Ft |
| 12/12/2011 12/12/11 | Price Changed | $439,999 | -2.2% | $166 / Sq Ft |
| 10/27/2011 10/27/11 | Price Changed | $449,900 | -2.2% | $170 / Sq Ft |
| 10/18/2011 10/18/11 | Price Changed | $459,900 | 0.0% | $173 / Sq Ft |
| 09/28/2011 09/28/11 | Price Changed | $459,999 | -2.1% | $173 / Sq Ft |
| 09/22/2011 09/22/11 | Price Changed | $469,999 | 0.0% | $177 / Sq Ft |
| 09/13/2011 09/13/11 | For Sale | $469,900 | -- | $177 / Sq Ft |
We collect this data history from publicly available records. To have your information removed, we recommend requesting removal directly through your county’s website.
| Year | Tax Paid | Tax Assessment Tax Assessment Total Assessment is a certain percentage of the fair market value that is determined by local assessors to be the total taxable value of land and additions on the property. | Land | Improvement |
|---|---|---|---|---|
| 2025 | $8,454 | $673,100 | $183,400 | $489,700 |
| 2024 | $8,035 | $624,800 | $167,400 | $457,400 |
| 2023 | $7,741 | $593,200 | $159,500 | $433,700 |
| 2022 | $7,679 | $545,400 | $138,900 | $406,500 |
| 2021 | $7,389 | $512,800 | $138,900 | $373,900 |
| 2020 | $6,995 | $491,900 | $136,800 | $355,100 |
| 2019 | $6,825 | $480,300 | $136,800 | $343,500 |
| 2018 | $6,744 | $468,000 | $148,800 | $319,200 |
| 2017 | $6,528 | $455,200 | $148,800 | $306,400 |
| 2016 | $6,206 | $434,300 | $157,300 | $277,000 |
| 2015 | $6,189 | $434,300 | $157,300 | $277,000 |
| 2014 | $6,066 | $413,800 | $153,100 | $260,700 |
D
Seller's Agent in 2012
Danny Resendes
Ardent Residential Brokerage, LLC
R
Buyer's Agent in 2012
Robin Gilman
RE/MAX
Source: MLS Property Information Network (MLS PIN)
MLS Number: 71286977
APN: BELL-000081-000001-000083
Disclaimer: Certain information contained herein is derived from information provided by parties other than Homes.com. All information provided is deemed reliable, but is not guaranteed to be accurate and should be independently verified.
The property listing data and information, or the Images, set forth herein were provided to MLS Property Information Network, Inc. from third party sources, including sellers, lessors and public records, and were compiled by MLS Property Information Network, Inc. The property listing data and information, and the Images, are for the personal, non-commercial use of consumers having a good faith interest in purchasing or leasing listed properties of the type displayed to them and may not be used for any purpose other than to identify prospective properties which such consumers may have a good faith interest in purchasing or leasing. MLS Property Information Network, Inc. and its subscribers disclaim any and all representations and warranties as to the accuracy of the property listing data and information, or as to the accuracy of any of the Images, set forth herein.
Ask me questions while you tour the home.