
Hans Nagrath
Compass
(888) 604-7140
168 Total Sales
1 in Nonantum
$1,795,000 Price
Estimated Value: $1,113,599
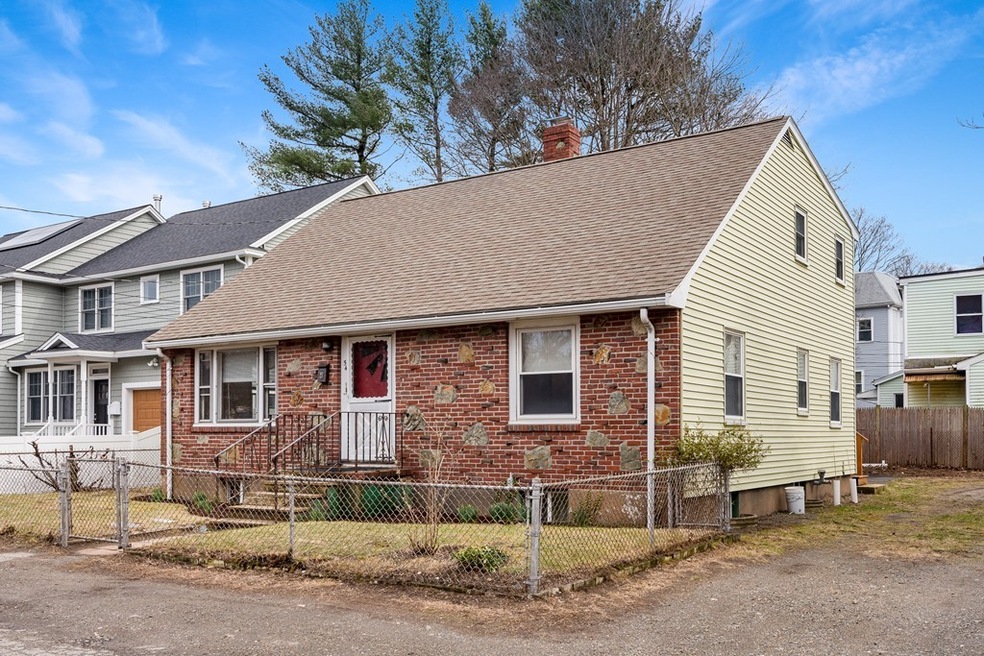
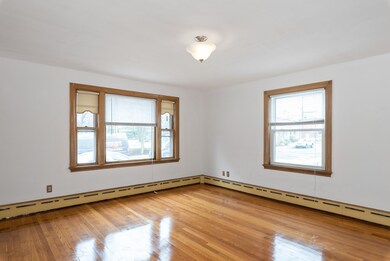
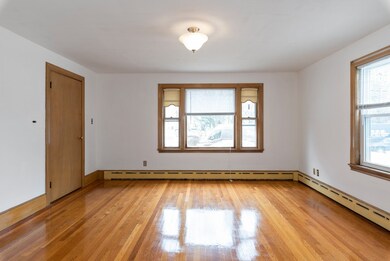
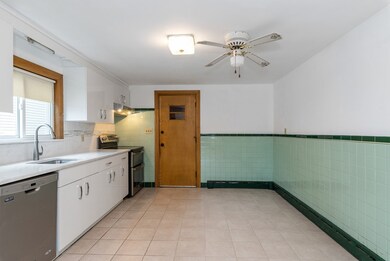
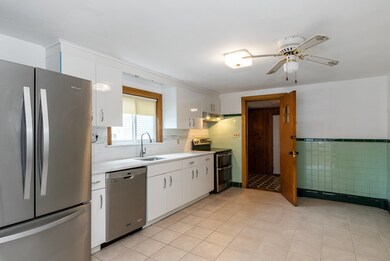
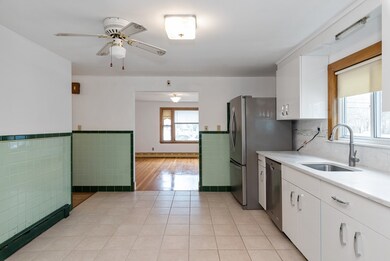
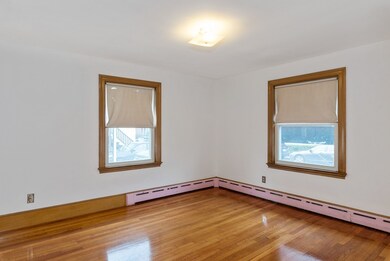
This single family home has a unique layout offering flexibility for the owner. With hardwood floors and two updated kitchens, this freshly painted Cape is a great opportunity for extended families or those looking for a potential accessory apartment. The main level includes three bedrooms, a full bathroom, a bright living room, an eat-in kitchen, and a sunroom as well as access to the large basement with laundry. The kitchen was recently remodeled with updated cabinetry, stainless steel appliances, and quartz counters. On the second floor there are two bedrooms, a full bathroom, a family room, an eat-in kitchen, and a sunroom with a deck. The electricity is separately metered, the heating system was replaced in 2010, and the rear sunroom roof was replaced in 2016. Centrally located within easy reach of stores, restaurants, highways, and public transportation, this home is a wonderful opportunity for the right buyer. Take the virtual tour and ask the agent for more information!
We collect this data history from publicly available records. To have your information removed, we recommend requesting removal directly through your county’s website.
Hans Nagrath
Compass
(888) 604-7140
168 Total Sales
1 in Nonantum
$1,795,000 Price
Olga Ramiro Ban
Red Square Real Estate LLC
(857) 799-6677
38 Total Sales
1 in Nonantum
$980,000 Price
Amy Kirsch
Leading Edge Real Estate
(857) 240-2151
66 Total Sales
3 in Nonantum
$500K - $1M Price Range
Mei Chet
Keller Williams Realty Boston Northwest
(857) 376-3587
63 Total Sales
1 in Nonantum
$1,355,000 Price
Kathy Halley
Hammond Residential Real Estate
(857) 567-9109
73 Total Sales
1 in Nonantum
$1,010,000 Price
Marie Presti
Barrett Sotheby's International Realty
(857) 336-1481
99 Total Sales
2 in Nonantum
$1.2M - $1.5M Price Range
We collect this data history from publicly available records. To have your information removed, we recommend requesting removal directly through your county’s website.
| Date | Buyer | Sale Price | Title Company |
|---|---|---|---|
| $723,500 | None Available | ||
| Wang Laurel L | $455,300 | -- |
We collect this data history from publicly available records. To have your information removed, we recommend requesting removal directly through your county’s website.
| Date | Event | Price | List to Sale | Price per Sq Ft |
|---|---|---|---|---|
| 10/05/2020 10/05/20 | Sold | $723,500 | -3.4% | $358 / Sq Ft |
| 09/12/2020 09/12/20 | Pending | -- | -- | -- |
| 09/02/2020 09/02/20 | For Sale | $749,000 | +3.5% | $370 / Sq Ft |
| 09/01/2020 09/01/20 | Off Market | $723,500 | -- | -- |
| 07/28/2020 07/28/20 | Price Changed | $749,000 | -6.3% | $370 / Sq Ft |
| 06/10/2020 06/10/20 | For Sale | $799,000 | 0.0% | $395 / Sq Ft |
| 05/23/2020 05/23/20 | Pending | -- | -- | -- |
| 04/28/2020 04/28/20 | For Sale | $799,000 | -- | $395 / Sq Ft |
We collect this data history from publicly available records. To have your information removed, we recommend requesting removal directly through your county’s website.
| Year | Tax Paid | Tax Assessment Tax Assessment Total Assessment is a certain percentage of the fair market value that is determined by local assessors to be the total taxable value of land and additions on the property. | Land | Improvement |
|---|---|---|---|---|
| 2025 | $7,584 | $773,900 | $611,600 | $162,300 |
| 2024 | $7,323 | $750,300 | $593,800 | $156,500 |
| 2023 | $7,031 | $690,700 | $467,400 | $223,300 |
| 2022 | $6,728 | $639,500 | $432,800 | $206,700 |
| 2021 | $6,313 | $586,700 | $397,100 | $189,600 |
| 2020 | $6,125 | $586,700 | $397,100 | $189,600 |
| 2019 | $5,730 | $548,300 | $371,100 | $177,200 |
| 2018 | $5,672 | $524,200 | $348,900 | $175,300 |
| 2017 | $5,348 | $480,900 | $320,100 | $160,800 |
| 2016 | $5,021 | $441,200 | $293,700 | $147,500 |
| 2015 | $4,787 | $412,300 | $274,500 | $137,800 |
Seller's Agent in 2020
John Lynch
Dwell360
(617) 299-0012
6 in this area
130 Total Sales
Seller Co-Listing Agent in 2020
Edward Johnston
Dwell360
(617) 299-1854
3 in this area
36 Total Sales
Buyer's Agent in 2020
Dana Ravech
Signal Real Estate
(617) 488-9549
81 Total Sales
Source: MLS Property Information Network (MLS PIN)
MLS Number: 72648586
APN: NEWT-000014-000024-000013A
Disclaimer: Certain information contained herein is derived from information provided by parties other than Homes.com. All information provided is deemed reliable, but is not guaranteed to be accurate and should be independently verified.
The property listing data and information, or the Images, set forth herein were provided to MLS Property Information Network, Inc. from third party sources, including sellers, lessors and public records, and were compiled by MLS Property Information Network, Inc. The property listing data and information, and the Images, are for the personal, non-commercial use of consumers having a good faith interest in purchasing or leasing listed properties of the type displayed to them and may not be used for any purpose other than to identify prospective properties which such consumers may have a good faith interest in purchasing or leasing. MLS Property Information Network, Inc. and its subscribers disclaim any and all representations and warranties as to the accuracy of the property listing data and information, or as to the accuracy of any of the Images, set forth herein.
Ask me questions while you tour the home.