NOT LISTED FOR SALE

54 Makers Way Garner, NC 27529

Garner Area

Estimated Value: $742,377 - $792,000

4 Beds
3.5 Baths
3,879 Sq Ft
$199/Sq Ft Est. Value

Sale Details

Date Sold: October 20, 2025

Last sale price $787,500 $203 Per Sq Ft

Est. 2% decrease in value since last sale

Current estimated payment $4,624 / mo

4 Days on Market

Highlights

  • RV Hookup
  • 1.77 Acre Lot
  • Deck
  • Cleveland Elementary School Rated A-
  • Open Floorplan
  • Partially Wooded Lot

About This Home

As of October 2025

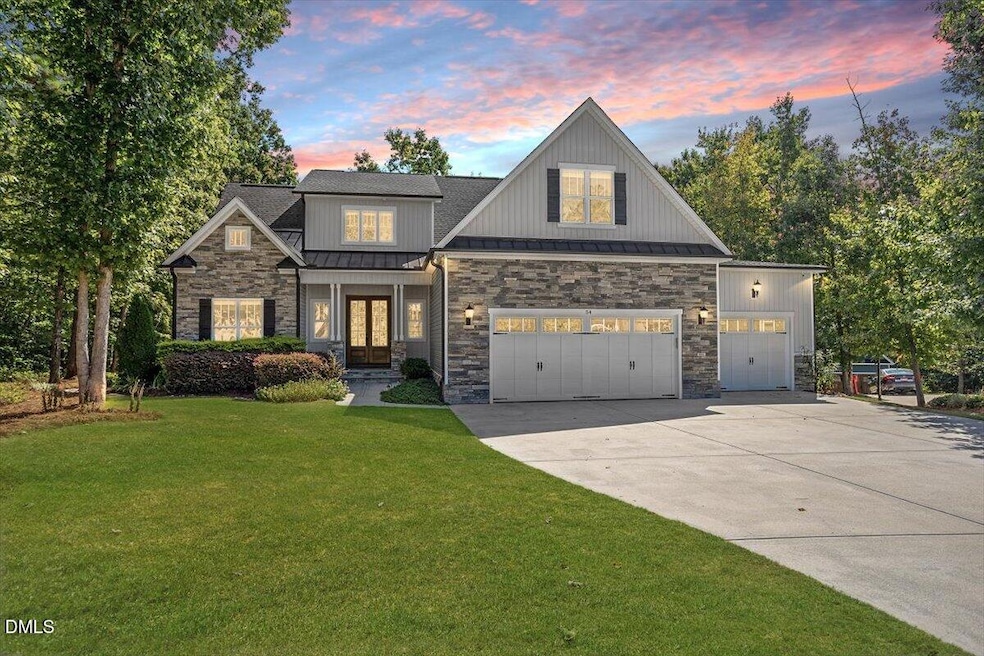
Welcome to 54 Makers Way, a showcase home in the desirable Gray Wolf Creek community of Garner. Perfectly positioned on a private 1.77-acre cul-de-sac lot, this residence blends luxury and functionality with nearly 3,900 sq. ft., 4 bedrooms, 3.5 bathrooms, and an oversized 3-car garage (room for four cars) with workshop space. Built in 2017, the home combines timeless architectural details with modern conveniences designed for both everyday living and entertaining.

Step inside to a thoughtful floor plan with a welcoming foyer, a formal dining room with a cathedral ceiling, and a private study with cathedral ceiling and custom built-ins. The family room features a coffered ceiling, double-sided gas fireplace, and hardwood floors, while the chef's kitchen is a true centerpiece with granite countertops, large island, stainless steel appliances, gas cooktop, wall oven/microwave combo, vented hood, wine refrigerator, and walk-in pantry. A mudroom and laundry room with sink keep the home organized and functional.

The first-floor owner's suite is a private retreat, highlighted by its cathedral ceiling, spa-like bath with dual vanities, soaking tub, tiled walk-in shower, and large walk-in closet. Upstairs, spacious secondary bedrooms, a loft, and a bonus room provide flexibility for family, guests, or hobbies. Multiple attic storage areas add even more convenience.

Ceiling heights elevate the home's sense of space, with 10-foot ceilings on the first floor and 9-foot ceilings upstairs. Other notable features include dual water heaters, a built-in standby generator, a smart home system, and a 220 plug in the garage for EV charging or workshop equipment.

Outdoor living shines with a screened porch, deck, and patio overlooking the landscaped backyard. The oversized lot provides privacy and room to grow.

✨ A rare opportunity sets this property apart: the adjacent lot at 51 Makers Way (0.54 acres) is also available for purchase. Combined with 54 Makers Way, the total acreage expands to 2.31 acres - an offering almost unheard of in Garner. Whether you want enhanced privacy, a pool, outdoor amenities, or space for an accessory structure, this option provides possibilities not found in most homes.

Additional highlights include:
- Transitional exterior with stone and vinyl accents
- Hardwood, tile, and carpet flooring throughout
- Gas log fireplace, crown molding, recessed lighting, built-in bookcases
- HOA with low annual dues
- Excellent schools: Cleveland Elementary, Cleveland Middle, and West Johnston High
- Convenient to I-40, US-70, Raleigh, and Clayton with easy access to shopping, dining, and commuting routes

With its thoughtful design, smart upgrades, expansive lot, and the unique chance to expand to over 2 acres, 54 Makers Way delivers a rare blend of comfort, flexibility, and long-term value. Don't miss the chance to own this one-of-a-kind property. Welcome to 54 Makers Way, a stunning showcase home located in the desirable Gray Wolf Creek subdivision of Garner, NC. This residence offers a rare combination of space, craftsmanship, and lifestyle features that make it truly one of a kind. Set on a 1.77-acre cul-de-sac lot, the home is surrounded by mature landscaping, a spacious backyard, and plenty of room to relax or entertain both inside and out. Built in 2017, this property has been thoughtfully designed for today's lifestyle while providing timeless character and detail throughout.

Step inside and you are immediately greeted by a light-filled foyer with custom millwork, crown molding, and smooth ceilings that set the tone for the rest of the home. The open concept floor plan flows easily from one space to the next. The formal dining room features a coffered ceiling, while the study/home office includes custom built-ins, perfect for those working from home. The family room boasts a double-sided gas fireplace, hardwood flooring, and built-in shelving, creating a warm and welcoming space that connects seamlessly to the kitchen.

The chef's kitchen is a dream come true with granite counters, an oversized island, gas cooktop, stainless steel appliances, wall oven microwave combo, vented range hood, wine refrigerator, and abundant cabinet and pantry storage. Designed for entertaining, the kitchen opens to both the dining room and family room, ensuring no detail is overlooked when gathering with family and friends. Just off the kitchen you'll find a mudroom, laundry room with sink, and a walk-in pantry, all designed to keep the home organized and functional.

The first-floor primary suite is a private retreat with a large bedroom, tray ceiling, and spa-like bathroom complete with a soaking tub, tiled walk-in shower, dual vanities, and spacious walk-in closet. Additional bedrooms are generously sized and offer flexibility for family, guests, or hobbies. In total, the home features four bedrooms and three and a half bathrooms, providing ample space for everyone.

Upstairs, you will find an impressive bonus room/loft, additional bedrooms, multiple walk-in closets, and walk-in attic storage that offers both convenience and flexibility. Whether you envision a playroom, media space, exercise room, or guest suite, the second floor has endless potential.

Outdoor living is equally impressive. A screened porch, deck, and patio provide multiple options for relaxing, grilling, or hosting gatherings, while the expansive backyard creates a private retreat. With nearly two acres, the lot offers plenty of space for recreation, gardening, or even future outdoor enhancements. The three-car garage with workshop area provides abundant parking and storage, and the whole-home generator adds peace of mind.

Additional features include:
- Transitional architectural style with stone and vinyl exterior accents
- Hardwood, tile, and carpet flooring throughout
- Double vanity bathrooms with quality finishes
- Open floor plan with 10 total rooms plus bonus spaces
- Gas log fireplace with built-ins and recessed lighting
- Smooth ceilings, crown molding, and detailed trim package
- Ample attic storage areas, floored for easy access
- Cul-de-sac location offering privacy and safety
- Community association with low HOA dues
- Located in the highly rated Cleveland Elementary, Cleveland Middle, and West Johnston High school district

This home is perfectly located just outside city limits, allowing for more space and privacy, yet still convenient to I-40, US-70, Raleigh, Clayton, and surrounding areas. You can enjoy the peace of a neighborhood setting while maintaining quick access to shopping, dining, and commuting routes.

Rarely does a home come available that offers this combination of square footage (3,879 sq. ft.), lot size (1.77 acres), garage space (3 bays with additional storage/workshop), and luxury features all within a desirable, established neighborhood. If you are looking for a move-in ready property that blends functionality, beauty, and comfort, look no further than 54 Makers Way. Schedule your showing today and experience all that this exceptional home has to offer.

Last Agent to Sell the Property

Wade Corbett

Corbett & Company License #269985 Listed on: 09/25/2025

Last Buyer's Agent

Tiffany Williamson

Navigate Realty License #279179

Range of Values:

--
Value Increase
--
Percent Increase
--
Adjusted for Inflation
Collateral Analytics

Collateral Analytics Collateral Analytics AVMs (Automated Valuation Model) employ a number of statistical approaches combined with neighborhood-specific comparable selection guarantees the most up-to-date and precise valuations.

Not Available

Collateral Analytics does not have data for the current month. Please view the chart for historical values.

ICE

ICE Mortgage Technology ICE Mortgage Technology’s AVM (Automated Valuation Model) is a state-of-the-art online residential property valuation tool that provides a quick and accurate estimate of the value of almost any home in the U.S.

Not Available

ICE Mortgage Technology does not have data for the current month. Please view the chart for historical values.

First American

First American First American Data & Analytics’ next-generation AVM combines unrivaled data assets with a blended ensemble of valuation models to produce highly accurate, reliable valuations you can trust.

Not Available

First American does not have data for the current month. Please view the chart for historical values.

Quantarium

Quantarium Quantarium’s valuation service, repeatedly proven the industry’s most accurate and comprehensive, is supercharged with a self-learning and auto-tuning AI engine that continually becomes smarter and more accurate as it processes daily inputs from the industry’s leading RE data lake.

Not Available

Quantarium does not have data for the current month. Please view the chart for historical values.

Average Value
Not Available
List Price
Sold Price
Create a Home Valuation Report for This Property
The Home Valuation Report is an in-depth analysis detailing your home's value as well as a comparison with similar homes in the area

Home Details

Home Type

  • Single Family

Est. Annual Taxes

  • $4,066

Year Built

  • Built in 2017

Lot Details

  • 1.77 Acre Lot
  • Cul-De-Sac
  • West Facing Home
  • Cleared Lot
  • Partially Wooded Lot
  • Few Trees
  • Private Yard
  • Grass Covered Lot
  • Back and Front Yard

HOA Fees

  • $33 Monthly HOA Fees

Parking

  • 3 Car Attached Garage
  • Parking Storage or Cabinetry
  • Workshop in Garage
  • Inside Entrance
  • Front Facing Garage
  • Garage Door Opener
  • Private Driveway
  • Secured Garage or Parking
  • 3 Open Parking Spaces
  • RV Hookup

Home Design

  • Transitional Architecture
  • Entry on the 1st floor
  • Raised Foundation
  • Block Foundation
  • Shingle Roof
  • Metal Roof
  • Vinyl Siding
  • Stone Veneer

Interior Spaces

  • 3,879 Sq Ft Home
  • 2-Story Property
  • Open Floorplan
  • Wet Bar
  • Sound System
  • Wired For Data
  • Built-In Features
  • Bookcases
  • Bar
  • Crown Molding
  • Coffered Ceiling
  • Smooth Ceilings
  • Cathedral Ceiling
  • Ceiling Fan
  • Recessed Lighting
  • Chandelier
  • Double Sided Fireplace
  • Gas Log Fireplace
  • Blinds
  • Mud Room
  • Entrance Foyer
  • Family Room with Fireplace
  • Dining Room
  • Home Office
  • Loft
  • Bonus Room
  • Workshop
  • Screened Porch
  • Storage
  • Crawl Space

Kitchen

  • Eat-In Kitchen
  • Walk-In Pantry
  • Built-In Self-Cleaning Convection Oven
  • Gas Cooktop
  • Range Hood
  • Microwave
  • Plumbed For Ice Maker
  • Dishwasher
  • Wine Refrigerator
  • Stainless Steel Appliances
  • Kitchen Island

Flooring

  • Wood
  • Carpet
  • Tile

Bedrooms and Bathrooms

  • 4 Bedrooms
  • Primary Bedroom on Main
  • Walk-In Closet
  • Double Vanity
  • Private Water Closet
  • Separate Shower in Primary Bathroom
  • Soaking Tub
  • Bathtub with Shower
  • Separate Shower

Laundry

  • Laundry Room
  • Laundry on main level
  • Sink Near Laundry

Attic

  • Scuttle Attic Hole
  • Unfinished Attic

Home Security

  • Security System Owned
  • Smart Lights or Controls
  • Smart Home
  • Smart Thermostat
  • Carbon Monoxide Detectors
  • Fire and Smoke Detector

Accessible Home Design

  • Reinforced Floors
  • Smart Technology
  • Standby Generator

Outdoor Features

  • Deck
  • Patio
  • Outdoor Storage
  • Rain Gutters

Schools

  • Cleveland Elementary And Middle School
  • W Johnston High School

Horse Facilities and Amenities

  • Grass Field

Utilities

  • Central Air
  • Heat Pump System
  • Vented Exhaust Fan
  • Underground Utilities
  • Power Generator
  • Electric Water Heater
  • Fuel Tank
  • Septic Tank
  • Septic System
  • High Speed Internet
  • Cable TV Available

Community Details

  • Association fees include ground maintenance, special assessments, storm water maintenance
  • Gray Wolf Creek Association, Phone Number (919) 459-1860
  • Built by Gray Wolf Homes
  • Gray Wolf Creek Subdivision
  • Electric Vehicle Charging Station

Listing and Financial Details

  • Property held in a trust
  • Assessor Parcel Number 06F03030E

Home Details

Home Type

Single Family

Est. Annual Taxes

$4,066

Year Built

Built in 2017

Lot Details

1.77 Acres

HOA Fees

$33 per month

Parking

3

Listing Details

  • Builder Name: Gray Wolf Homes
  • Year Built: 2017
  • Prop. Type: Residential
  • Horses: No
  • Road Surface Type: Paved
  • Reso Association Fee Includes: Maintenance Grounds, Special Assessments, Storm Water Maintenance
  • Subdivision Name: Gray Wolf Creek
  • Above Grade Finished Sq Ft: 3879.0
  • Architectural Style: Transitional
  • Entry Level: 1
  • Garage Yn: Yes
  • Unit Levels: Two
  • New Construction: No
  • General Property Information Above Grade Unfinished Area: 312.0
  • General Property Information Total Unfinished Area2: 312.0
  • General Property Information Association Fee Required YN: Yes
  • General Property Information Basement YN: No
  • General Property Information Fireplace YN: Yes
  • Appliances Microwave: Yes
  • Wall Oven: Yes
  • Architectural Style Transitional: Yes
  • Cooling Central Air: Yes
  • Flooring Tile: Yes
  • Interior Features BathtubShower Combination: Yes
  • Interior Features Water Closet: Yes
  • Laundry Features Laundry Room: Yes
  • Laundry Features Main Level: Yes
  • Security Features Smoke Detector(s): Yes
  • Structure Type Site Built: Yes
  • Water Source Public: Yes
  • Cooling:Electric: Yes
  • Flooring Carpet: Yes
  • Interior Features Separate Shower: Yes
  • Interior Features Smooth Ceilings: Yes
  • Levels Two: Yes
  • Lot Features Hardwood Trees: Yes
  • Lot Features Partially Cleared: Yes
  • Room Types Bedroom 2 Level: Second
  • Room Types Bedroom 3 Level: Second
  • Room Types Bedroom 4 Level: Second
  • Room Types Bonus Room: Yes
  • Room Types Dining Room2: Yes
  • Room Types Family Room2: Yes
  • Room Types Office: Yes
  • Room Types Primary Bedroom Level: Main
  • Room Types Loft: Yes
  • Flooring Wood: Yes
  • Interior Features Bathtub Only: Yes
  • Remarks and Miscellaneous Syndication Remarks2: Welcome to 54 Makers Way, a showcase home in the desirable Gray Wolf Creek community of Garner. Perfectly positioned on a private 1.77-acre cul-de-sac lot, this residence blends luxury and functionality with nearly 3,900 sq. ft., 4 bedrooms, 3.5 bathrooms, and an oversized 3-car garage (room for four cars) with workshop space. Built in 2017, the home combines timeless architectural details with modern conveniences designed for both everyday living and entertaining. Step inside to a thoughtful floor plan with a welcoming foyer, formal dining room with coffered ceiling, and a private study with custom built-ins. The family room features a double-sided gas fireplace, hardwood floors, and built-ins, while the chef's kitchen is a true centerpiece with granite countertops, large island, stainless steel appliances, gas cooktop, wall oven/microwave combo, vented hood, wine refrigerator, and walk-in pantry. A mudroom and laundry room with sink keep the home organized and functional. The first-floor primary suite is a private retreat with a spa-like bath featuring dual vanities, soaking tub, tiled walk-in shower, and large walk-in closet. Upstairs, spacious secondary bedrooms, a loft, and a bonus room provide flexibility for family, guests, or hobbies. Multiple attic storage areas add even more convenience. Enjoy the outdoors with a screened porch, deck, and patio overlooking the landscaped backyard. A whole-home generator provides peace of mind, and the oversized lot ensures privacy and room to grow. ✨ What truly sets this property apart is the rare opportunity to purchase the adjacent lot at 51 Makers Way (0.54 acres) in addition to the home. Together, these properties total an incredible 2.31 acres - a nearly unheard-of offering in Garner. Whether you want more privacy, room for a pool or outdoor amenities, or space for an accessory structure, this option provides possibilities that are simply not available with most homes in the area. Additional highlights include: - Transitional exterior with stone and vinyl accents - Hardwood, tile, and carpet flooring throughout - Gas log fireplace, crown molding, recessed lighting, built-in bookcases - HOA with low dues - Excellent schools: Cleveland Elementary, Cleveland Middle, West Johnston High - Convenient to I-40, US-70, Raleigh, and Clayton, offering easy access to shopping, dining, and commuting routes With its thoughtful layout, high-end finishes, expansive lot, and the unique chance to expand to over 2 acres, 54 Makers Way delivers a rare combination of comfort, flexibility, and long-term value. Don't miss the chance to own this one-of-a-kind property.
  • Security Features Security System: Yes
  • General Property Information Association Phone: 919-459-1860
  • General Property Information Senior Community YN: No
  • Attic Features Scuttle: Yes
  • Room Types Workshop2: Yes
  • Foundation Details Block3: Yes
  • Attic Features Unfinished2: Yes
  • General Property Information Enhanced Accessible2: No
  • Room Types Mud Room: Yes
  • General Property Information Horse YN2: No
  • Utilities Water Available: Yes
  • General Property Information Monthly Association Fees2: 33.0
  • Roof:Shingle: Yes
  • Utilities Water Connected: Yes
  • Room Types Entrance Hall: Yes
  • General Property Information Spa YN: No
  • General Property Information Above Grade Finished Area: 3879.0
  • Security Features Fire Alarm: Yes
  • Vegetation Cleared2: Yes
  • Other Equipment Generator: Yes
  • Cooling Ceiling Fan(s): Yes
  • Utilities Electricity Connected: Yes
  • Room Types Laundry2: Yes
  • Utilities Underground Utilities: Yes
  • Vegetation Grassed: Yes
  • Utilities Septic Connected: Yes
  • Utilities Cable Connected: Yes
  • Vegetation Partially Wooded: Yes
  • Laundry Features Sink: Yes
  • Other Equipment Fuel Tank(s): Yes
  • Security Features Carbon Monoxide Detector(s): Yes
  • Special Listing Conditions Trust: Yes
  • General Property Information Lot Size Square Feet2: 77101.0
  • Foundation Details Raised: Yes
  • Roof:Metal2: Yes
  • General Property Information Lot Size Acres: 1.77
  • Security Features Security System Owned: Yes
  • General Property Information Stories2: 2
  • General Property Information:Living Area3: 3879.0
  • General Property Information Builder Name: Gray Wolf Homes
  • General Property Information Direction Faces: West
  • Foundation Details:Crawlspace: Yes
  • DelayedMarketingYN: No
  • Special Features: VirtualTour
  • Property Sub Type: Detached
  • Stories: 2

Interior Features

  • Flooring: Carpet, Tile, Wood
  • Interior Amenities: Bar, Bathtub Only, Bathtub/Shower Combination, Bookcases, Built-in Features, Cathedral Ceiling(s), Ceiling Fan(s), Chandelier, Coffered Ceiling(s), Crown Molding, Double Vanity, Eat-in Kitchen, Entrance Foyer, High Ceilings, High Speed Internet, Kitchen Island, Open Floorplan, Pantry, Primary Downstairs, Recessed Lighting, Separate Shower, Smart Camera(s)/Recording, Smart Home, Smart Light(s), Smart Thermostat, Smooth Ceilings, Soaking Tub, Sound System, Storage, Walk-In Closet(s), Walk-In Shower, Water Closet, Wet Bar, Wired for Data, Wired for Sound
  • Private Spa: No
  • Appliances: Convection Oven, Dishwasher, Electric Water Heater, Gas Cooktop, Microwave, Plumbed For Ice Maker, Range Hood, Self Cleaning Oven, Stainless Steel Appliance(s), Vented Exhaust Fan, Wall Oven, Water Heater, Wine Refrigerator
  • Basement YN: No
  • Full Bathrooms: 3
  • Half Bathrooms: 1
  • Total Bedrooms: 4
  • Fireplace Features: Double Sided, Family Room, Gas Log
  • Fireplaces: 1
  • Stories: 2
  • Appliances Dishwasher: Yes
  • Appliances:Gas Cooktop: Yes
  • Appliances:Plumbed For Ice Maker: Yes
  • Appliances:Range Hood: Yes
  • Interior Features:Ceiling Fan(s)2: Yes
  • Interior Features:Double Vanity: Yes
  • Interior Features:Entrance Foyer: Yes
  • Interior Features:High Ceilings: Yes
  • Interior Features:Pantry: Yes
  • Interior Features:Primary Downstairs: Yes
  • Interior Features:Walk-In Closet(s): Yes
  • Interior Features:Walk-In Shower: Yes
  • Community Features:Street Lights: Yes
  • Fireplace Features:Family Room: Yes
  • Interior Features:Eat-in Kitchen: Yes
  • Interior Features:Storage3: Yes
  • Appliances:Electric Water Heater: Yes
  • Fireplace Features:Gas Log: Yes
  • Interior Features:Soaking Tub: Yes
  • Appliances:Self Cleaning Oven: Yes
  • Interior Features:Cathedral Ceiling(s): Yes
  • Interior Features:Bookcases: Yes
  • Interior Features:Wet Bar: Yes
  • Interior Features:Coffered Ceiling(s): Yes
  • Interior Features:High Speed Internet: Yes
  • Interior Features:Wired for Sound: Yes
  • Appliances:Convection Oven: Yes
  • Appliances:Stainless Steel Appliance(s): Yes
  • Interior Features:Smart Light(s)2: Yes
  • Fireplace Features:Fireplaces Total: 1
  • Appliances:Vented Exhaust Fan: Yes
  • Interior Features:Crown Molding: Yes
  • Interior Features:Built-in Features: Yes
  • Interior Features:Kitchen Island: Yes
  • Interior Features:Open Floorplan: Yes
  • Interior Features:Smart Camera(s)Recording2: Yes
  • Interior Features:Smart Home: Yes
  • Interior Features:Smart Thermostat: Yes
  • Appliances:Wine Refrigerator: Yes
  • Interior Features:Recessed Lighting: Yes
  • Interior Features:Chandelier: Yes
  • Interior Features:Wired for Data: Yes
  • InteriorFeatures:Bar: Yes
  • Interior Features:Sound System: Yes
  • Fireplace Features:Double Sided: Yes

Exterior Features

  • Roof: Metal, Shingle
  • Exterior Features: Private Yard, Rain Gutters, RV Hookup, Smart Camera(s)/Recording, Storage
  • Acres: 1.77
  • Home Warranty: No
  • Construction Type: Block, Stone Veneer, Vinyl Siding
  • Direction Faces: West
  • Foundation Details: Block, Raised
  • Patio And Porch Features: Covered, Deck, Front Porch, Patio, Porch, Screened
  • Exterior Features:Rain Gutters: Yes
  • Lot Features:Landscaped: Yes
  • Patio and Porch Features:Porch: Yes
  • Patio And Porch Features:Screened: Yes
  • Window Features:Blinds: Yes
  • Lot Features:Wooded: Yes
  • Patio And Porch Features:Covered2: Yes
  • Construction Materials:Vinyl Siding: Yes
  • Lot Features:Cul-De-Sac: Yes
  • Patio And Porch Features:Patio: Yes
  • Patio And Porch Features:Deck2: Yes
  • Construction Materials:Stone Veneer: Yes
  • Exterior Features:Smart Camera(s)Recording: Yes
  • Exterior Features:Storage2: Yes
  • Lot Features:Back Yard2: Yes
  • Exterior Features:Private Yard: Yes
  • Patio And Porch Features:Front Porch: Yes
  • Lot Features:Front Yard2: Yes
  • Accessibility Features:Standby Generator: Yes
  • Construction Materials:Block2: Yes
  • Lot Features:Few Trees: Yes
  • Lot Features:Private2: Yes
  • Exterior Features:RV Hookup: Yes
  • Accessibility Features:Smart Technology: Yes
  • Accessibility Features:Reinforced Floors: Yes
  • General Property Information: Private Pool YN: No

Garage/Parking

  • Attached Garage: Yes
  • Garage Spaces: 3.0
  • Open Parking Spaces: 3.0
  • Open Parking: Yes
  • Parking Features: Attached, Concrete, Driveway, Garage, Garage Door Opener, Garage Faces Front, Inside Entrance, Storage, Workshop in Garage
  • Total Parking Spaces: 6.0
  • Parking Features:Attached: Yes
  • Parking Features:Garage: Yes
  • Parking Features:Garage Door Opener: Yes
  • Parking Features:Concrete4: Yes
  • Parking Features:Driveway: Yes
  • Parking Features:Garage Faces Front: Yes
  • Parking Features:Workshop in Garage: Yes
  • General Property Information:Garage Spaces: 3.0
  • Parking Features:Inside Entrance: Yes
  • Security Features:Secured GarageParking: Yes
  • Parking Features:Storage5: Yes
  • General Property Information:Attached Garage YN: Yes
  • General Property Information:Parking Total: 6.0
  • General Property Information:Open Parking YN2: Yes
  • General Property Information:Open Parking Spaces2: 3.0

Utilities

  • Utilities: Cable Connected, Electricity Connected, Septic Connected, Water Available, Water Connected, Underground Utilities
  • Heating: Electric, Fireplace(s), Heat Pump
  • Cooling: Ceiling Fan(s), Central Air, Electric, Heat Pump
  • Cooling Y N: Yes
  • HeatingYN: Yes
  • Water Source: Public
  • Heating:Electric4: Yes
  • Heating:Heat Pump2: Yes
  • Sewer Septic Tank: Yes
  • HeatingCooling:Heat Pump: Yes
  • Water Heater: Yes
  • Heating:Fireplace(s): Yes

Condo/Co-op/Association

  • Community Features: Street Lights
  • Senior Community: No
  • Association Fee: 396.0
  • Association Fee Frequency: Annually
  • Association Name: Gray Wolf Creek
  • Phone: 919-459-1860
  • Association: Yes

Association/Amenities

  • General Property Information:Association Name: Gray Wolf Creek
  • Association Fee Includes:Maintenance Grounds2: Yes
  • Association Amenities:None: Yes
  • General Property Information:Association YN: Yes
  • General Property Information:Association Fee: 396.0
  • General Property Information:Association Fee Frequency: Annually

Schools

  • Ninth Grade High School: Johnston - W Johnston
  • Middle Or Junior School: Johnston - Cleveland

Lot Info

  • Lot Size Sq Ft: 77101.0
  • ResoLotSizeUnits: Acres
  • Parcel #: 06F03030E

Tax Info

  • Tax Annual Amount: 4066.03
  • Tax Year: 2025
  • Tax Map Number: 18

MLS Schools

  • Elementary School: Johnston - Cleveland

Ownership History

We collect this data history from publicly available records. To have your information removed, we recommend requesting removal directly through your county’s website.

Date Name Owned For Owner Type

Purchase Details

Listed on
Sep 25, 2025
Closed on
Oct 16, 2025
Sold by
Bought by
Seller's Agent
Wade Corbett
Corbett & Company
Buyer's Agent
Tiffany Williamson
Navigate Realty
List Price
$750,000
Sold Price
$787,500
Premium/Discount to List
$37,500
5%
Views
18
Current Estimated Value
$773,594

Home Financials for this Owner

Home Financials are based on the most recent Mortgage that was taken out on this home.
Estimated Appreciation
-$13,906
Avg. Annual Appreciation
-2.23%

Purchase Details

Closed on
Sep 26, 2023
Sold by
Bought by

Purchase Details

Closed on
Aug 1, 2019
Sold by
Bought by

Home Financials for this Owner

Home Financials are based on the most recent Mortgage that was taken out on this home.
Original Mortgage
$351,000
Interest Rate
3.1%
Mortgage Type
New Conventional

Purchase Details

Closed on
Apr 25, 2018
Sold by
Bought by

Home Financials for this Owner

Home Financials are based on the most recent Mortgage that was taken out on this home.
Original Mortgage
$360,000
Interest Rate
4.43%
Mortgage Type
New Conventional

Purchase Details

Closed on
Apr 11, 2018
Sold by
Bought by

Home Financials for this Owner

Home Financials are based on the most recent Mortgage that was taken out on this home.
Original Mortgage
$360,000
Interest Rate
4.43%
Mortgage Type
New Conventional

Purchase Details

Closed on
Jul 21, 2017
Sold by
Bought by

Home Financials for this Owner

Home Financials are based on the most recent Mortgage that was taken out on this home.
Original Mortgage
$300,000
Interest Rate
3.89%
Mortgage Type
Construction
Source: Public Records

Home Values in the Area

Source: Public Records

Average Home Value in this Area


Source: Public Records

Agents Specializing in Garner, NC

See All Agents

Purchase History

We collect this data history from publicly available records. To have your information removed, we recommend requesting removal directly through your county’s website.

Date Buyer Sale Price Title Company
$787,500 None Listed On Document
$55,000 None Listed On Document
-- None Available
-- None Available
$450,000 None Available
$250,000 None Available
Source: Public Records

Mortgage History

We collect this data history from publicly available records. To have your information removed, we recommend requesting removal directly through your county’s website.

Date Status Borrower Loan Amount
Previous Owner $219,300
Previous Owner $351,000
Previous Owner $360,000
Previous Owner $300,000
Source: Public Records

Property History

We collect this data history from publicly available records. To have your information removed, we recommend requesting removal directly through your county’s website.

Date Event Price List to Sale Price per Sq Ft
10/20/2025 10/20/25 Sold $787,500 +5.0% $203 / Sq Ft
09/29/2025 09/29/25 Pending -- -- --
09/25/2025 09/25/25 For Sale $750,000 -- $193 / Sq Ft
Source: Doorify MLS

Tax History

We collect this data history from publicly available records. To have your information removed, we recommend requesting removal directly through your county’s website.

Year Tax Paid Tax Assessment Tax Assessment Total Assessment is a certain percentage of the fair market value that is determined by local assessors to be the total taxable value of land and additions on the property. Land Improvement
2025 $4,066 $640,320 $80,000 $560,320
2024 $3,264 $402,920 $62,500 $340,420
2023 $3,153 $402,920 $62,500 $340,420
2022 $3,314 $402,920 $62,500 $340,420
2021 $3,314 $402,920 $62,500 $340,420
2020 $3,354 $402,920 $62,500 $340,420
2019 $3,354 $402,920 $62,500 $340,420
2018 $2,891 $339,100 $40,000 $299,100
2017 $341 $40,000 $40,000 $0
Source: Public Records

Agents Affiliated with this Home

  • Section Image
  • Section Image
  • Section Image
See All Agents

Map

Source: Doorify MLS

MLS Number: 10123868

Doorify MLS

APN: 06F03030E

Your Personal Tour Guide

Ask me questions while you tour the home.