NOT LISTED FOR SALE

Estimated Value: $543,261

3 Beds
2 Baths
1,731 Sq Ft
3,484 Sq Ft Lot

Sale Details

Date Sold: June 26, 2025

Last sale price $375,000 $217 Per Sq Ft

Est. 45% increase in value since last sale

Current estimated payment $4,495 / mo

40 Days on Market

Highlights

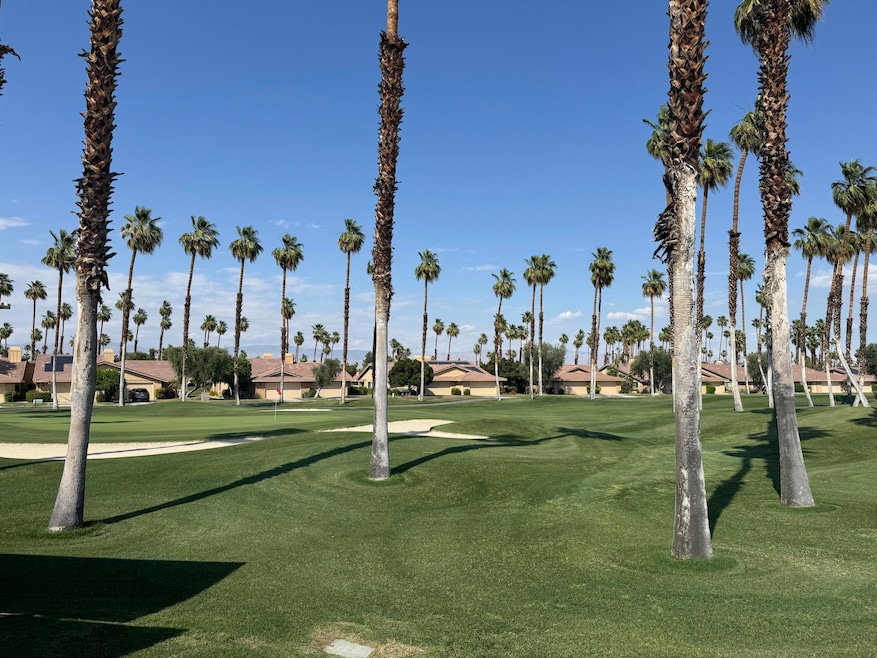
  • On Golf Course
  • In Ground Pool
  • Clubhouse
  • Fitness Center
  • Gated Community
  • Tennis Courts

About This Home

As of June 2025

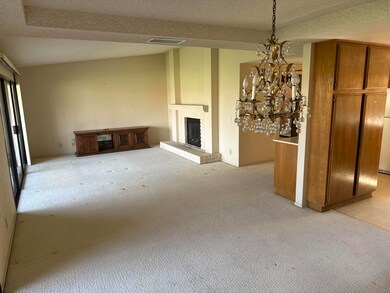
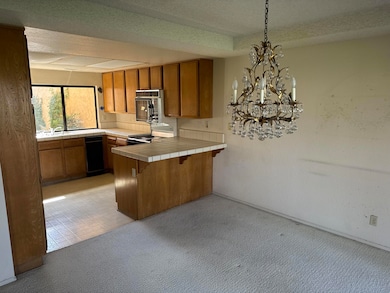
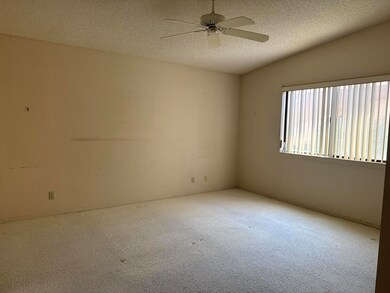
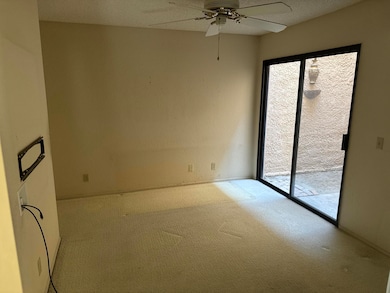
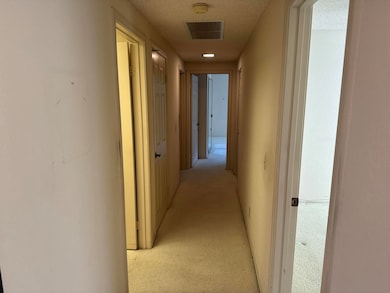
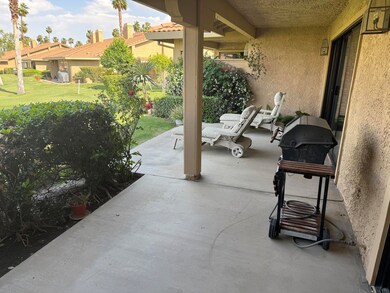
FIXER! Great opportunity to make this your own. Located on a premium interior street. Chaparral Country Club epitomizes resort-style living and offers an unparalleled lifestyle for golf enthusiasts, tennis and pickleball players, or those who enjoy a vibrant social life. Property to be sold AS-IS. Seller passed away in her sleep on 1/6/24 at the age of 101. Effective 6/1/25 all buyers will be required to pay $5,000 dollars at closing toward the Capital Reserve Fund.

Last Agent to Sell the Property

Team Larson

Keller Williams Realty License #01050115 Listed on: 05/02/2025

Keller Williams Realty

Last Buyer's Agent

Dilmira Liquori

Equity Union License #02152297

Equity Union
Create a Home Valuation Report for This Property
The Home Valuation Report is an in-depth analysis detailing your home's value as well as a comparison with similar homes in the area

Property Details

Home Type

  • Condominium

Year Built

  • Built in 1985

Lot Details

  • On Golf Course
  • East Facing Home
  • Sprinklers on Timer

HOA Fees

Home Design

  • Concrete Roof

Interior Spaces

  • 1,731 Sq Ft Home
  • 1-Story Property
  • Gas Log Fireplace
  • Sliding Doors
  • Entryway
  • Living Room with Fireplace
  • Dining Room
  • Carpet
  • Golf Course Views
  • Breakfast Bar

Bedrooms and Bathrooms

  • 3 Bedrooms
  • Walk-In Closet
  • 2 Full Bathrooms

Laundry

  • Laundry Room
  • 220 Volts In Laundry

Parking

  • 2 Car Attached Garage
  • Driveway

Pool

  • In Ground Pool
  • Heated Spa
  • In Ground Spa
  • Gunite Pool

Utilities

  • Forced Air Heating and Cooling System
  • 220 Volts in Kitchen
  • Cable TV Available

Additional Features

  • Concrete Porch or Patio
  • Ground Level

Listing and Financial Details

  • Assessor Parcel Number 622230040

Community Details

Overview

  • Association fees include cable TV, trash, security
  • Chaparral Country Club Subdivision
  • Planned Unit Development

Amenities

  • Clubhouse
  • Card Room

Recreation

  • Golf Course Community
  • Tennis Courts
  • Pickleball Courts
  • Fitness Center
  • Community Pool
  • Community Spa

Security

  • 24 Hour Access
  • Gated Community

Property Details

Home Type

Condominium

Year Built

Built in 1985

Lot Details

3,484 Sq Ft Lot

HOA Fees

$1,162 per month

Listing Details

  • Property Type: Residential
  • Property Sub Type: Condominium
  • Property Attached/Detached: Yes
  • Property Orientation Faces: Leisure Faces East
  • Levels: Ground Level, No Unit Above, Ground, One
  • Building Number Of Stories: 1
  • Entry Location: Ground Level - No Steps
  • List Price per Sq Ft: 236.28
  • Lp Sp Ratio: 0.9200
  • View Type: Golf Course
  • Year Built: 1985
  • Listing I D: 219129470
  • Listing Member Address: 104 Chaparral Dr., Palm Desert, CA 92260
  • Listing Office Address: 104 Chaparral Dr., Palm Desert, CA 92260
  • Listing Office Fax: (760) 569-0928
  • Selling Member Address: 460 S. Palm Canyon Dr, Palm Springs, CA 92262
  • Selling Office Address: 460 S. Palm Canyon Dr, Palm Springs, CA 92262
  • Land Type: Fee
  • New Construction: No
  • Subdivision: Chaparral Country Club
  • Special Features: None

Interior Features

  • Fireplace: Yes
  • Fireplace Location: Living Room
  • Fireplace Features: Gas Log
  • Flooring: Carpet
  • Bedroom Features: Main Floor Primary Bedroom, Walk In Closet
  • Total Bedrooms: 3
  • Total Bathrooms: 2.00
  • Full Bathrooms: 2
  • Eating Areas: Breakfast Counter/Bar, Dining Area
  • Laundry: Laundry Area
  • Estimated Sq Ft: 1731.00

Exterior Features

  • Roofing: Concrete
  • Patio: Concrete Slab
  • Pool: Yes
  • Pool Construction: Gunite, In Ground
  • Pool Description: Community, In Ground
  • Pool Location: Community
  • Planned Unit Development: Yes
  • Spa Hot Tub: Yes
  • Spa Hot Tub Construction: In Ground
  • Spa Hot Tub Description: Community, Heated
  • View: Yes

Garage/Parking

  • Garage: Yes
  • Garage Description: Attached
  • Parking: Driveway
  • Total Garage Spaces: 2.00
  • Total Parking Spaces: 2.00

Utilities

  • TV Svcs: Cable TV
  • Volt 220: In Kitchen, In Laundry
  • Cooling Type: Air Conditioning, Central Air
  • Heating: Central, Forced Air
  • Security: 24 Hour Security, Gated Community
  • Sewer: In, Connected and Paid

Association/Amenities

  • Community Features: Golf Course Within Development
  • Association #1 Frequency: Monthly
  • Association #2 Frequency: Monthly
  • Gated Community: Yes
  • Golf Course Within Development: Yes

Condo/Co-op/Association

  • Association Fees Include: Cable TV, Trash, Security
  • Association Amenities: Clubhouse, Tennis Courts, Paddle Tennis, Golf Course, Fitness Center, Card Room
  • HOA Information: Yes
  • HOA Fee 1: 750.00
  • HOA Fee 2: 412.00
  • Total Monthly Association Fees: 1162.00

Lot Info

  • Sprinklers: Yes
  • Assessor Parcel Number: 622230040
  • Irrigation: Sprinkler System, Sprinkler Timer
  • Lot Location: On Golf Course
  • Lot Size: 3484.00

Rental Info

  • Furnished: Unfurnished
  • Land Lease Type: Fee Simple

Multi Family

  • Total Fireplaces: 1

Ownership History

We collect this data history from publicly available records. To have your information removed, we recommend requesting removal directly through your county’s website.

Date Name Owned For Owner Type

Purchase Details

Listed on
May 2, 2025
Closed on
Jun 16, 2025
Sold by
Bought by
Seller's Agent
Team Larson
Keller Williams Realty
Buyer's Agent
Dilmira Liquori
Equity Union
List Price
$419,000
Sold Price
$375,000
Premium/Discount to List
-$44,000
-10.5%
Views
6
Current Estimated Value
$543,261

Home Financials for this Owner

Home Financials are based on the most recent Mortgage that was taken out on this home.
Estimated Appreciation
$168,261
Avg. Annual Appreciation
39.64%
Source: Public Records

Purchase History

We collect this data history from publicly available records. To have your information removed, we recommend requesting removal directly through your county’s website.

Date Buyer Sale Price Title Company
$375,000 Lawyers Title
Source: Public Records

Property History

We collect this data history from publicly available records. To have your information removed, we recommend requesting removal directly through your county’s website.

Date Event Price List to Sale Price per Sq Ft
06/26/2025 06/26/25 Sold $375,000 -8.3% $217 / Sq Ft
06/11/2025 06/11/25 Pending -- -- --
05/27/2025 05/27/25 Price Changed $409,000 -2.4% $236 / Sq Ft
05/02/2025 05/02/25 For Sale $419,000 -- $242 / Sq Ft
Source: California Desert Association of REALTORS®

Tax History

We collect this data history from publicly available records. To have your information removed, we recommend requesting removal directly through your county’s website.

Year Tax Paid Tax Assessment Tax Assessment Total Assessment is a certain percentage of the fair market value that is determined by local assessors to be the total taxable value of land and additions on the property. Land Improvement
2026 $4,160 $382,500 $95,625 $286,875
2025 $3,987 $301,593 $68,309 $233,284
2023 $3,987 $289,883 $65,657 $224,226
2022 $3,790 $284,200 $64,370 $219,830
2021 $3,699 $278,628 $63,108 $215,520
2020 $3,634 $275,772 $62,461 $213,311
2019 $3,569 $270,366 $61,237 $209,129
2018 $3,505 $265,066 $60,037 $205,029
2017 $3,437 $259,869 $58,860 $201,009
2016 $3,358 $254,774 $57,706 $197,068
2015 $3,368 $250,949 $56,840 $194,109
2014 $3,154 $233,000 $53,000 $180,000
Source: Public Records

Agents Affiliated with this Home

  • Section Image
  • Section Image
See All Agents

Map

Source: California Desert Association of REALTORS®

MLS Number: 219129470

California Desert Association of REALTORS®

APN: 622-230-040

Your Personal Tour Guide

Ask me questions while you tour the home.