
Colby Sousa
eXp Realty LLC
(508) 738-3087
4 Total Sales
2 in Middleborough
$500K - $700K Price Range
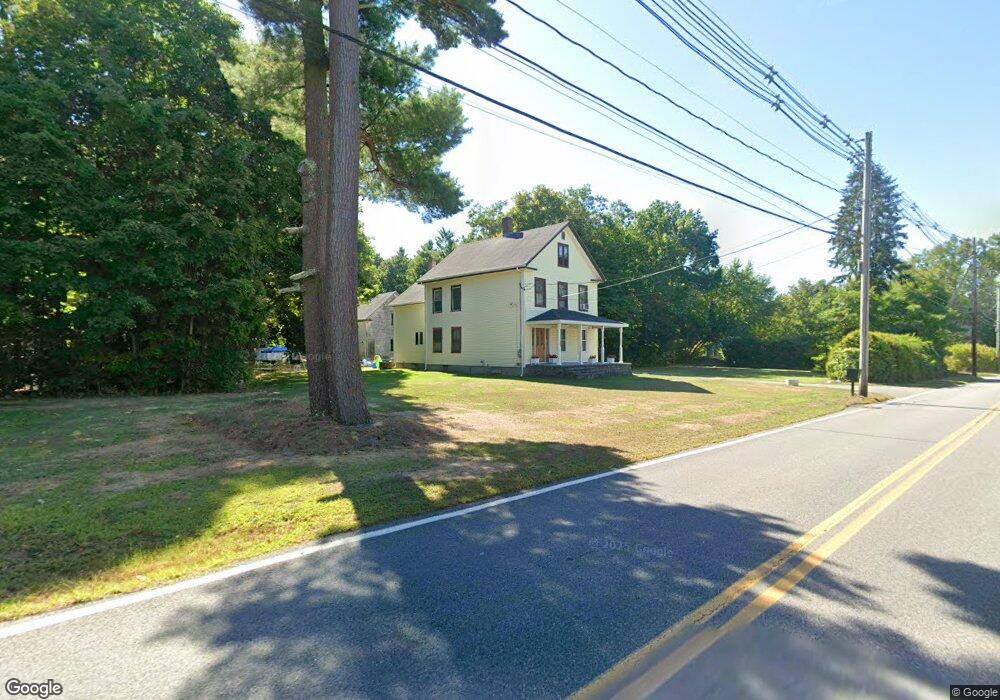
Estimated Value: $516,000 - $546,000
This home is located at 54 Miller St, Middleboro, MA 02346 and is currently estimated at $536,600, approximately $282 per square foot. 54 Miller St is a home located in Plymouth County with nearby schools including Mary K. Goode Elementary School and Samuel Fuller School.
We collect this data history from publicly available records. To have your information removed, we recommend requesting removal directly through your county’s website.
Colby Sousa
eXp Realty LLC
(508) 738-3087
4 Total Sales
2 in Middleborough
$500K - $700K Price Range
Angela Ponte
Classic Homes Real Estate
(339) 210-1674
36 Total Sales
1 in Middleborough
$450,000 Price
Carl Cempe
StartPoint Realty
(774) 504-2942
107 Total Sales
1 in Middleborough
$383,000 Price
Jeffrey Wagner
Lamacchia Realty, Inc
(781) 737-7856
167 Total Sales
4 in Middleborough
$325K - $819K Price Range
Brian Balestracci
Milestone Realty, Inc.
(774) 713-8941
128 Total Sales
2 in Middleborough
$310K - $410K Price Range
Joyce Augustson
Conway - Wareham
(508) 978-2855
48 Total Sales
1 in Middleborough
$375,000 Price
We collect this data history from publicly available records. To have your information removed, we recommend requesting removal directly through your county’s website.
| Date | Buyer | Sale Price | Title Company |
|---|---|---|---|
| $145,000 | -- |
We collect this data history from publicly available records. To have your information removed, we recommend requesting removal directly through your county’s website.
| Date | Status | Borrower | Loan Amount |
|---|---|---|---|
| Open | $185,000 | ||
| Closed | Bertelli Anthony J | $100,000 |
We collect this data history from publicly available records. To have your information removed, we recommend requesting removal directly through your county’s website.
| Year | Tax Paid | Tax Assessment Tax Assessment Total Assessment is a certain percentage of the fair market value that is determined by local assessors to be the total taxable value of land and additions on the property. | Land | Improvement |
|---|---|---|---|---|
| 2025 | $5,269 | $392,900 | $169,900 | $223,000 |
| 2024 | $4,862 | $359,100 | $162,100 | $197,000 |
| 2023 | $4,639 | $325,800 | $162,100 | $163,700 |
| 2022 | $4,742 | $308,300 | $140,900 | $167,400 |
| 2021 | $4,411 | $271,100 | $123,500 | $147,600 |
| 2020 | $4,338 | $273,200 | $123,500 | $149,700 |
| 2019 | $4,190 | $270,700 | $123,500 | $147,200 |
| 2018 | $4,029 | $258,300 | $117,300 | $141,000 |
| 2017 | $3,944 | $250,100 | $113,200 | $136,900 |
| 2016 | $3,479 | $218,500 | $105,800 | $112,700 |
| 2015 | $3,748 | $237,500 | $106,000 | $131,500 |
Ask me questions while you tour the home.